
2523 S 2430 W #509, Syracuse, UT 84075
Local realty services provided by:CENTURY 21 Lifestyle Real Estate
2523 S 2430 W #509,Syracuse, UT 84075
$566,600
- 2 Beds
- 2 Baths
- 1,809 sq. ft.
- Single family
- Pending
Listed by: carlee f bennett
Office: brough realty 2 llc.
MLS#:2151713
Source:SL
Price summary
- Price:$566,600
- Price per sq. ft.:$313.21
- Monthly HOA dues:$190
About this home
Welcome to this beautiful true single-level home in the highly sought-after Sadie's Glenn Community in Syracuse, built by Northern Utah's premier 55+ active adult builder, Ovation Homes. Located adjacent to Jensen Pond and Glen Eagle Golf Course, this desirable end lot offers just one immediate neighbor and a peaceful setting. Inside, enjoy 9-foot ceilings, abundant natural light, ample storage, and a convenient office space. The kitchen flows seamlessly into the dining and great room, with glass sliding doors showcasing mountain views and opening to a back patio perfect for relaxing or entertaining. The private primary suite features a spa-like en-suite bathroom and spacious walk-in closet. Enjoy the comfort and convenience of true single-level living in one of Northern Utah's premier 55+ communities. Photos are depictions of the completed home. Estimated Certificate of Occupancy by the end of October. Reach out today for more information!
Contact an agent
Home facts
- Year built:2026
- Subdivision & Development:SADIES GLENN VISTAS
- Listing ID #:2151713
- Added:171 day(s) ago
- Updated:October 24, 2026 at 09:14 AM
Rooms and interior
- Bedrooms:2
- Total bathrooms:2
- Full bathrooms:2
- Rooms Total:12
- Flooring:Carpet, Tile
- Kitchen Description:Disposal, Kitchen: Updated, Microwave, Oven: Wall, Range/Oven: Free Stdng., Refrigerator
- Basement Description:Slab
- Living area:1,809 sq. ft.
Heating and cooling
- Cooling:Central Air
- Heating:Gas: Central
Structure and exterior
- Roof:Asphalt
- Year built:2026
- Building area:1,809 sq. ft.
- Lot area:0.06 Acres
- Lot Features:Adjacent to Golf Course, Corner Lot, Curb & Gutter, Fenced: Full, Flat, Near Golf Course, Road: Paved, Secluded, Sidewalks
- Architectural Style:Townhouse
- Construction Materials:Cement Siding, Stone, Stucco
- Exterior Features:Covered, Entry (Foyer), Lighting, Patio: Covered, Patio: Open
- Levels:1 Story
Schools
- High school:Syracuse
- Middle school:Syracuse
- Elementary school:Syracuse
Utilities
- Water:Water Connected
- Sewer:Sewer Connected, Sewer: Connected
Finances and disclosures
- Price:$566,600
- Price per sq. ft.:$313.21
- Tax amount:$4,000
Features and amenities
- Laundry features:Electric Dryer Hookups
- Amenities:Biking Trails, Ceiling Fan, Closet: Walk-In, Den/Office, Hiking Trails, Pet Rules, Pets Permitted, Picnic Area, Snow Removal, Vaulted Ceilings
Parking
- Total parking spaces:2
- Parking description:2 Car Garage, Attached, Attached Garage
- Garage spaces:2
New listings near 2523 S 2430 W #509
- New
 $449,900Active3 beds 3 baths1,755 sq. ft.
1426 S Heather Ln, Syracuse, UT 84075
MLS# 2192741Listed by: COE REALTY LLC - Open Sat, 12 to 3pmNew
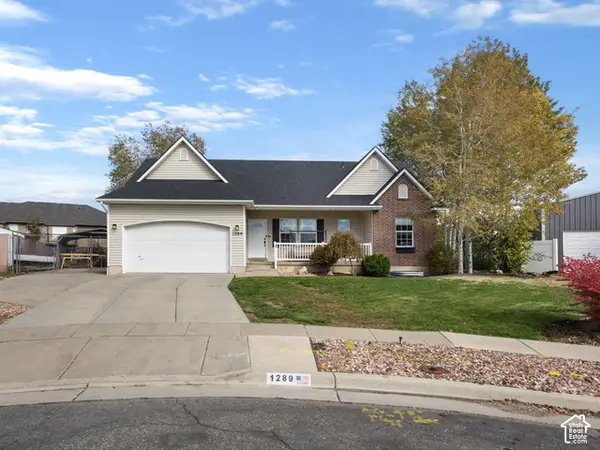 $524,900Active5 beds 3 baths2,543 sq. ft.
1289 S 1650 W, Syracuse, UT 84075
MLS# 2192294Listed by: REAL ESTATE ESSENTIALS - New
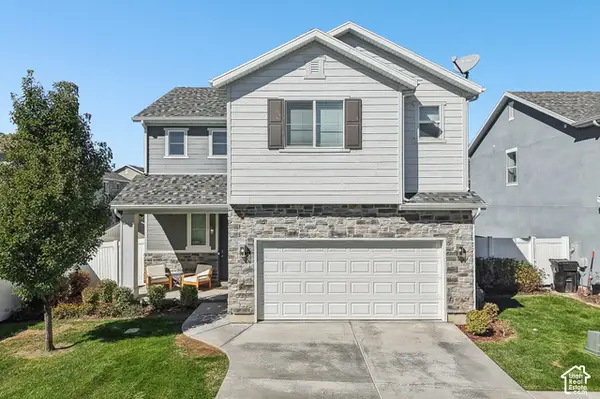 $495,000Active3 beds 3 baths1,640 sq. ft.
1555 W Parkview Dr, Syracuse, UT 84075
MLS# 2189521Listed by: REDFIN CORPORATION - New
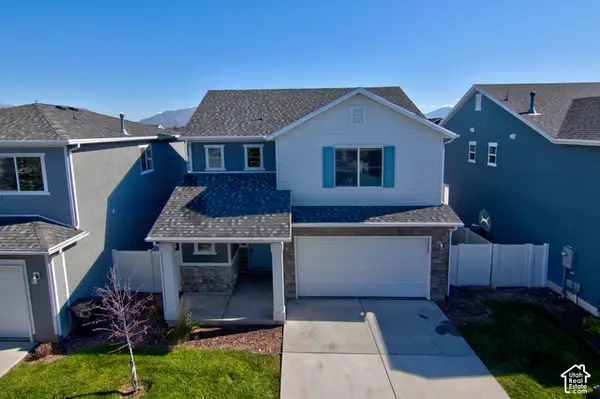 $460,000Active3 beds 3 baths1,760 sq. ft.
1773 W Parkview Dr, Syracuse, UT 84075
MLS# 2191607Listed by: WASATCH GROUP REAL ESTATE - New
 $584,999Active3 beds 3 baths2,260 sq. ft.
961 W 1910 S, Syracuse, UT 84075
MLS# 2191334Listed by: JORDAN REAL ESTATE LLC - New
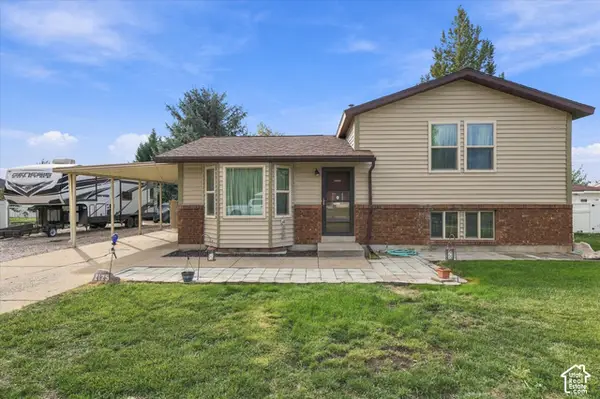 $399,000Active3 beds 1 baths1,368 sq. ft.
2125 W 2175 S, Syracuse, UT 84075
MLS# 2191267Listed by: CAPENER & COMPANY LLC - New
 $665,000Active5 beds 3 baths3,063 sq. ft.
1884 S 1475 W, Syracuse, UT 84075
MLS# 2191209Listed by: EQUITY REAL ESTATE (NRE) - New
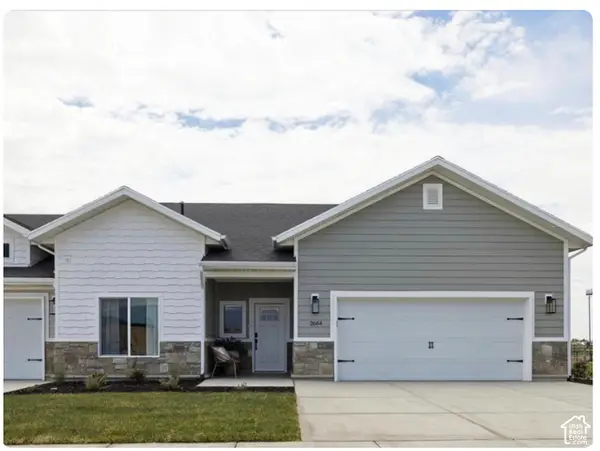 $604,970Active2 beds 2 baths1,809 sq. ft.
2573 S 2430 W #514, Syracuse, UT 84075
MLS# 2191146Listed by: BROUGH REALTY 2 LLC - New
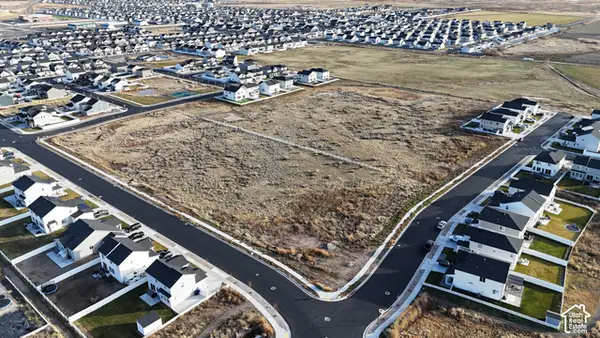 $2,970,000Active10.83 Acres
S Shoreline, Syracuse, UT 84075
MLS# 2191106Listed by: THE NORTHWOOD GROUP - New
 $750,000Active6 beds 3 baths3,750 sq. ft.
3982 W 910 S, Syracuse, UT 84075
MLS# 2191045Listed by: REAL BROKER, LLC


Protect your home and budget from life's surprises with an Assurant Home Warranty, backed by a partner that supports you through every step of homeownership. Explore Plans.
©2026 Century 21 Real Estate LLC. All rights reserved. CENTURY 21®, the CENTURY 21 Logo and C21® are service marks owned by Century 21 Real Estate LLC. Century 21 Real Estate LLC fully supports the principles of the Fair Housing Act and the Equal Opportunity Act. Each office is independently owned and operated. Listing information is deemed reliable but not guaranteed accurate.