
2986 S 2550 W, Syracuse, UT 84075
Local realty services provided by:CENTURY 21 Naomi
Listed by: tennille ridgway
Office: kw success keller williams realty
MLS#:2183371
Source:SL
Price summary
- Price:$479,000
- Price per sq. ft.:$304.13
- Monthly HOA dues:$45
About this home
This darling Syracuse home is better than new and ready for it's next chapter! With 3 bedrooms, 2.5 baths, and a 2-car garage the comfortable layout offers everything you need without all the extra upkeep. Stainless steel appliances, granite countertops throughout, custom backsplash, pantry, touchless kitchen faucet, large island and water softener. The primary suite has its own private bath, double sinks with granite countertops, separate soaking tub, shower with beautiful Euro glass door, private commode and large walk-in closet with custom shelving. Outside you'll find a good size yard with a full driveway and room for extra parking on the side, fully landscaped and fenced, new storage shed, plumbed for a hot tub and a large patio perfect for kids, pups, BBQs, or just hanging out on a quiet fall evening. And one of our favorite perks...grab your swimsuit and towel because the community pool is just around the corner!! Easy to maintain, plenty of usable space, and located in the sought out Shoreline at Bayview community - this one is definitely worth a look! **There is an additional 1% incentive of the loan amount if buyer chooses to go with agent's preferred lender at Guild Mortgage, Lynnae Aguilar.**...
Contact an agent
Home facts
- Year built:2022
- Subdivision & Development:SHORELINE BAYVIEW
- Listing ID #:2183371
- Added:51 day(s) ago
- Updated:October 26, 2026 at 12:06 PM
Rooms and interior
- Bedrooms:3
- Total bathrooms:3
- Full bathrooms:2
- Half bathrooms:1
- Rooms Total:9
- Flooring:Carpet, Laminate, Tile
- Bathrooms Description:Bath: Sep. Tub/Shower
- Kitchen Description:Disposal, Range/Oven: Free Stdng.
- Basement Description:Slab
- Living area:1,575 sq. ft.
Heating and cooling
- Cooling:Central Air
- Heating:Forced Air, Gas: Central
Structure and exterior
- Roof:Asphalt
- Year built:2022
- Building area:1,575 sq. ft.
- Lot area:0.1 Acres
- Lot Features:Curb & Gutter, Drip Irrigation, Fenced: Full, Flat, Road: Paved, Sidewalks, Sprinkler: Auto-Full
- Construction Materials:Cement Siding, Stone, Stucco
- Exterior Features:Patio: Open
- Levels:2 Story
Schools
- High school:Clearfield
- Middle school:Legacy
- Elementary school:None/Other
Utilities
- Water:Culinary, Secondary, Water Connected
- Sewer:Sewer Connected, Sewer: Connected, Sewer: Public
Finances and disclosures
- Price:$479,000
- Price per sq. ft.:$304.13
- Tax amount:$2,639
Features and amenities
- Laundry features:Electric Dryer Hookups
- Amenities:Alarm: Fire, Ceiling Fan, Closet: Walk-In, Pets Permitted, Playground, Pool, Smart Thermostat(s), Storage Shed(s), Water Softener Owned, Window Coverings
Parking
- Total parking spaces:2
- Parking description:2 Car Garage, Attached, Attached Garage, Built-In, Garage Door Opener
- Garage spaces:2
New listings near 2986 S 2550 W
- New
 $449,900Active3 beds 3 baths1,755 sq. ft.
1426 S Heather Ln, Syracuse, UT 84075
MLS# 2192741Listed by: COE REALTY LLC - New
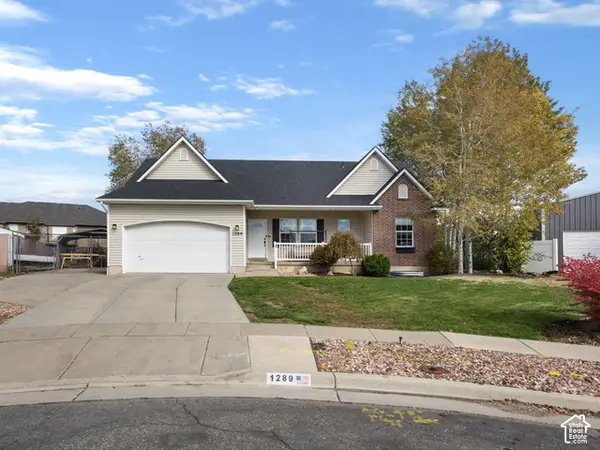 $524,900Active5 beds 3 baths2,543 sq. ft.
1289 S 1650 W, Syracuse, UT 84075
MLS# 2192294Listed by: REAL ESTATE ESSENTIALS - New
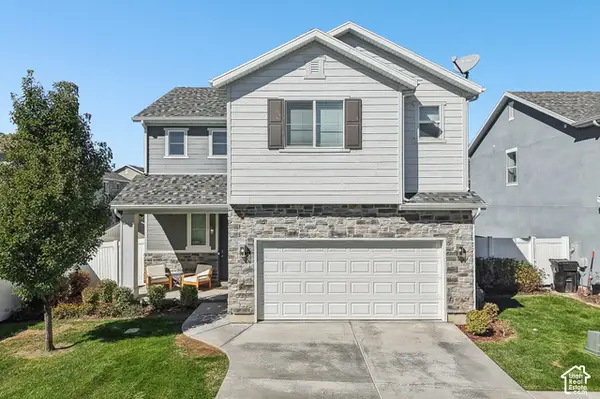 $495,000Active3 beds 3 baths1,640 sq. ft.
1555 W Parkview Dr, Syracuse, UT 84075
MLS# 2189521Listed by: REDFIN CORPORATION - New
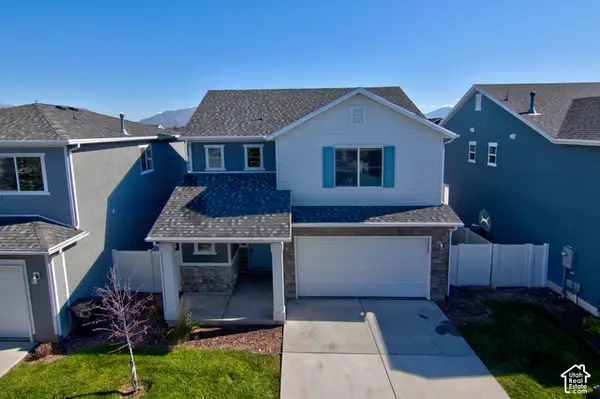 $460,000Active3 beds 3 baths1,760 sq. ft.
1773 W Parkview Dr, Syracuse, UT 84075
MLS# 2191607Listed by: WASATCH GROUP REAL ESTATE - New
 $584,999Active3 beds 3 baths2,260 sq. ft.
961 W 1910 S, Syracuse, UT 84075
MLS# 2191334Listed by: JORDAN REAL ESTATE LLC - New
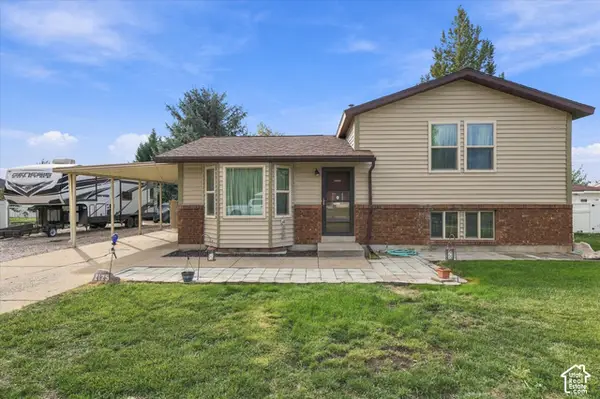 $399,000Active3 beds 1 baths1,368 sq. ft.
2125 W 2175 S, Syracuse, UT 84075
MLS# 2191267Listed by: CAPENER & COMPANY LLC  $665,000Active5 beds 3 baths3,063 sq. ft.
1884 S 1475 W, Syracuse, UT 84075
MLS# 2191209Listed by: EQUITY REAL ESTATE (NRE)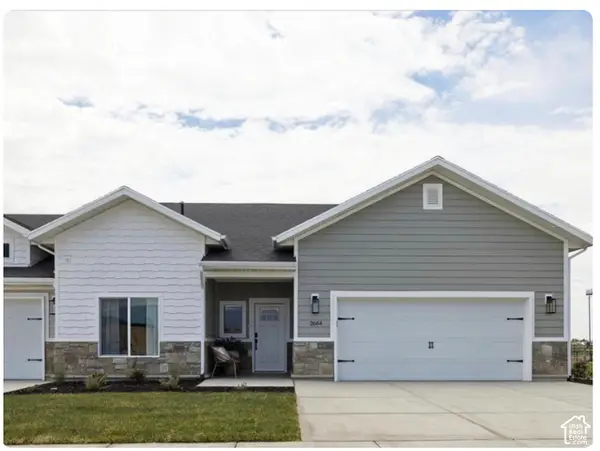 $604,970Active2 beds 2 baths1,809 sq. ft.
2573 S 2430 W #514, Syracuse, UT 84075
MLS# 2191146Listed by: BROUGH REALTY 2 LLC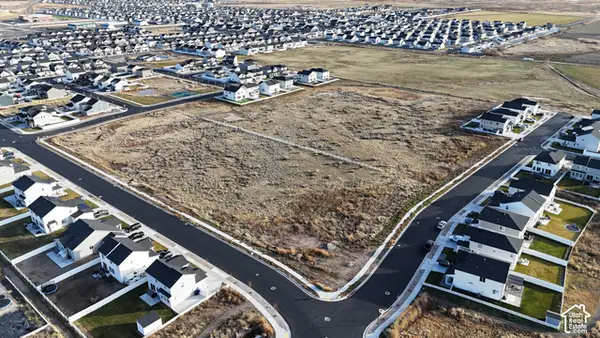 $2,970,000Active10.83 Acres
S Shoreline, Syracuse, UT 84075
MLS# 2191106Listed by: THE NORTHWOOD GROUP $750,000Active6 beds 3 baths3,750 sq. ft.
3982 W 910 S, Syracuse, UT 84075
MLS# 2191045Listed by: REAL BROKER, LLC


Protect your home and budget from life's surprises with an Assurant Home Warranty, backed by a partner that supports you through every step of homeownership. Explore Plans.
©2026 Century 21 Real Estate LLC. All rights reserved. CENTURY 21®, the CENTURY 21 Logo and C21® are service marks owned by Century 21 Real Estate LLC. Century 21 Real Estate LLC fully supports the principles of the Fair Housing Act and the Equal Opportunity Act. Each office is independently owned and operated. Listing information is deemed reliable but not guaranteed accurate.