
3249 S Claire Ave, Syracuse, UT 84075
Local realty services provided by:CENTURY 21 Naomi
3249 S Claire Ave,Syracuse, UT 84075
$535,000
- 3 Beds
- 2 Baths
- 1,667 sq. ft.
- Single family
- Active
Listed by: phil flanders
Office: homie
MLS#:2194286
Source:SL
Price summary
- Price:$535,000
- Price per sq. ft.:$320.94
- Monthly HOA dues:$35
About this home
Ideal single-level living in a prime Syracuse location! Built in 2022, this 3-bedroom, 2-bath home is in like-new condition, offering 1,667 square feet of stylish, low-maintenance living in a desirable community. The bright, open floor plan features quartz countertops and modern finishes throughout. The spacious kitchen includes a large pantry and beautiful finishes, making it perfect for everyday living and entertaining. Escape to the primary suite, complete with a beautiful ensuite bathroom where you can relax and unwind. Situated on a fully fenced lot with mountain views, this home also offers fantastic community amenities, including a clubhouse, gym, and swimming pool. Within walking distance of two new elementary schools and just minutes from the Davis Corridor for easy commuting to Salt Lake City and Hill Air Force Base. This home has it all. Don't miss it!
Contact an agent
Home facts
- Year built:2022
- Listing ID #:2194286
- Added:1 day(s) ago
- Updated:November 03, 2026 at 12:36 PM
Rooms and interior
- Bedrooms:3
- Total bathrooms:2
- Full bathrooms:2
- Rooms Total:8
- Flooring:Carpet, Tile
- Bathrooms Description:Bath: Sep. Tub/Shower
- Kitchen Description:Disposal, Microwave, Range/Oven: Built-In, Range: Countertop, Range: Gas
- Living area:1,667 sq. ft.
Heating and cooling
- Cooling:Central Air
- Heating:Forced Air, Gas: Central
Structure and exterior
- Roof:Asphalt
- Year built:2022
- Building area:1,667 sq. ft.
- Lot area:0.13 Acres
- Lot Features:Curb & Gutter, Drip Irrigation, Fenced: Full, Flat, Road: Paved, Sidewalks, Sprinkler: Auto-Full
- Architectural Style:Rambler/Ranch
- Construction Materials:Asphalt, Composition, Stone, Stucco
- Exterior Features:Patio: Open
- Levels:1 Story
Schools
- High school:Clearfield
- Middle school:Legacy
- Elementary school:Cook
Utilities
- Water:Culinary, Water Connected
- Sewer:Sewer Connected, Sewer: Connected, Sewer: Public
Finances and disclosures
- Price:$535,000
- Price per sq. ft.:$320.94
- Tax amount:$2,731
Features and amenities
- Laundry features:Electric Dryer Hookups
- Amenities:Closet: Walk-In, Playground, Pool, Window Coverings
Parking
- Total parking spaces:4
- Parking description:2 Car Garage, Attached, Attached Garage, Garage Door Opener
- Garage spaces:2
New listings near 3249 S Claire Ave
- New
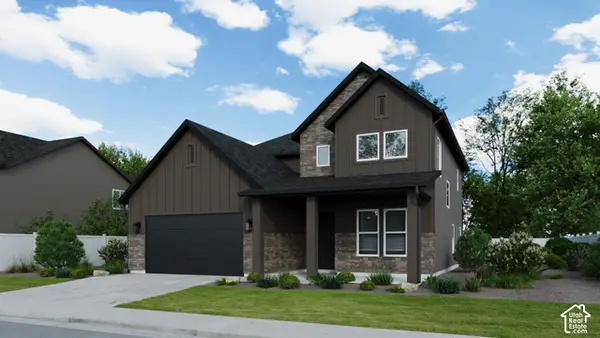 $729,900Active3 beds 3 baths2,714 sq. ft.
3154 S Trailside Dr #112, Syracuse, UT 84075
MLS# 2194108Listed by: COLE WEST REAL ESTATE, LLC - New
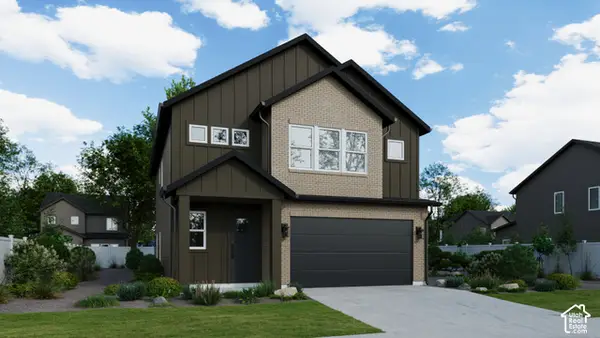 $649,900Active4 beds 3 baths2,354 sq. ft.
3142 S Trailside Dr #111, Syracuse, UT 84075
MLS# 2194110Listed by: COLE WEST REAL ESTATE, LLC - New
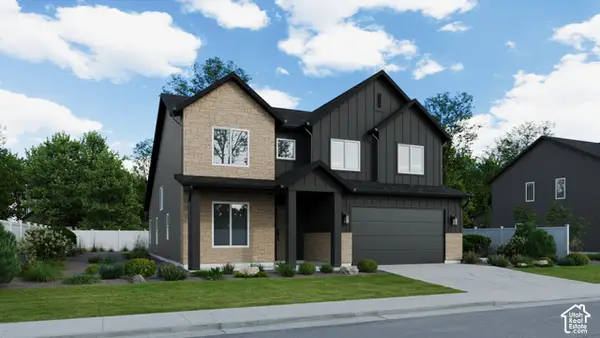 $759,900Active4 beds 4 baths2,890 sq. ft.
3162 S Trailside Dr, Syracuse, UT 84075
MLS# 2194112Listed by: COLE WEST REAL ESTATE, LLC - New
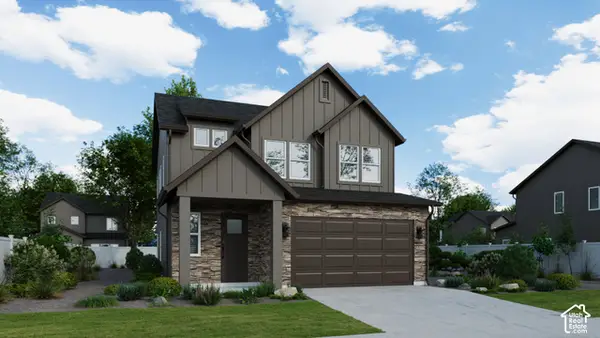 $589,900Active3 beds 3 baths1,839 sq. ft.
3134 S Trailside Dr E, Syracuse, UT 84075
MLS# 2193873Listed by: COLE WEST REAL ESTATE, LLC - Open Sat, 11am to 1pmNew
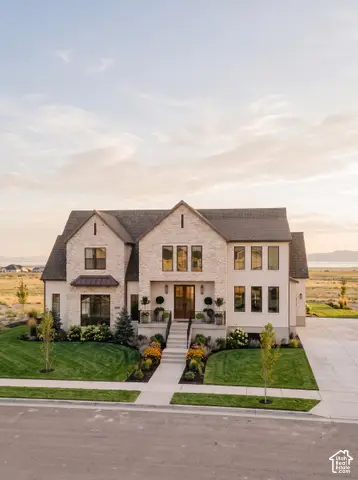 $1,200,000Active4 beds 4 baths5,016 sq. ft.
3665 W 2110 S #108, Syracuse, UT 84075
MLS# 2193767Listed by: HENRY WALKER REAL ESTATE, LLC 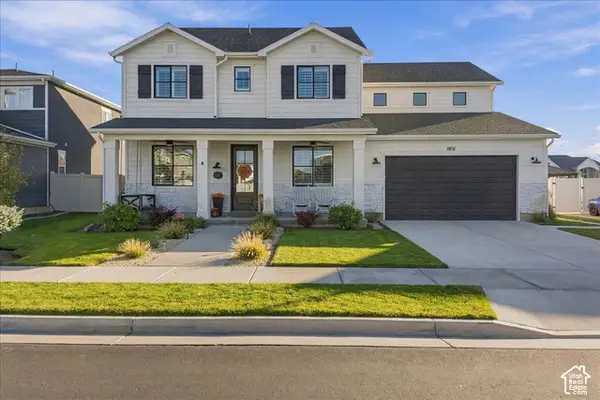 $715,000Pending3 beds 3 baths3,006 sq. ft.
1851 W Mulberry Way, Syracuse, UT 84075
MLS# 2193686Listed by: REAL BROKER, LLC- New
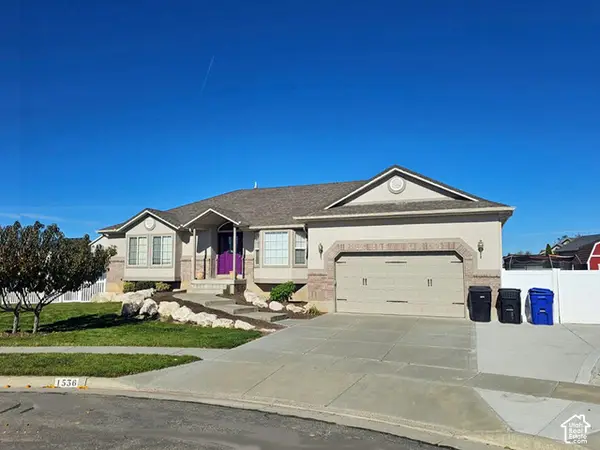 $729,900Active5 beds 4 baths3,674 sq. ft.
1536 W 2925 S, Syracuse, UT 84075
MLS# 2193557Listed by: OAKWOODS REALTY LLC - New
 $465,000Active3 beds 3 baths1,726 sq. ft.
1447 S 1350 W, Syracuse, UT 84075
MLS# 2193385Listed by: REAL BROKER, LLC - New
 $461,000Active3 beds 3 baths1,460 sq. ft.
3358 S Alder Ln, Syracuse, UT 84075
MLS# 2193340Listed by: REAL BROKER, LLC


Protect your home and budget from life's surprises with an Assurant Home Warranty, backed by a partner that supports you through every step of homeownership. Explore Plans.
©2026 Century 21 Real Estate LLC. All rights reserved. CENTURY 21®, the CENTURY 21 Logo and C21® are service marks owned by Century 21 Real Estate LLC. Century 21 Real Estate LLC fully supports the principles of the Fair Housing Act and the Equal Opportunity Act. Each office is independently owned and operated. Listing information is deemed reliable but not guaranteed accurate.