
3154 S Trailside Dr #112, Syracuse, UT 84075
Local realty services provided by:CENTURY 21 Wasatch Life Realty
3154 S Trailside Dr #112,Syracuse, UT 84075
$729,900
- 3 Beds
- 3 Baths
- 2,714 sq. ft.
- Single family
- Active
Listed by: keegan j muir
Office: cole west real estate, llc.
MLS#:2194108
Source:SL
Price summary
- Price:$729,900
- Price per sq. ft.:$268.94
- Monthly HOA dues:$70
About this home
Discover the Slate III by Cole West in the desirable SaltRock community in Syracuse! This thoughtfully designed 2,714 sq. ft. home features 3 bedrooms, a spacious bonus room, and an open-concept layout perfect for everyday living and entertaining. The kitchen flows seamlessly into the dining and living areas, creating a welcoming space for gathering. The versatile bonus room offers plenty of flexibility for a home office, media room, playroom, or additional living space. With beautiful exterior finishes, a functional floor plan, and a great location, this home offers the perfect blend of style, comfort, and flexibility. Come see what SaltRock has to offer!
Contact an agent
Home facts
- Year built:2026
- Subdivision & Development:SALTROCK
- Listing ID #:2194108
- Added:1 day(s) ago
- Updated:November 04, 2026 at 02:12 PM
Rooms and interior
- Bedrooms:3
- Total bathrooms:3
- Full bathrooms:2
- Half bathrooms:1
- Rooms Total:10
- Flooring:Carpet
- Kitchen Description:Disposal, Microwave, Range Hood, Range: Gas
- Living area:2,714 sq. ft.
Heating and cooling
- Cooling:Central Air
- Heating:Forced Air
Structure and exterior
- Roof:Asphalt
- Year built:2026
- Building area:2,714 sq. ft.
- Lot area:0.14 Acres
- Lot Features:Curb & Gutter, Fenced: Partial, Road: Paved, Sidewalks, Sprinkler: Auto-Partial
- Construction Materials:Brick, Cement Siding, Stucco
- Exterior Features:Porch: Open
- Levels:2 Story
Schools
- High school:Syracuse
- Middle school:Legacy
- Elementary school:None/Other
Utilities
- Water:Culinary, Secondary, Water Connected
- Sewer:Sewer Connected, Sewer: Connected
Finances and disclosures
- Price:$729,900
- Price per sq. ft.:$268.94
- Tax amount:$1
Features and amenities
- Amenities:Closet: Walk-In, Playground, Vaulted Ceilings
Parking
- Total parking spaces:4
- Parking description:2 Car Garage, Attached, Attached Garage, Garage Door Opener
- Garage spaces:2
New listings near 3154 S Trailside Dr #112
- New
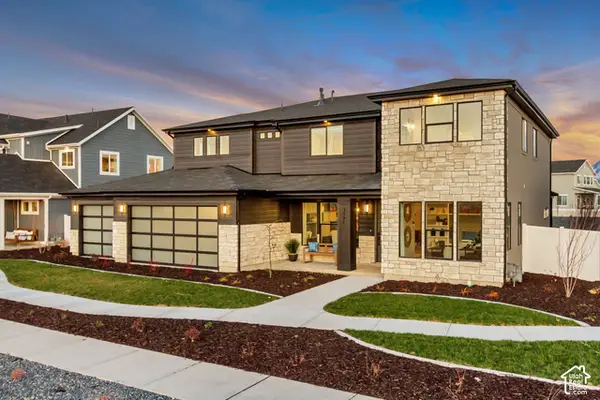 $919,990Active3 beds 3 baths3,138 sq. ft.
3371 S 2410 W #123, Syracuse, UT 84075
MLS# 2194396Listed by: RICHMOND AMERICAN HOMES OF UTAH, INC - New
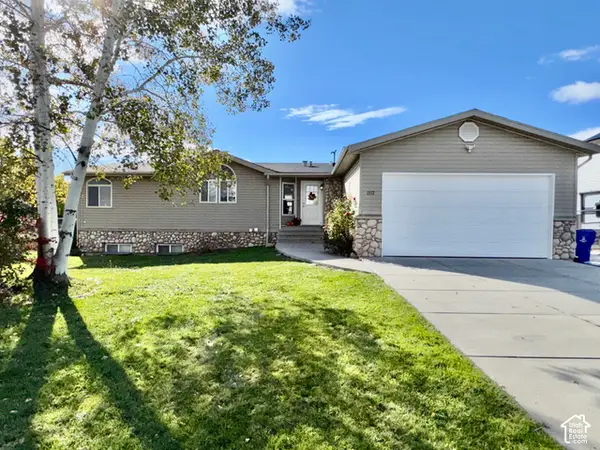 $760,000Active8 beds 4 baths3,100 sq. ft.
1517 W 2700 S, Syracuse, UT 84075
MLS# 2194323Listed by: COLDWELL BANKER REALTY (SOUTH OGDEN) - New
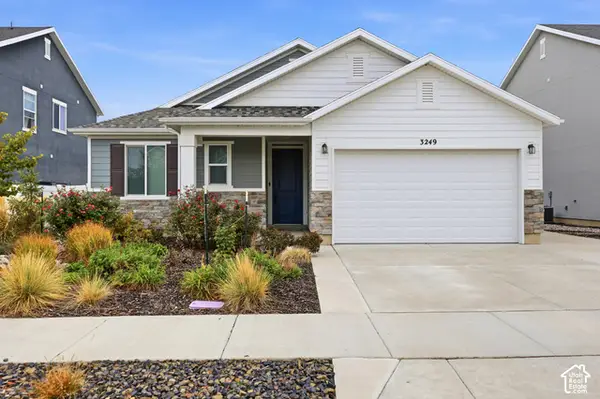 $535,000Active3 beds 2 baths1,667 sq. ft.
3249 S Claire Ave, Syracuse, UT 84075
MLS# 2194286Listed by: HOMIE - New
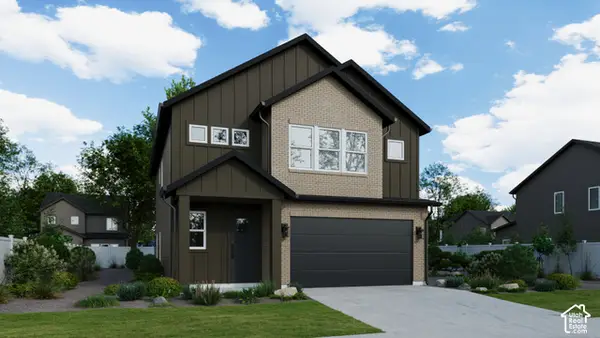 $649,900Active4 beds 3 baths2,354 sq. ft.
3142 S Trailside Dr #111, Syracuse, UT 84075
MLS# 2194110Listed by: COLE WEST REAL ESTATE, LLC - New
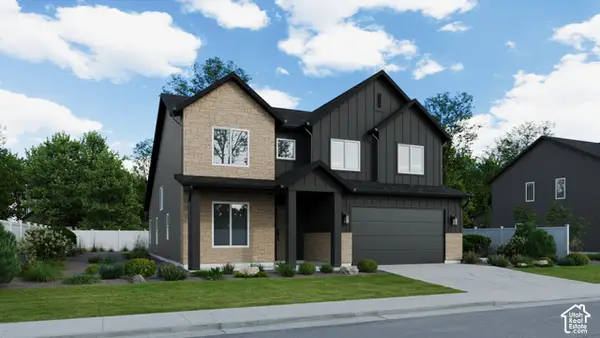 $759,900Active4 beds 4 baths2,890 sq. ft.
3162 S Trailside Dr, Syracuse, UT 84075
MLS# 2194112Listed by: COLE WEST REAL ESTATE, LLC - New
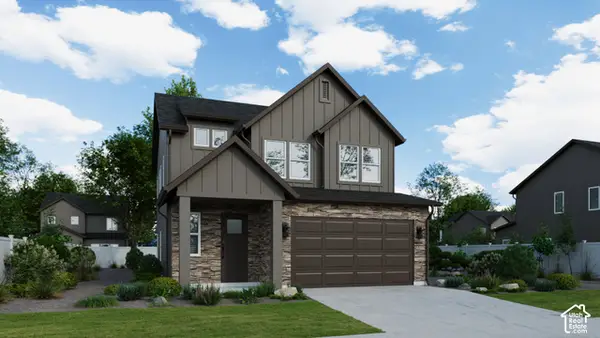 $589,900Active3 beds 3 baths1,839 sq. ft.
3134 S Trailside Dr E, Syracuse, UT 84075
MLS# 2193873Listed by: COLE WEST REAL ESTATE, LLC - Open Sat, 11am to 1pmNew
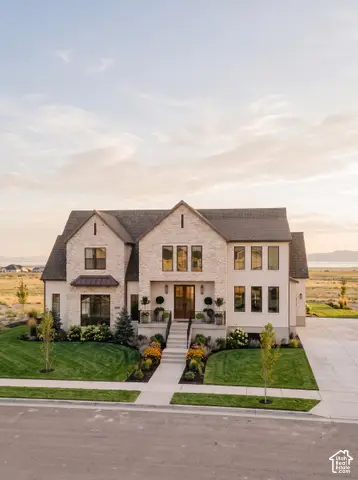 $1,200,000Active4 beds 4 baths5,016 sq. ft.
3665 W 2110 S #108, Syracuse, UT 84075
MLS# 2193767Listed by: HENRY WALKER REAL ESTATE, LLC 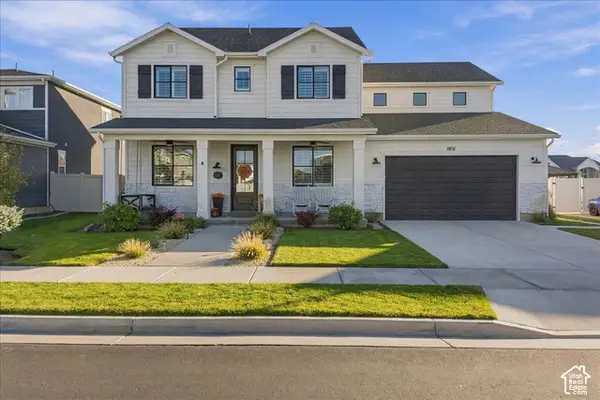 $715,000Pending3 beds 3 baths3,006 sq. ft.
1851 W Mulberry Way, Syracuse, UT 84075
MLS# 2193686Listed by: REAL BROKER, LLC- New
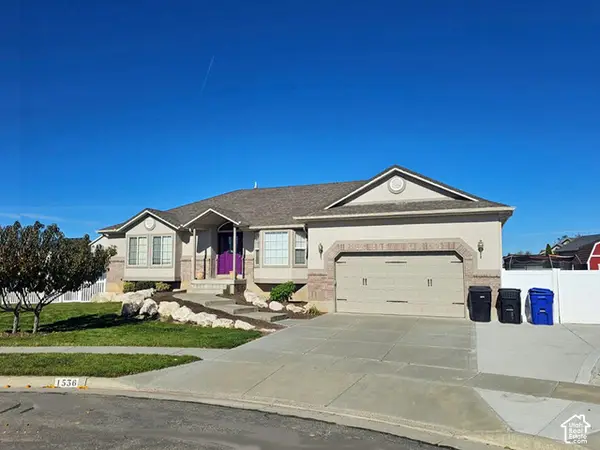 $729,900Active5 beds 4 baths3,674 sq. ft.
1536 W 2925 S, Syracuse, UT 84075
MLS# 2193557Listed by: OAKWOODS REALTY LLC


Protect your home and budget from life's surprises with an Assurant Home Warranty, backed by a partner that supports you through every step of homeownership. Explore Plans.
©2026 Century 21 Real Estate LLC. All rights reserved. CENTURY 21®, the CENTURY 21 Logo and C21® are service marks owned by Century 21 Real Estate LLC. Century 21 Real Estate LLC fully supports the principles of the Fair Housing Act and the Equal Opportunity Act. Each office is independently owned and operated. Listing information is deemed reliable but not guaranteed accurate.