
1748 S 4125 W, Taylor, UT 84401
Local realty services provided by:CENTURY 21 Bushnell
1748 S 4125 W,Taylor, UT 84401
$715,000
- 5 Beds
- 3 Baths
- 3,456 sq. ft.
- Single family
- Active
Listed by: becky khanhnara
Office: get moved real estate
MLS#:2195166
Source:SL
Price summary
- Price:$715,000
- Price per sq. ft.:$206.89
About this home
Welcome home to this spacious, open concept rambler in a newer established Taylor neighborhood! Enjoy a functional layout with laundry on both levels, a fully finished basement, landscaped yard and patio already in place. The large basement offer a wet bar and huge rec. room for all of your entertaining needs. The future Walker Creek Park is planned just across 1800 S., featuring pickleball courts, basketball courts, and a playground. Enjoy the charm of a small community with great recreational amenities nearby. All the benefits of new construction without the extra work or expense. Move right in and enjoy!
Contact an agent
Home facts
- Year built:2021
- Subdivision & Development:HALCYON ESTATES
- Listing ID #:2195166
- Added:1 day(s) ago
- Updated:November 07, 2026 at 01:04 PM
Rooms and interior
- Bedrooms:5
- Total bathrooms:3
- Full bathrooms:2
- Rooms Total:15
- Flooring:Carpet, Tile
- Bathrooms Description:Bath: Sep. Tub/Shower
- Kitchen Description:Disposal, Microwave, Range: Gas
- Basement Description:Full
- Living area:3,456 sq. ft.
Heating and cooling
- Cooling:Central Air
- Heating:Gas: Central
Structure and exterior
- Roof:Asphalt
- Year built:2021
- Building area:3,456 sq. ft.
- Lot area:0.22 Acres
- Lot Features:Curb & Gutter, Fenced: Full, Flat, Road: Paved, Secluded, Sidewalks, Sprinkler: Auto-Full
- Architectural Style:Rambler/Ranch
- Construction Materials:Asphalt, Clapboard/Masonite, Stone, Stucco
- Exterior Features:Deck: Covered
- Levels:2 Story
Schools
- Elementary school:West Weber
Utilities
- Water:Culinary, Secondary, Water Connected
- Sewer:Sewer Connected, Sewer: Connected, Sewer: Public
Finances and disclosures
- Price:$715,000
- Price per sq. ft.:$206.89
- Tax amount:$3,420
Features and amenities
- Laundry features:Dryer, Electric Dryer Hookups, Washer
- Amenities:Alarm: Fire, Bar: Wet, Ceiling Fan, Closet: Walk-In, Den/Office, Swing Set, Vaulted Ceilings, Video Door Bell(s), Water Softener Owned
Parking
- Total parking spaces:11
- Parking description:4 Car Garage, Attached, Attached Garage, Covered, Extra Height, Extra Length, Garage Door Opener, Parking: Uncovered
- Garage spaces:4
New listings near 1748 S 4125 W
- New
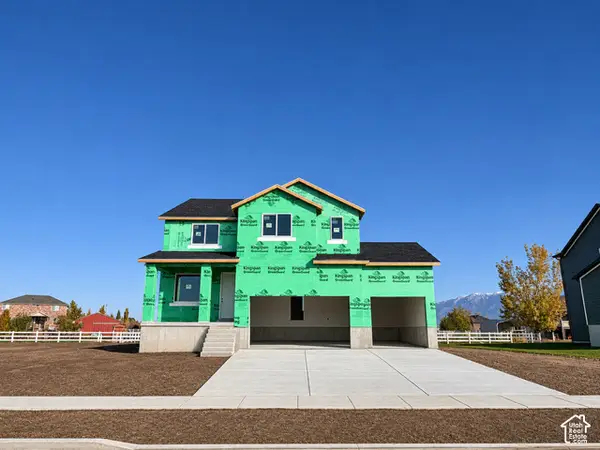 $631,900Active4 beds 3 baths3,448 sq. ft.
4176 W 1920 S #123, Taylor, UT 84401
MLS# 2194860Listed by: LENNAR HOMES OF UTAH, LLC - New
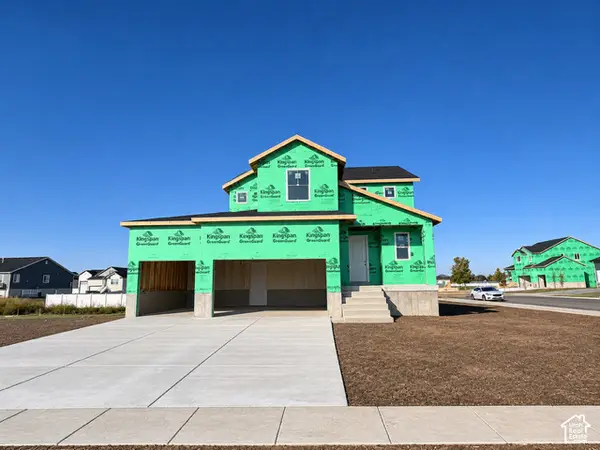 $622,900Active4 beds 3 baths3,016 sq. ft.
1935 S 4140 W #126, Taylor, UT 84401
MLS# 2194869Listed by: LENNAR HOMES OF UTAH, LLC - New
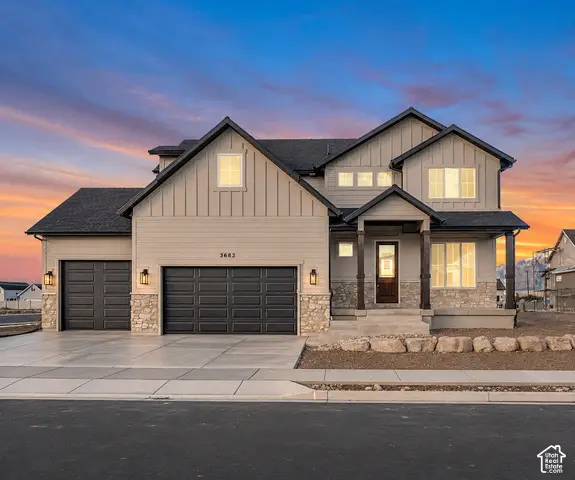 $749,900Active6 beds 4 baths3,387 sq. ft.
3682 W Richmond Dr, Taylor, UT 84401
MLS# 2194520Listed by: EQUITY REAL ESTATE - New
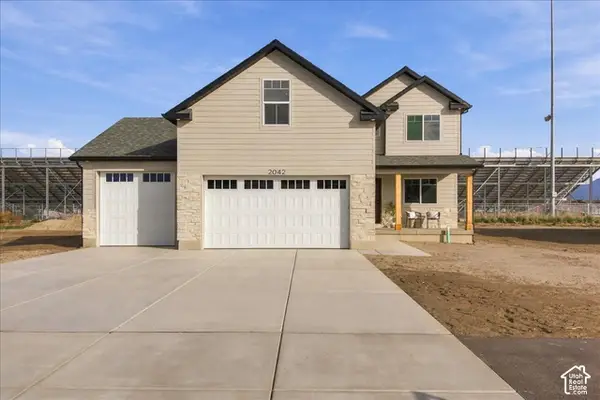 $537,500Active4 beds 3 baths1,998 sq. ft.
2042 S 4520 W, Taylor, UT 84401
MLS# 2193836Listed by: REAL BROKER, LLC - New
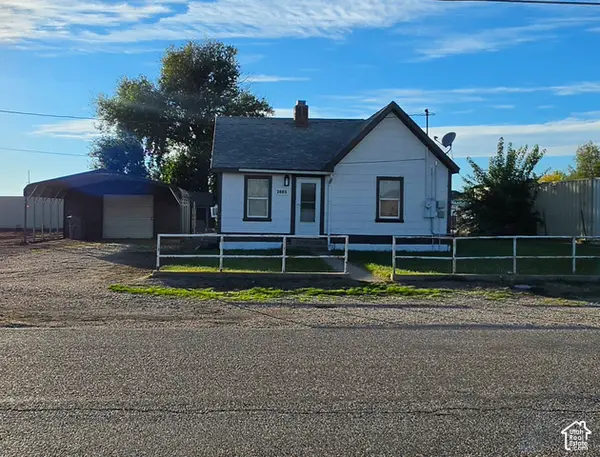 $399,900Active2 beds 1 baths832 sq. ft.
2885 S 4300 W, Taylor, UT 84401
MLS# 2193838Listed by: INTERMOUNTAIN PROPERTIES 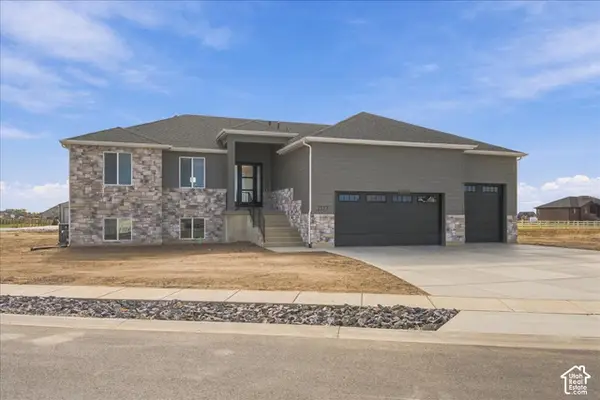 $699,000Active4 beds 3 baths3,644 sq. ft.
2177 S 4520 W, Taylor, UT 84401
MLS# 2193070Listed by: REAL BROKER, LLC $784,775Active5 beds 3 baths4,096 sq. ft.
1838 S Chalgrove Rd W #210, Taylor, UT 84401
MLS# 2193014Listed by: NILSON HOMES $669,775Active3 beds 2 baths3,123 sq. ft.
3637 W Collingwood Rd S #226, Taylor, UT 84401
MLS# 2193019Listed by: NILSON HOMES $556,948Active3 beds 3 baths2,552 sq. ft.
1769 S 3725 St W #109, Taylor, UT 84401
MLS# 2192231Listed by: MCARTHUR REALTY, LC


Protect your home and budget from life's surprises with an Assurant Home Warranty, backed by a partner that supports you through every step of homeownership. Explore Plans.
©2026 Century 21 Real Estate LLC. All rights reserved. CENTURY 21®, the CENTURY 21 Logo and C21® are service marks owned by Century 21 Real Estate LLC. Century 21 Real Estate LLC fully supports the principles of the Fair Housing Act and the Equal Opportunity Act. Each office is independently owned and operated. Listing information is deemed reliable but not guaranteed accurate.