
1935 S 4140 W #126, Taylor, UT 84401
Local realty services provided by:CENTURY 21 Everest
1935 S 4140 W #126,Taylor, UT 84401
$622,900
- 4 Beds
- 3 Baths
- 3,016 sq. ft.
- Single family
- Active
Listed by: cora simonetti, samantha c schwartz
Office: lennar homes of utah, llc.
MLS#:2194869
Source:SL
Price summary
- Price:$622,900
- Price per sq. ft.:$206.53
About this home
Taylor Landing - 126 - Pinnacle floorplan. Offering up to $40,000 financing incentive when financing through our preferred lender! Estimated completion in JANUARY! This beautiful home offers 4 bedrooms, 2.5 bathrooms and an open layout. The kitchen is a dream featuring a large island, quartz countertops, soft close cabinets, a large pantry and stainless steel appliances - INCLUDING A SMART REFRIGERATOR!. Other features on the main level are a spacious family room and dining area. Upstairs you'll find a conveniently located laundry room, three secondary bedrooms, a full bathroom and the spacious owner's suite featuring a private bathroom and large walk-in closet. Don't miss your chance to own this beautiful new home and take advantage of up to $30,000 in financing incentives! Square footage figures are provided as a courtesy estimate only and were obtained from the builder. Buyer is advised to obtain an independent measurement. Accepting appointments starting 11/7/26.
Contact an agent
Home facts
- Year built:2026
- Listing ID #:2194869
- Added:1 day(s) ago
- Updated:November 07, 2026 at 01:04 PM
Rooms and interior
- Bedrooms:4
- Total bathrooms:3
- Full bathrooms:1
- Half bathrooms:1
- Rooms Total:11
- Flooring:Carpet
- Kitchen Description:Disposal, Microwave, Range/Oven: Free Stdng., Range: Gas, Refrigerator
- Basement Description:Daylight
- Living area:3,016 sq. ft.
Heating and cooling
- Cooling:Central Air
- Heating:Forced Air
Structure and exterior
- Roof:Asphalt
- Year built:2026
- Building area:3,016 sq. ft.
- Lot area:0.24 Acres
- Lot Features:Curb & Gutter, Drip Irrigation, Road: Paved, Sidewalks, Sprinkler: Auto-Partial
- Construction Materials:Asphalt, Composition
- Exterior Features:Porch: Open
- Levels:3 Story
Utilities
- Water:Culinary, Water Connected
- Sewer:Sewer Connected, Sewer: Connected
Finances and disclosures
- Price:$622,900
- Price per sq. ft.:$206.53
- Tax amount:$1
Features and amenities
- Laundry features:Electric Dryer Hookups
- Amenities:Closet: Walk-In, Low VOC Finishes
Parking
- Total parking spaces:3
- Parking description:3 Car Garage, Attached, Attached Garage, Garage Door Opener
- Garage spaces:3
New listings near 1935 S 4140 W #126
- New
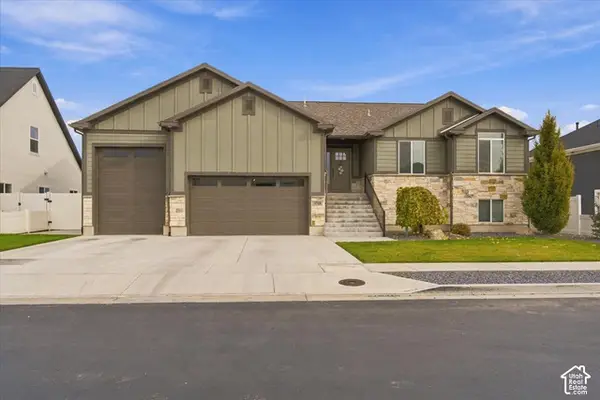 $715,000Active5 beds 3 baths3,456 sq. ft.
1748 S 4125 W, Taylor, UT 84401
MLS# 2195166Listed by: GET MOVED REAL ESTATE - New
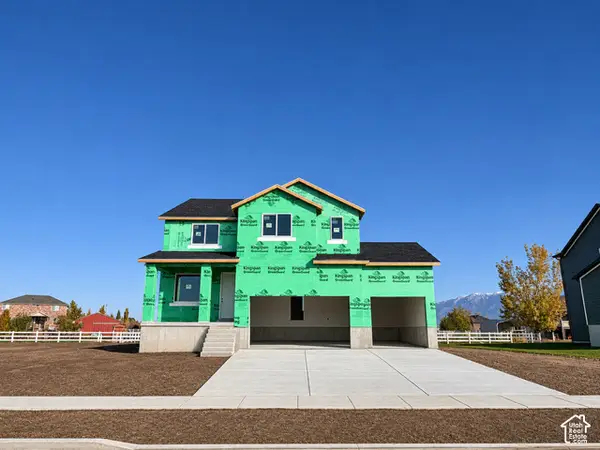 $631,900Active4 beds 3 baths3,448 sq. ft.
4176 W 1920 S #123, Taylor, UT 84401
MLS# 2194860Listed by: LENNAR HOMES OF UTAH, LLC - New
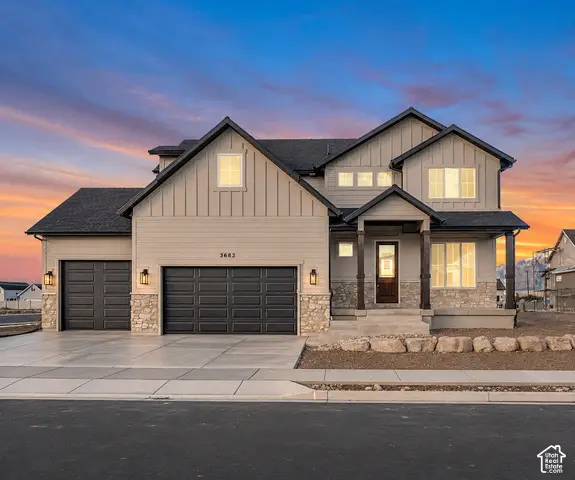 $749,900Active6 beds 4 baths3,387 sq. ft.
3682 W Richmond Dr, Taylor, UT 84401
MLS# 2194520Listed by: EQUITY REAL ESTATE - New
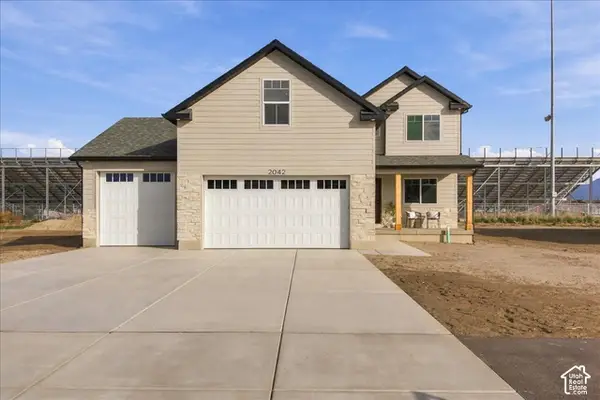 $537,500Active4 beds 3 baths1,998 sq. ft.
2042 S 4520 W, Taylor, UT 84401
MLS# 2193836Listed by: REAL BROKER, LLC - New
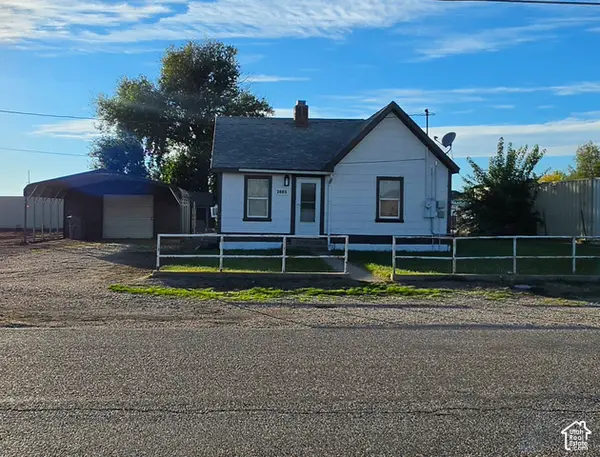 $399,900Active2 beds 1 baths832 sq. ft.
2885 S 4300 W, Taylor, UT 84401
MLS# 2193838Listed by: INTERMOUNTAIN PROPERTIES 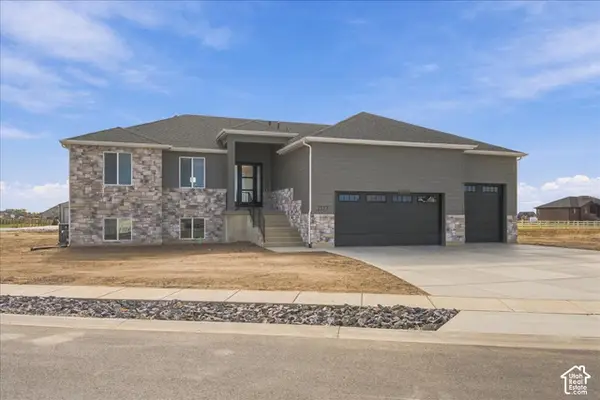 $699,000Active4 beds 3 baths3,644 sq. ft.
2177 S 4520 W, Taylor, UT 84401
MLS# 2193070Listed by: REAL BROKER, LLC $784,775Active5 beds 3 baths4,096 sq. ft.
1838 S Chalgrove Rd W #210, Taylor, UT 84401
MLS# 2193014Listed by: NILSON HOMES $669,775Active3 beds 2 baths3,123 sq. ft.
3637 W Collingwood Rd S #226, Taylor, UT 84401
MLS# 2193019Listed by: NILSON HOMES $556,948Active3 beds 3 baths2,552 sq. ft.
1769 S 3725 St W #109, Taylor, UT 84401
MLS# 2192231Listed by: MCARTHUR REALTY, LC


Protect your home and budget from life's surprises with an Assurant Home Warranty, backed by a partner that supports you through every step of homeownership. Explore Plans.
©2026 Century 21 Real Estate LLC. All rights reserved. CENTURY 21®, the CENTURY 21 Logo and C21® are service marks owned by Century 21 Real Estate LLC. Century 21 Real Estate LLC fully supports the principles of the Fair Housing Act and the Equal Opportunity Act. Each office is independently owned and operated. Listing information is deemed reliable but not guaranteed accurate.