2020 N 500 E, Vernal, UT 84078
Local realty services provided by:CENTURY 21 Lifestyle Real Estate
2020 N 500 E,Vernal, UT 84078
$489,000
- 6 Beds
- 3 Baths
- 4,704 sq. ft.
- Single family
- Active
Upcoming open houses
- Sun, Nov 1502:00 pm - 04:00 pm
Listed by: necia lee
Office: signature group real estate (vernal)
MLS#:2195055
Source:SL
Price summary
- Price:$489,000
- Price per sq. ft.:$103.95
About this home
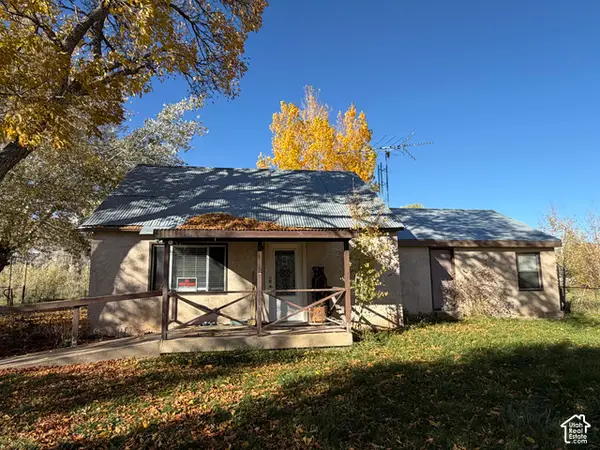
Step inside this CHARMING 1930s Farmhouse in Ashley! This home has room for everyone boasting 4,702 sq ft with 6 bd 3 ba, 2 inviting living areas, a formal dining room, and a well-appointed modern farmhouse kitchen perfect for gathering, entertaining, and everyday living. The primary suite offers a relaxing retreat with a soaking tub, dual vanities, and a walk-in closet. Enjoy year-round comfort with 2 furnaces, 2 wood stoves with a fully finished walkout basement offering additional living space and endless possibilities. Outside, you'll love the fenced backyard, rustic storage silo, chicken coop, and a detached 2-car garage with a workshop & storage room. Plenty of parking for vehicles, hobbies, projects, storage galore all on a LARGE corner lot! A well is on the property and has been used for the lawn. Don't Miss This Opportunity! Call today! This property is being sold "AS-IS." Buyer to verify all. Agent is related to Seller.
Contact an agent
Home facts
- Year built:1930
- Listing ID #:2195055
- Added:1 day(s) ago
- Updated:November 07, 2026 at 01:04 PM
Rooms and interior
- Bedrooms:6
- Total bathrooms:3
- Full bathrooms:3
- Rooms Total:17
- Flooring:Concrete, Hardwood, Laminate, Tile
- Kitchen Description:Disposal, Kitchen: Updated, Range Hood, Range/Oven: Free Stdng., Range: Gas, Refrigerator
- Basement Description:Full
- Living area:4,704 sq. ft.
Heating and cooling
- Cooling:Central Air
- Heating:Forced Air, Gas: Central, Wood
Structure and exterior
- Roof:Asphalt
- Year built:1930
- Building area:4,704 sq. ft.
- Lot area:0.87 Acres
- Lot Features:Corner Lot, Fenced: Partial, Flat, Road: Paved
- Architectural Style:Rambler/Ranch
- Construction Materials:Brick, Stucco
- Exterior Features:Basement Entrance, Entry (Foyer), Lighting, Walkout
- Levels:2 Story
Schools
- High school:Uintah
- Middle school:Uintah
- Elementary school:Ashley
Utilities
- Water:Culinary, Water Connected, Well
- Sewer:Sewer Connected, Sewer: Connected, Sewer: Public
Finances and disclosures
- Price:$489,000
- Price per sq. ft.:$103.95
- Tax amount:$1,855
Features and amenities
- Laundry features:Dryer, Electric Dryer Hookups, Washer
- Amenities:Alarm: Fire, Closet: Walk-In, Storage Shed(s), Swing Set, Trampoline
Parking
- Total parking spaces:2
- Parking description:2 Car Garage, Detached, Garage Door Opener, Rv Parking, Workshop
- Garage spaces:2
New listings near 2020 N 500 E
- New
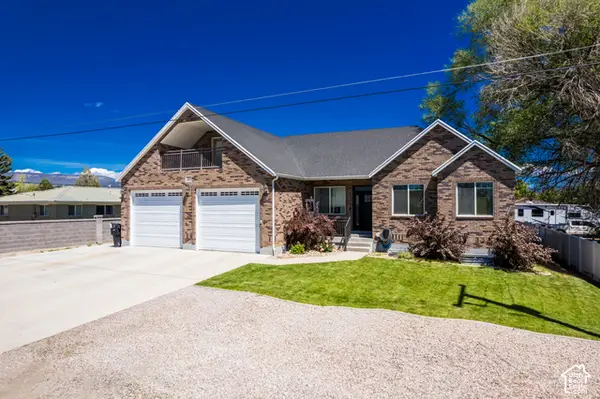 $609,000Active6 beds 4 baths4,796 sq. ft.
2988 W 1000 N, Vernal, UT 84078
MLS# 2194954Listed by: SIGNATURE GROUP REAL ESTATE (VERNAL) - New
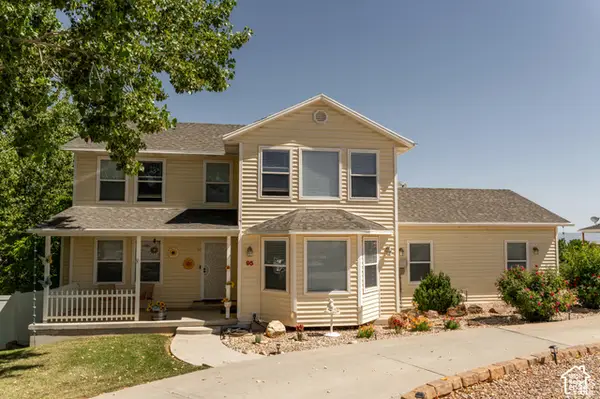 $499,000Active4 beds 3 baths3,360 sq. ft.
95 E 2800 S, Vernal, UT 84078
MLS# 2194927Listed by: NEW STAR REAL ESTATE LLC - New
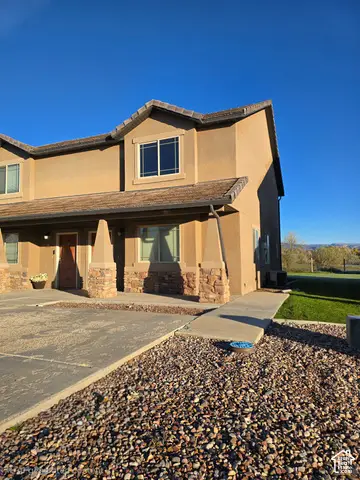 $259,000Active3 beds 3 baths1,406 sq. ft.
84 W 700 N, Vernal, UT 84078
MLS# 2194861Listed by: SIGNATURE GROUP REAL ESTATE (VERNAL) - New
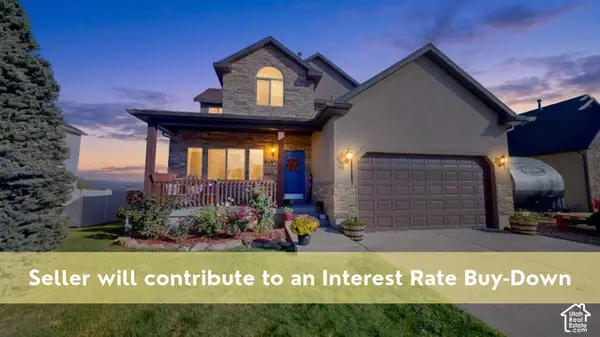
 $440,000Active5 beds 4 baths2,910 sq. ft.
3805 S 275 W, Vernal, UT 84078
MLS# 2194867Listed by: CENTURY 21 EVEREST - New
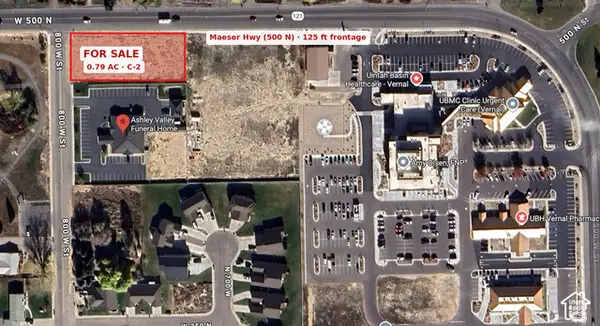 $325,000Active0.79 Acres
713 W 500 N, Vernal, UT 84078
MLS# 2194699Listed by: INTERMOUNTAIN PROPERTIES - New
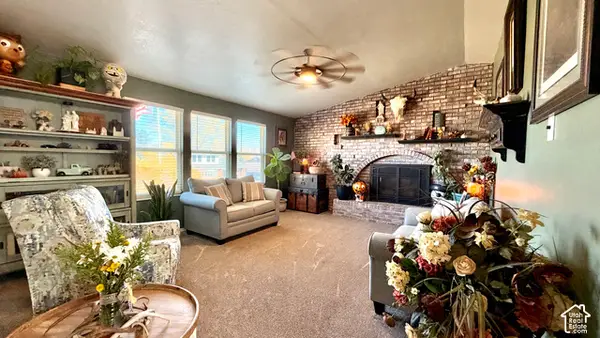 $355,000Active4 beds 2 baths1,952 sq. ft.
674 S 2100 W, Vernal, UT 84078
MLS# 2194294Listed by: REAL BROKER, LLC - New
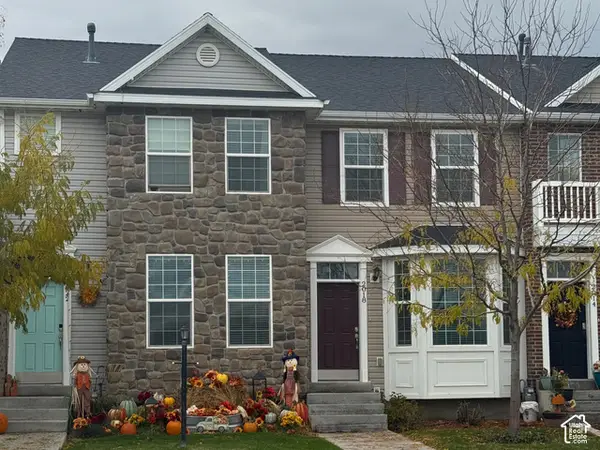 $255,000Active2 beds 2 baths1,043 sq. ft.
2018 S 500 W, Vernal, UT 84078
MLS# 2194200Listed by: SIGNATURE GROUP REAL ESTATE (VERNAL) - New
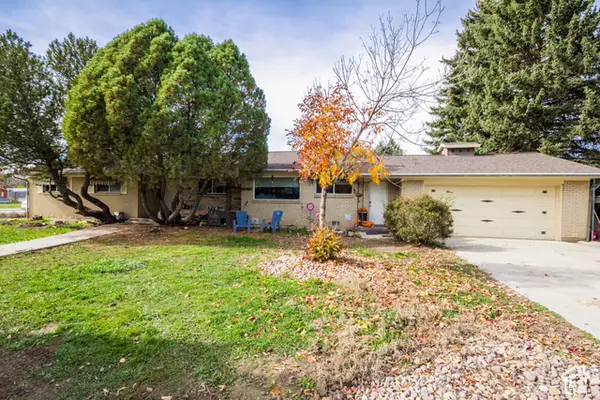 $425,000Active4 beds 3 baths2,442 sq. ft.
25 N 1500 W, Vernal, UT 84078
MLS# 2194069Listed by: PRIORITY FIRST REAL ESTATE PROFESSIONALS, CO - New
 $285,000Active2 beds 1 baths1,428 sq. ft.
591 E 2000 N, Vernal, UT 84078
MLS# 2194039Listed by: SIGNATURE GROUP REAL ESTATE (VERNAL)


Protect your home and budget from life's surprises with an Assurant Home Warranty, backed by a partner that supports you through every step of homeownership. Explore Plans.
©2026 Century 21 Real Estate LLC. All rights reserved. CENTURY 21®, the CENTURY 21 Logo and C21® are service marks owned by Century 21 Real Estate LLC. Century 21 Real Estate LLC fully supports the principles of the Fair Housing Act and the Equal Opportunity Act. Each office is independently owned and operated. Listing information is deemed reliable but not guaranteed accurate.