84 W 700 N, Vernal, UT 84078
Local realty services provided by:CENTURY 21 High Desert
84 W 700 N,Vernal, UT 84078
$259,000
- 3 Beds
- 3 Baths
- 1,406 sq. ft.
- Townhouse
- Active
Listed by: sarai milliken
Office: signature group real estate (vernal)
MLS#:2194861
Source:SL
Price summary
- Price:$259,000
- Price per sq. ft.:$184.21
- Monthly HOA dues:$113
About this home
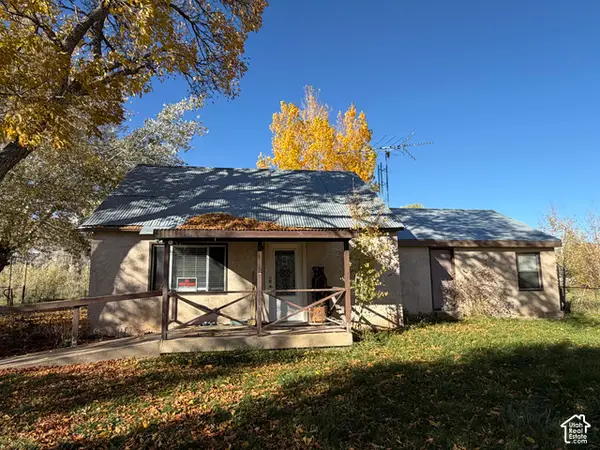
This charming move in ready townhome offers 3 spacious bedrooms and 2.5 bathrooms it is a beautifully maintained home combing comfort, style, and convenience. Thoughtful finishes throughout create a warm and inviting atmosphere, while the well-maintained HOA provides the ease of low-maintenance living. The main level features a generous, open living area perfect for relaxing or entertaining, with a tucked-away kitchen and dining space that offers both functionality and privacy. Upstairs, you'll find spacious bedrooms designed for comfort and quiet, creating the perfect retreat at the end of the day. Whether you're a first-time homebuyer, looking to downsize, or searching for an investment opportunity, this delightful townhome offers a wonderful blend of space, charm, and easy living.
Contact an agent
Home facts
- Year built:2011
- Subdivision & Development:SPRING CREEK TOWN HO
- Listing ID #:2194861
- Added:1 day(s) ago
- Updated:November 07, 2026 at 01:04 PM
Rooms and interior
- Bedrooms:3
- Total bathrooms:3
- Full bathrooms:2
- Half bathrooms:1
- Rooms Total:9
- Flooring:Carpet, Tile, Vinyl
- Kitchen Description:Disposal, Range Hood, Refrigerator
- Basement Description:Slab
- Living area:1,406 sq. ft.
Heating and cooling
- Cooling:Central Air
- Heating:Forced Air, Gas: Central
Structure and exterior
- Roof:Tile
- Year built:2011
- Building area:1,406 sq. ft.
- Lot area:0.01 Acres
- Lot Features:Flat, Sprinkler: Auto-Full
- Construction Materials:Stone, Stucco
- Exterior Features:Patio: Open
- Levels:2 Story
Schools
- High school:Uintah
- Middle school:Uintah
- Elementary school:Ashley
Utilities
- Water:Culinary, Water Connected
- Sewer:Sewer Connected, Sewer: Connected
Finances and disclosures
- Price:$259,000
- Price per sq. ft.:$184.21
- Tax amount:$1,133
Features and amenities
- Laundry features:Electric Dryer Hookups
- Amenities:Ceiling Fan, Fitness Center, Maintenance, Pet Rules, Pets Permitted, Playground, Sewer Paid, Snow Removal, Storage, Trash
New listings near 84 W 700 N
- New
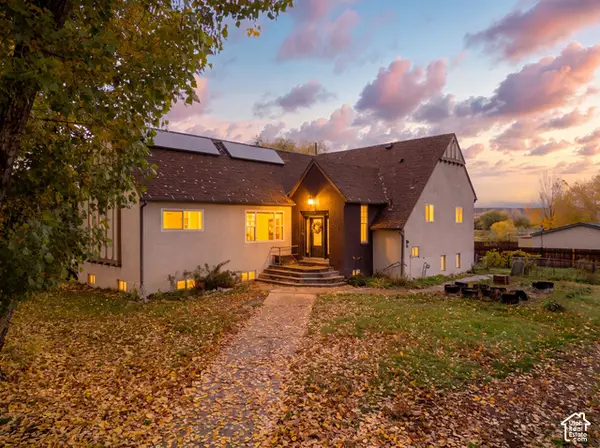 $489,000Active6 beds 3 baths4,704 sq. ft.
2020 N 500 E, Vernal, UT 84078
MLS# 2195055Listed by: SIGNATURE GROUP REAL ESTATE (VERNAL) - New
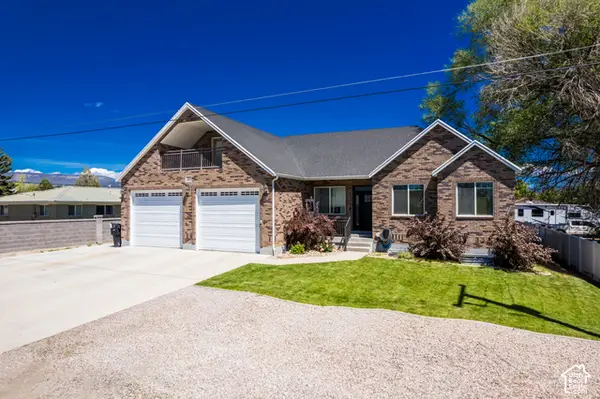 $609,000Active6 beds 4 baths4,796 sq. ft.
2988 W 1000 N, Vernal, UT 84078
MLS# 2194954Listed by: SIGNATURE GROUP REAL ESTATE (VERNAL) - New
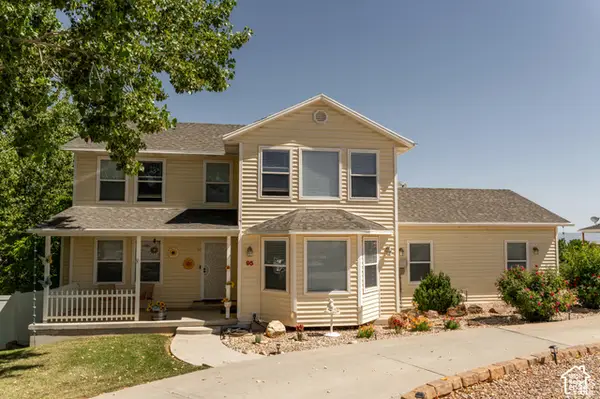 $499,000Active4 beds 3 baths3,360 sq. ft.
95 E 2800 S, Vernal, UT 84078
MLS# 2194927Listed by: NEW STAR REAL ESTATE LLC - New
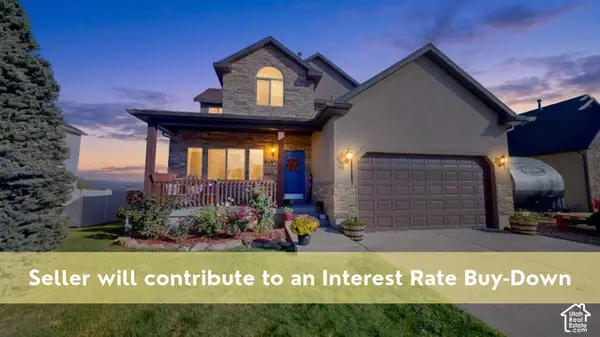
 $440,000Active5 beds 4 baths2,910 sq. ft.
3805 S 275 W, Vernal, UT 84078
MLS# 2194867Listed by: CENTURY 21 EVEREST - New
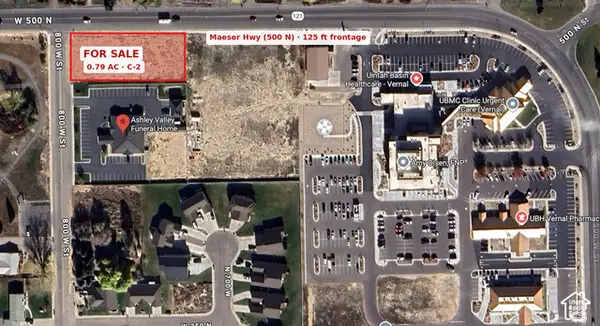 $325,000Active0.79 Acres
713 W 500 N, Vernal, UT 84078
MLS# 2194699Listed by: INTERMOUNTAIN PROPERTIES - New
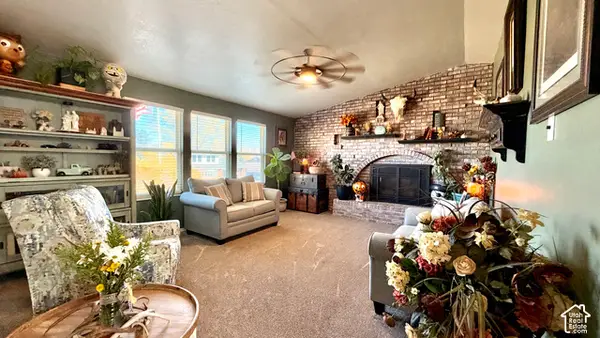 $355,000Active4 beds 2 baths1,952 sq. ft.
674 S 2100 W, Vernal, UT 84078
MLS# 2194294Listed by: REAL BROKER, LLC - New
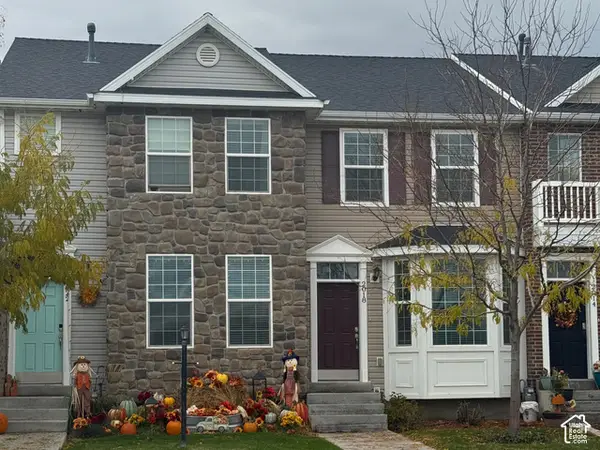 $255,000Active2 beds 2 baths1,043 sq. ft.
2018 S 500 W, Vernal, UT 84078
MLS# 2194200Listed by: SIGNATURE GROUP REAL ESTATE (VERNAL) - New
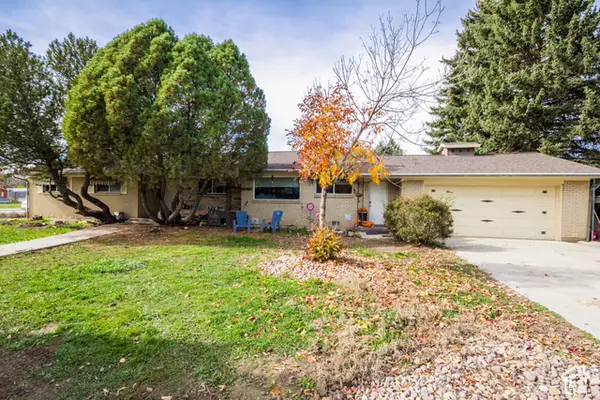 $425,000Active4 beds 3 baths2,442 sq. ft.
25 N 1500 W, Vernal, UT 84078
MLS# 2194069Listed by: PRIORITY FIRST REAL ESTATE PROFESSIONALS, CO - New
 $285,000Active2 beds 1 baths1,428 sq. ft.
591 E 2000 N, Vernal, UT 84078
MLS# 2194039Listed by: SIGNATURE GROUP REAL ESTATE (VERNAL)


Protect your home and budget from life's surprises with an Assurant Home Warranty, backed by a partner that supports you through every step of homeownership. Explore Plans.
©2026 Century 21 Real Estate LLC. All rights reserved. CENTURY 21®, the CENTURY 21 Logo and C21® are service marks owned by Century 21 Real Estate LLC. Century 21 Real Estate LLC fully supports the principles of the Fair Housing Act and the Equal Opportunity Act. Each office is independently owned and operated. Listing information is deemed reliable but not guaranteed accurate.