
3805 S 275 W, Vernal, UT 84078
Local realty services provided by:CENTURY 21 Everest
3805 S 275 W,Vernal, UT 84078
$440,000
- 5 Beds
- 4 Baths
- 2,910 sq. ft.
- Single family
- Active
Listed by:
 Megan Judd(435) 633 - 3215CENTURY 21 Everest
 Luxuriant Real Estate(801) 599 - 2130
Office: century 21 everest
MLS#:2194867
Source:SL
Price summary
- Price:$440,000
- Price per sq. ft.:$151.2
- Monthly HOA dues:$20
About this home
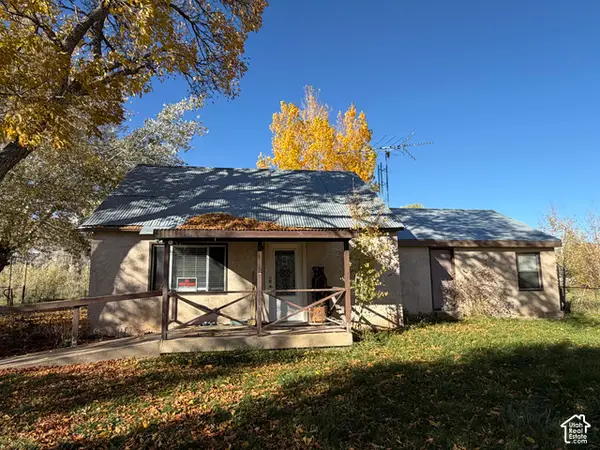
Welcome home to Ashley Heights, a desirable neighborhood on the south side of Vernal, Utah, offering beautiful surroundings, incredible views of Split Mountain. This spacious 5-bedroom, 3-bathroom home offers over 2,900 square feet of living space with a thoughtfully designed open-concept floor plan, perfect for everyday living and entertaining. The inviting kitchen features granite countertops, beautiful cabinetry, a large center island, and a convenient walk-in pantry, flowing seamlessly into the dining and living areas. The spacious primary suite features a large bathroom with a relaxing jetted soaking tub, easily filled with an on demand water heater, and a walk-in closet. The finished basement provides valuable additional living space, offering flexibility for a family room, guest accommodations, home office, or recreation area. Outside, enjoy beautiful Split Mountain views, manicured landscaping, and a sprinkler system. Also, convenient RV parking space. Whether you're looking for room to grow, space to entertain, or a comfortable place to call home, this beautifully updated property is ready for its next chapter!...
Contact an agent
Home facts
- Year built:2008
- Subdivision & Development:ASHLEY HEIGHTS PLAT
- Listing ID #:2194867
- Added:1 day(s) ago
- Updated:November 07, 2026 at 01:04 PM
Rooms and interior
- Bedrooms:5
- Total bathrooms:4
- Full bathrooms:3
- Half bathrooms:1
- Rooms Total:15
- Flooring:Carpet, Tile
- Bathrooms Description:Jetted Tub
- Kitchen Description:Disposal, Freezer, Microwave, Range/Oven: Free Stdng., Refrigerator
- Basement Description:Full
- Living area:2,910 sq. ft.
Heating and cooling
- Cooling:Central Air
- Heating:Forced Air, Gas: Central
Structure and exterior
- Roof:Asphalt
- Year built:2008
- Building area:2,910 sq. ft.
- Lot area:0.19 Acres
- Lot Features:Curb & Gutter, Fenced: Partial, Road: Paved, Sidewalks, Sprinkler: Auto-Full
- Construction Materials:Asphalt, Stone, Stucco
- Exterior Features:Patio: Open
- Levels:3 Story
Schools
- High school:Uintah
- Middle school:Vernal Mid
- Elementary school:Davis
Utilities
- Water:Culinary, Water Connected
- Sewer:Sewer Connected, Sewer: Connected
Finances and disclosures
- Price:$440,000
- Price per sq. ft.:$151.2
- Tax amount:$1,790
Features and amenities
- Laundry features:Dryer, Electric Dryer Hookups, Washer
- Amenities:Closet: Walk-In, Den/Office, Gas Logs, Jetted Tub
Parking
- Total parking spaces:7
- Parking description:2 Car Garage, Attached, Attached Garage, Covered, Rv Parking
- Garage spaces:2
New listings near 3805 S 275 W
- New
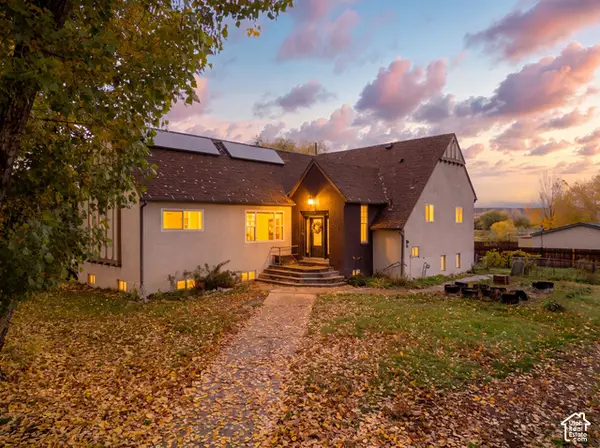 $489,000Active6 beds 3 baths4,704 sq. ft.
2020 N 500 E, Vernal, UT 84078
MLS# 2195055Listed by: SIGNATURE GROUP REAL ESTATE (VERNAL) - New
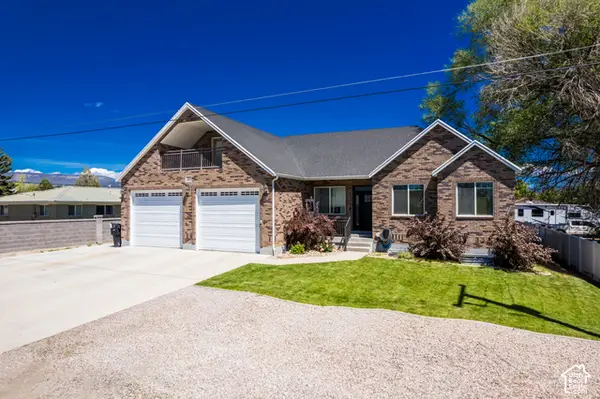 $609,000Active6 beds 4 baths4,796 sq. ft.
2988 W 1000 N, Vernal, UT 84078
MLS# 2194954Listed by: SIGNATURE GROUP REAL ESTATE (VERNAL) - New
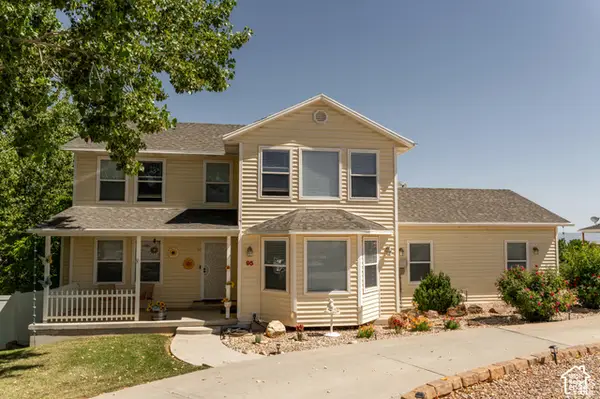 $499,000Active4 beds 3 baths3,360 sq. ft.
95 E 2800 S, Vernal, UT 84078
MLS# 2194927Listed by: NEW STAR REAL ESTATE LLC - New
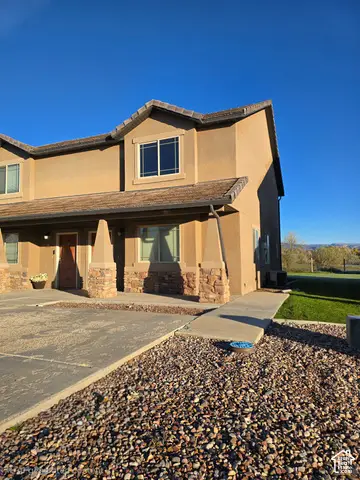 $259,000Active3 beds 3 baths1,406 sq. ft.
84 W 700 N, Vernal, UT 84078
MLS# 2194861Listed by: SIGNATURE GROUP REAL ESTATE (VERNAL) - New
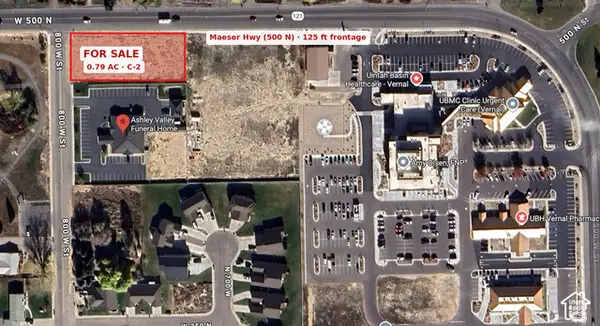 $325,000Active0.79 Acres
713 W 500 N, Vernal, UT 84078
MLS# 2194699Listed by: INTERMOUNTAIN PROPERTIES - New
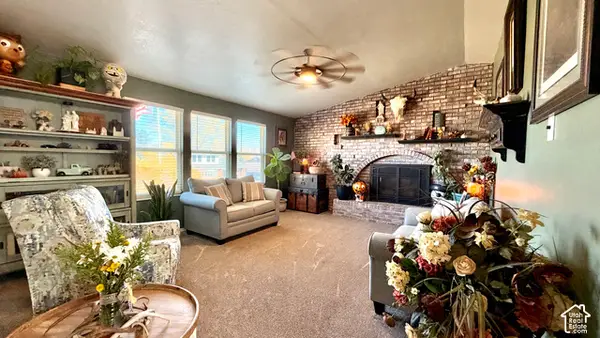 $355,000Active4 beds 2 baths1,952 sq. ft.
674 S 2100 W, Vernal, UT 84078
MLS# 2194294Listed by: REAL BROKER, LLC - New
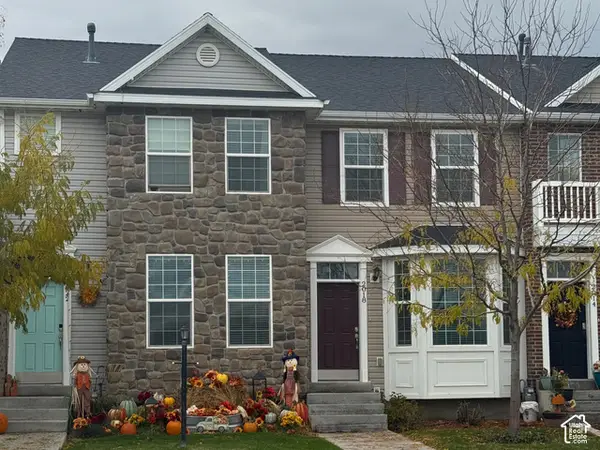 $255,000Active2 beds 2 baths1,043 sq. ft.
2018 S 500 W, Vernal, UT 84078
MLS# 2194200Listed by: SIGNATURE GROUP REAL ESTATE (VERNAL) - New
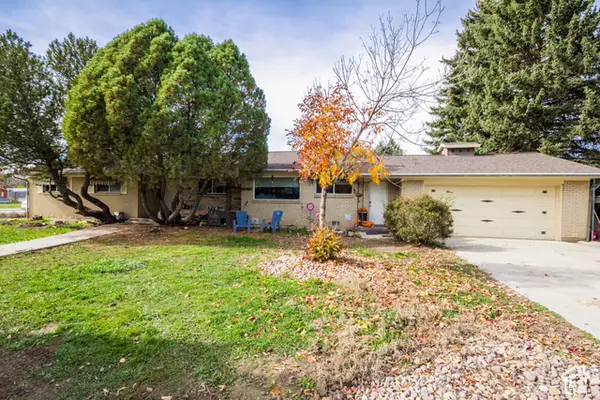 $425,000Active4 beds 3 baths2,442 sq. ft.
25 N 1500 W, Vernal, UT 84078
MLS# 2194069Listed by: PRIORITY FIRST REAL ESTATE PROFESSIONALS, CO - New
 $285,000Active2 beds 1 baths1,428 sq. ft.
591 E 2000 N, Vernal, UT 84078
MLS# 2194039Listed by: SIGNATURE GROUP REAL ESTATE (VERNAL)


Protect your home and budget from life's surprises with an Assurant Home Warranty, backed by a partner that supports you through every step of homeownership. Explore Plans.
©2026 Century 21 Real Estate LLC. All rights reserved. CENTURY 21®, the CENTURY 21 Logo and C21® are service marks owned by Century 21 Real Estate LLC. Century 21 Real Estate LLC fully supports the principles of the Fair Housing Act and the Equal Opportunity Act. Each office is independently owned and operated. Listing information is deemed reliable but not guaranteed accurate.