4328 S 225 E, Washington Terrace, UT 84405
Local realty services provided by:CENTURY 21 Naomi
4328 S 225 E,Washington Terrace, UT 84405
$350,000
- 3 Beds
- 2 Baths
- 1,450 sq. ft.
- Single family
- Active
Listed by: stacey mucha
Office: real broker, llc.
MLS#:2186217
Source:SL
Price summary
- Price:$350,000
- Price per sq. ft.:$241.38
About this home
This charming rambler features 3 beds & 2 bathrooms. With a well thought out floor plan, accommodating living spaces, solid surface flooring upstairs: hardwood, laminate and tile, seller is giving a carpet allowance for the basement, spacious master retreat, massive carport and quaint backyard. All of this & more within a quiet neighborhood that boasts beautiful mountain views. You won't want to miss your chance to call this dwelling, Home.
Contact an agent
Home facts
- Year built:1947
- Subdivision & Development:WASHINGTON TERRACE
- Listing ID #:2186217
- Added:1 day(s) ago
- Updated:September 19, 2026 at 02:04 AM
Rooms and interior
- Bedrooms:3
- Total bathrooms:2
- Full bathrooms:1
- Rooms Total:9
- Flooring:Carpet, Hardwood, Tile
- Kitchen Description:Disposal, Freezer, Kitchen: Updated, Microwave, Range/Oven: Free Stdng., Refrigerator
- Basement Description:Full
- Living area:1,450 sq. ft.
Heating and cooling
- Cooling:Central Air
- Heating:Forced Air
Structure and exterior
- Roof:Asphalt
- Year built:1947
- Building area:1,450 sq. ft.
- Lot area:0.13 Acres
- Lot Features:Curb & Gutter, Fenced: Full, Flat, Road: Paved, Sidewalks, Sprinkler: Manual-Full
- Architectural Style:Rambler/Ranch
- Construction Materials:Aluminum, Brick
- Exterior Features:Porch: Open
- Levels:2 Story
Schools
- High school:Bonneville
- Middle school:T. H. Bell
- Elementary school:Washington Terrace
Utilities
- Water:Culinary, Secondary, Water Connected
- Sewer:Sewer Connected, Sewer: Connected
Finances and disclosures
- Price:$350,000
- Price per sq. ft.:$241.38
- Tax amount:$2,314
Features and amenities
- Laundry features:Electric Dryer Hookups
- Amenities:Closet: Walk-In
Parking
- Total parking spaces:3
- Parking description:Covered, Parking: Uncovered
- Carport spaces:1
New listings near 4328 S 225 E
- New
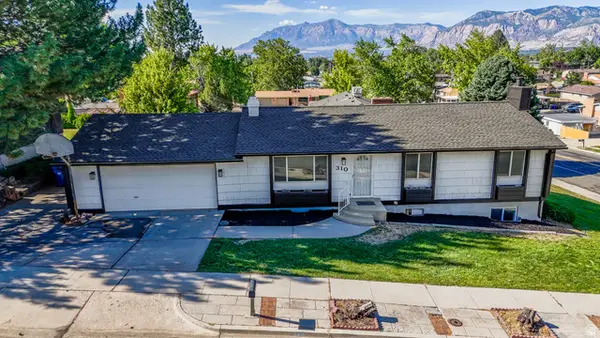 $489,900Active5 beds 3 baths2,376 sq. ft.
310 W 5350 S, Washington Terrace, UT 84405
MLS# 2185840Listed by: LOCAL UTAH REALTY - Open Sat, 12 to 1:30pmNew
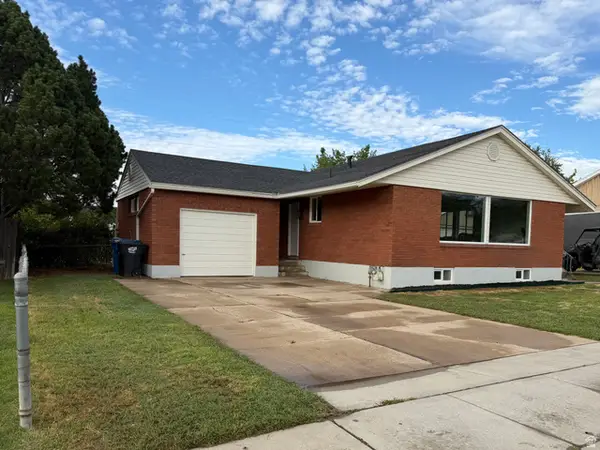 $420,000Active4 beds 2 baths1,938 sq. ft.
272 E 4800 S, Washington Terrace, UT 84405
MLS# 2185739Listed by: MONSON DEVELOPMENT & REAL ESTATE, LLC - New
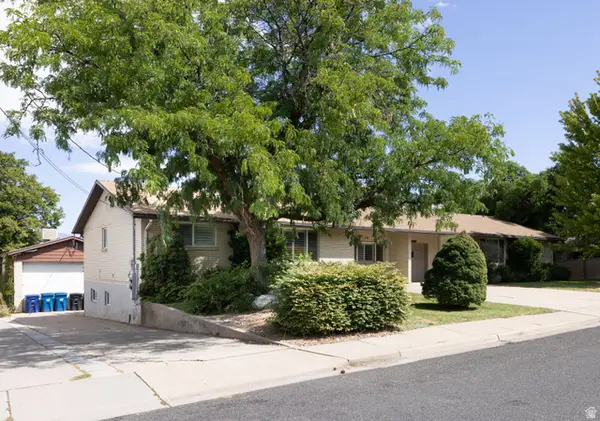 $864,900Active7 beds 4 baths5,200 sq. ft.
270 E 5100 S, Washington Terrace, UT 84405
MLS# 2186075Listed by: WINDERMERE REAL ESTATE - Open Sat, 11am to 1pmNew
 $369,900Active4 beds 3 baths2,724 sq. ft.
5494 S 250 E, Washington Terrace, UT 84405
MLS# 2184380Listed by: RE/MAX ASSOCIATES - New
 $434,900Active3 beds 2 baths1,704 sq. ft.
181 E 5150 S, Washington Terrace, UT 84405
MLS# 2183805Listed by: ICONIC: REALTY NETWORK, LLP  $749,900Active5 beds 3 baths3,378 sq. ft.
5211 S Century Way #218, Riverdale, UT 84405
MLS# 2183142Listed by: FIELDSTONE REALTY LLC $300,000Pending5 beds 2 baths1,716 sq. ft.
154 E 4800 S, Washington Terrace, UT 84405
MLS# 2183041Listed by: RIDGELINE REALTY $379,900Active3 beds 2 baths1,680 sq. ft.
4539 S 375 E, Washington Terrace, UT 84405
MLS# 2182052Listed by: RE/MAX ASSOCIATES
 $499,999Active3 beds 3 baths3,207 sq. ft.
5584 S 250 E, Washington Terrace, UT 84405
MLS# 2181716Listed by: CENTURY 21 EVEREST


Protect your home and budget from life's surprises with an Assurant Home Warranty, backed by a partner that supports you through every step of homeownership. Explore Plans.
©2026 Century 21 Real Estate LLC. All rights reserved. CENTURY 21®, the CENTURY 21 Logo and C21® are service marks owned by Century 21 Real Estate LLC. Century 21 Real Estate LLC fully supports the principles of the Fair Housing Act and the Equal Opportunity Act. Each office is independently owned and operated. Listing information is deemed reliable but not guaranteed accurate.