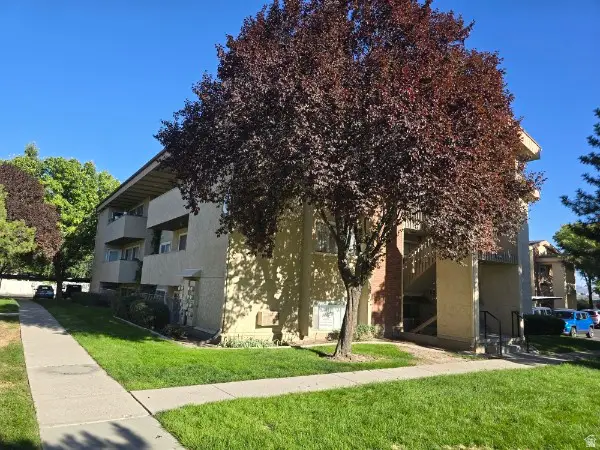
104 S Santa Rita Pl, West Jordan, UT 84088
Local realty services provided by:CENTURY 21 Everest
104 S Santa Rita Pl,West Jordan, UT 84088
$349,990
- 4 Beds
- 3 Baths
- 2,098 sq. ft.
- Townhouse
- Active
Listed by: connor dyches
Office: ranlife real estate inc
MLS#:2161373
Source:SL
Price summary
- Price:$349,990
- Price per sq. ft.:$166.82
- Monthly HOA dues:$365
About this home
Charming townhome in West Jordan! This cute home is ready for its next owner and is ideally located near shopping, dining, and major roadways. Enjoy a spacious living area, modern kitchen, cozy bedrooms, and a private outdoor space. Don't miss this fantastic opportunity-schedule a showing today! Square footage figures are provided as a courtesy estimate only and were obtained from county records . Buyer is advised to obtain an independent measurement.
Contact an agent
Home facts
- Year built:1977
- Subdivision & Development:MONTANA
- Listing ID #:2161373
- Added:107 day(s) ago
- Updated:September 13, 2026 at 11:49 AM
Rooms and interior
- Bedrooms:4
- Total bathrooms:3
- Full bathrooms:2
- Half bathrooms:1
- Rooms Total:10
- Flooring:Carpet, Tile, Vinyl
- Kitchen Description:Disposal, Kitchen: Updated, Microwave, Oven: Gas, Portable Dishwasher, Range/Oven: Built-In, Range/Oven: Free Stdng.
- Basement Description:Full
- Living area:2,098 sq. ft.
Heating and cooling
- Cooling:Central Air
- Heating:Gas: Central
Structure and exterior
- Roof:Asphalt
- Year built:1977
- Building area:2,098 sq. ft.
- Lot area:0.03 Acres
- Lot Features:Fenced: Full
- Architectural Style:Townhouse
- Levels:3 Story
Schools
- High school:West Jordan
- Middle school:West Jordan
- Elementary school:Westvale
Utilities
- Water:Culinary, Water Connected
- Sewer:Sewer Connected, Sewer: Connected, Sewer: Public
Finances and disclosures
- Price:$349,990
- Price per sq. ft.:$166.82
- Tax amount:$1,400
Features and amenities
- Laundry features:Dryer, Electric Dryer Hookups, Gas Dryer Hookups, Washer
- Amenities:Alarm: Security, Closet: Walk-In, Fitness Center, Gated, Playground, Pool, Sewer Paid, Smart Thermostat(s), Snow Removal, Tennis Court(s), Trash, Water, Workbench
Parking
- Total parking spaces:2
- Parking description:Covered
- Carport spaces:2
New listings near 104 S Santa Rita Pl
- New
 $465,000Active5 beds 2 baths1,956 sq. ft.
5186 W Saguaro Dr, West Jordan, UT 84081
MLS# 2184091Listed by: OMADA REAL ESTATE - Open Sun, 12 to 3pmNew
 $699,000Active4 beds 3 baths3,402 sq. ft.
5473 W Wheatridge, West Jordan, UT 84081
MLS# 2184700Listed by: WINDERMERE REAL ESTATE (DAYBREAK) - New
 $535,000Active5 beds 3 baths2,217 sq. ft.
6661 S August Ln W, West Jordan, UT 84081
MLS# 2184706Listed by: REAL BROKER, LLC - Open Sun, 1 to 3pmNew
 $745,000Active5 beds 3 baths3,239 sq. ft.
7067 7067 S 2700 W, West Jordan, UT 84084
MLS# 2184682Listed by: EQUITY REAL ESTATE (SELECT) - New

 $574,999Active4 beds 3 baths2,926 sq. ft.
3061 W Mandy Cir, West Jordan, UT 84084
MLS# 2183558Listed by: CENTURY 21 EVEREST (CENTERVILLE) - Open Sun, 11am to 1pmNew
 $775,000Active4 beds 4 baths2,629 sq. ft.
2335 W 7095 S, West Jordan, UT 84084
MLS# 2184657Listed by: WINDERMERE REAL ESTATE (PCM) - New
 $475,000Active3 beds 3 baths2,536 sq. ft.
7947 S 5095 W, West Jordan, UT 84081
MLS# 2184593Listed by: JEFFERSON STREET PROPERTIES, LLC - New
 $670,067Active3 beds 3 baths3,006 sq. ft.
7654 S Clipper Hill Rd W #306, West Jordan, UT 84081
MLS# 2184453Listed by: HOLMES HOMES REALTY - New
 $667,040Active4 beds 3 baths3,147 sq. ft.
7028 W Terraine Rd, West Jordan, UT 84081
MLS# 2184464Listed by: IVORY HOMES, LTD - New
 $295,000Active3 beds 2 baths1,100 sq. ft.
1801 W 7600 S #C104, West Jordan, UT 84084
MLS# 2184472Listed by: EQUITY REAL ESTATE (NRE)


Protect your home and budget from life's surprises with an Assurant Home Warranty, backed by a partner that supports you through every step of homeownership. Explore Plans.
©2026 Century 21 Real Estate LLC. All rights reserved. CENTURY 21®, the CENTURY 21 Logo and C21® are service marks owned by Century 21 Real Estate LLC. Century 21 Real Estate LLC fully supports the principles of the Fair Housing Act and the Equal Opportunity Act. Each office is independently owned and operated. Listing information is deemed reliable but not guaranteed accurate.