6935 S Static Peak Dr #118, West Jordan, UT 84081
Local realty services provided by:CENTURY 21 Essentials Realty
6935 S Static Peak Dr #118,West Jordan, UT 84081
$475,000
- 3 Beds
- 3 Baths
- 2,293 sq. ft.
- Townhouse
- Active
Listed by: scott hurd
Office: kw south valley keller williams
MLS#:2161445
Source:SL
Price summary
- Price:$475,000
- Price per sq. ft.:$207.15
- Monthly HOA dues:$97
About this home
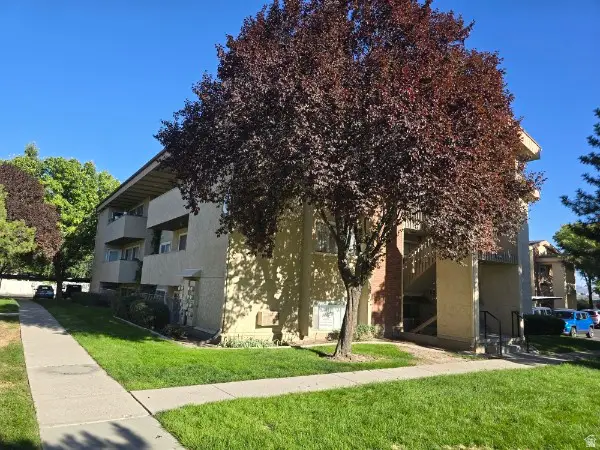
Beautifully Maintained Like-New Home with Mountain Views! Only 2 years old and in pristine one-owner condition, this stunning home offers modern comfort, thoughtful upgrades, and an unbeatable location. Enjoy breathtaking mountain views and the convenience of being directly across the street from a brand-new community pool. Inside, you'll find an open and inviting layout featuring granite countertops, stainless steel appliances, and a gas cooking range perfect for everyday living and entertaining. Tile flooring in the bathrooms and laundry room adds both style and durability. The spacious primary suite offers a large bedroom retreat, while the conveniently located laundry room sits just steps from the primary bedrooms for added ease and functionality. Additional upgrades include a high-end reverse osmosis water filtration system and water softener, providing enhanced water quality throughout the home. New blinds were recently installed and in perfect condition. Located with easy access to Mountain View Corridor, this home combines peaceful living with convenient commuting, shopping, dining, and recreation nearby....
Contact an agent
Home facts
- Year built:2024
- Subdivision & Development:SKY RANCH
- Listing ID #:2161445
- Added:107 day(s) ago
- Updated:September 13, 2026 at 11:49 AM
Rooms and interior
- Bedrooms:3
- Total bathrooms:3
- Full bathrooms:2
- Half bathrooms:1
- Rooms Total:6
- Flooring:Carpet, Laminate, Tile
- Kitchen Description:Range: Gas, Refrigerator
- Basement Description:Full
- Living area:2,293 sq. ft.
Heating and cooling
- Cooling:Central Air
- Heating:Gas: Central
Structure and exterior
- Roof:Asphalt
- Year built:2024
- Building area:2,293 sq. ft.
- Lot area:0.02 Acres
- Construction Materials:Cement Siding, Stucco
- Levels:3 Story
Schools
- High school:Copper Hills
- Middle school:Joel P. Jensen
- Elementary school:Fox Hollow
Utilities
- Water:Culinary, Water Connected
- Sewer:Sewer Connected, Sewer: Connected
Finances and disclosures
- Price:$475,000
- Price per sq. ft.:$207.15
- Tax amount:$3,122
Features and amenities
- Laundry features:Dryer, Washer
- Amenities:Maintenance, Pets Permitted, Playground, Pool, Smart Thermostat(s), Tennis Court(s), Water Softener Owned
Parking
- Total parking spaces:2
- Parking description:2 Car Garage, Attached, Attached Garage
- Garage spaces:2
New listings near 6935 S Static Peak Dr #118
- New
 $465,000Active5 beds 2 baths1,956 sq. ft.
5186 W Saguaro Dr, West Jordan, UT 84081
MLS# 2184091Listed by: OMADA REAL ESTATE - Open Sun, 12 to 3pmNew
 $699,000Active4 beds 3 baths3,402 sq. ft.
5473 W Wheatridge, West Jordan, UT 84081
MLS# 2184700Listed by: WINDERMERE REAL ESTATE (DAYBREAK) - New
 $535,000Active5 beds 3 baths2,217 sq. ft.
6661 S August Ln W, West Jordan, UT 84081
MLS# 2184706Listed by: REAL BROKER, LLC - Open Sun, 1 to 3pmNew
 $745,000Active5 beds 3 baths3,239 sq. ft.
7067 7067 S 2700 W, West Jordan, UT 84084
MLS# 2184682Listed by: EQUITY REAL ESTATE (SELECT) - New

 $574,999Active4 beds 3 baths2,926 sq. ft.
3061 W Mandy Cir, West Jordan, UT 84084
MLS# 2183558Listed by: CENTURY 21 EVEREST (CENTERVILLE) - Open Sun, 11am to 1pmNew
 $775,000Active4 beds 4 baths2,629 sq. ft.
2335 W 7095 S, West Jordan, UT 84084
MLS# 2184657Listed by: WINDERMERE REAL ESTATE (PCM) - New
 $475,000Active3 beds 3 baths2,536 sq. ft.
7947 S 5095 W, West Jordan, UT 84081
MLS# 2184593Listed by: JEFFERSON STREET PROPERTIES, LLC - New
 $670,067Active3 beds 3 baths3,006 sq. ft.
7654 S Clipper Hill Rd W #306, West Jordan, UT 84081
MLS# 2184453Listed by: HOLMES HOMES REALTY - New
 $667,040Active4 beds 3 baths3,147 sq. ft.
7028 W Terraine Rd, West Jordan, UT 84081
MLS# 2184464Listed by: IVORY HOMES, LTD - New
 $295,000Active3 beds 2 baths1,100 sq. ft.
1801 W 7600 S #C104, West Jordan, UT 84084
MLS# 2184472Listed by: EQUITY REAL ESTATE (NRE)


Protect your home and budget from life's surprises with an Assurant Home Warranty, backed by a partner that supports you through every step of homeownership. Explore Plans.
©2026 Century 21 Real Estate LLC. All rights reserved. CENTURY 21®, the CENTURY 21 Logo and C21® are service marks owned by Century 21 Real Estate LLC. Century 21 Real Estate LLC fully supports the principles of the Fair Housing Act and the Equal Opportunity Act. Each office is independently owned and operated. Listing information is deemed reliable but not guaranteed accurate.