7607 S New Sycamore Dr W #430, West Jordan, UT 84081
Local realty services provided by:CENTURY 21 Wasatch Life Realty
7607 S New Sycamore Dr W #430,West Jordan, UT 84081
$493,900
- 3 Beds
- 4 Baths
- 1,901 sq. ft.
- Townhouse
- Active
Listed by: dakota robison
Office: holmes homes realty
MLS#:2186308
Source:SL
Price summary
- Price:$493,900
- Price per sq. ft.:$259.81
- Monthly HOA dues:$175
About this home
This BRAND NEW, under construction townhome boasts over 1900 finished sq ft. with 3 large bedrooms all with ensuite bathrooms and large closets for tons of storage, a two car garage, massive entertaining space, and huge built in cabinet pantry in the kitchen! Plus enjoy outdoor living with a fenced in front patio and cover front porch, and a covered balcony off of the main living space. Take in the beautiful views and quiet neighborhood while taking advantage of the communities outdoor amenities. This growing part of West Jordan is close to tons of food, and shopping options, SLC airport, entertainment venues, major highways, and more growth is happening all the time. Contact the listing agent to schedule your tour and secure your home today.
Contact an agent
Home facts
- Year built:2026
- Subdivision & Development:OQUIRRH WEST PHASE 4
- Listing ID #:2186308
- Added:1 day(s) ago
- Updated:September 19, 2026 at 11:32 AM
Rooms and interior
- Bedrooms:3
- Total bathrooms:4
- Full bathrooms:2
- Half bathrooms:1
- Rooms Total:13
- Flooring:Carpet
- Kitchen Description:Disposal
- Basement Description:Slab
- Living area:1,901 sq. ft.
Heating and cooling
- Cooling:Central Air
- Heating:Forced Air, Gas: Central
Structure and exterior
- Roof:Composition, Flat
- Year built:2026
- Building area:1,901 sq. ft.
- Lot area:0.05 Acres
- Lot Features:Curb & Gutter, Drip Irrigation, Flat, Road: Paved, Sidewalks, Sprinkler: Auto-Full
- Architectural Style:Townhouse
- Construction Materials:Cement Siding, Stucco
- Exterior Features:Balcony, Covered, Entry (Foyer), Lighting, Patio: Covered, Patio: Open
- Levels:3 Story
Schools
- High school:Copper Hills
Utilities
- Water:Culinary
Finances and disclosures
- Price:$493,900
- Price per sq. ft.:$259.81
Features and amenities
- Laundry features:Electric Dryer Hookups
- Amenities:Biking Trails, Closet: Walk-In, Den/Office, Hiking Trails, Low VOC Finishes, Pets Permitted, Picnic Area, Pool, Smart Thermostat(s), Snow Removal, Trash, Vaulted Ceilings, Video Door Bell(s)
Parking
- Total parking spaces:2
- Parking description:2 Car Garage, Attached, Attached Garage, Garage Door Opener, Parking: Uncovered
- Garage spaces:2
New listings near 7607 S New Sycamore Dr W #430
- New
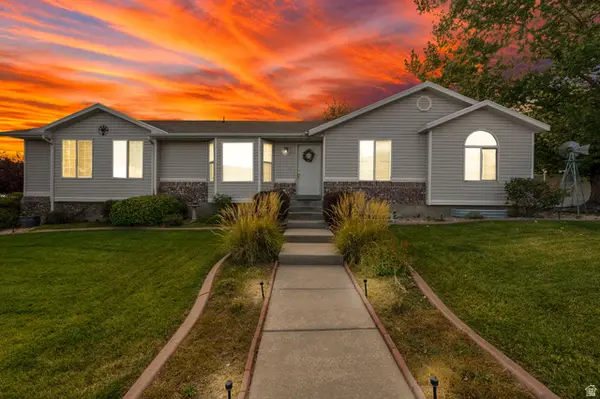
 $524,900Active3 beds 2 baths2,712 sq. ft.
5719 W Moon Crest Ct S, West Jordan, UT 84081
MLS# 2186314Listed by: CENTURY 21 EVEREST - New
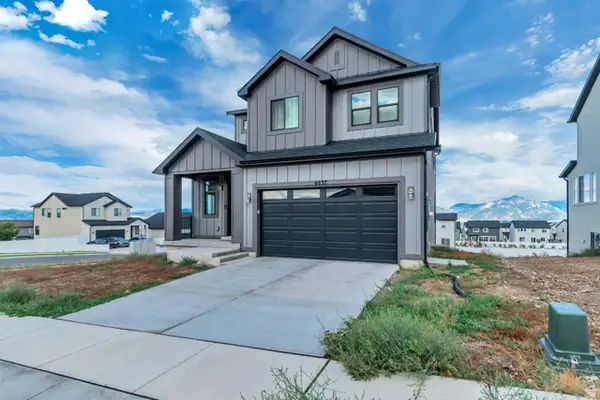 $739,000Active3 beds 3 baths2,889 sq. ft.
6637 S Skyloop Dr, West Jordan, UT 84081
MLS# 2186273Listed by: ROYAL BROKERS - New
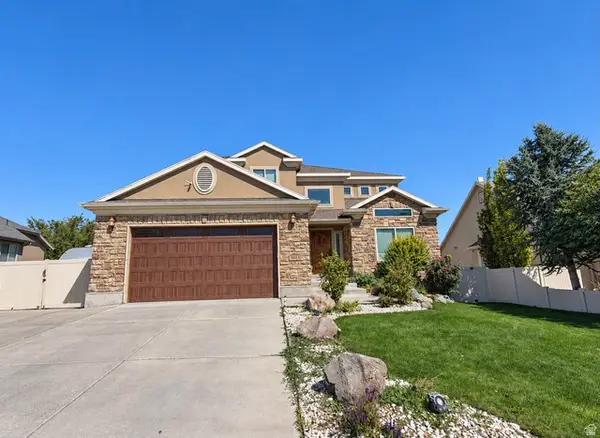 $729,000Active5 beds 4 baths3,386 sq. ft.
5664 W Boulder Creek Rd, West Jordan, UT 84081
MLS# 2186283Listed by: EQUITY REAL ESTATE (NRE) - New
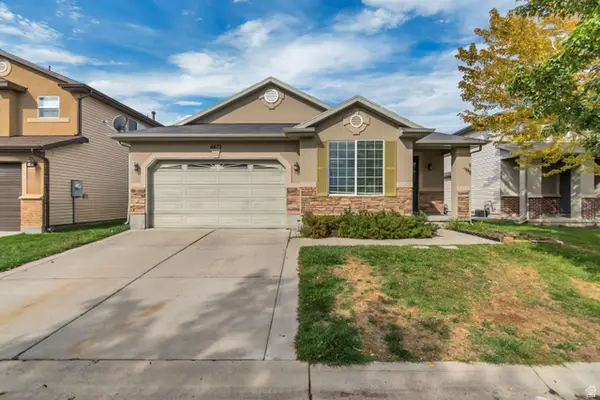 $425,000Active3 beds 2 baths1,403 sq. ft.
6672 S Leichen Ct W, West Jordan, UT 84084
MLS# 2186231Listed by: KW SUCCESS KELLER WILLIAMS REALTY (LATINO) - New
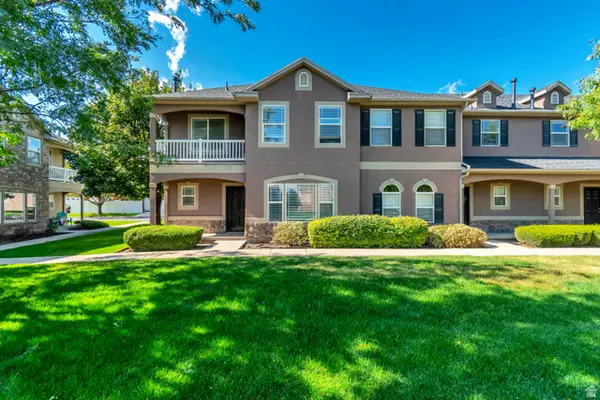 $369,900Active3 beds 3 baths1,447 sq. ft.
5237 W Cool Water Way S, West Jordan, UT 84081
MLS# 2186238Listed by: NGAWAKA REAL ESTATE LLC - New
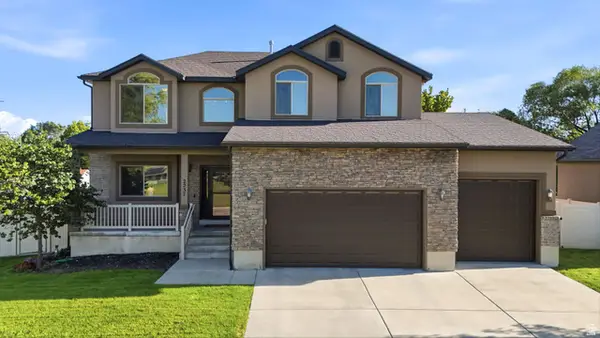 $695,000Active4 beds 3 baths2,888 sq. ft.
2237 W 7550 S, West Jordan, UT 84084
MLS# 2186256Listed by: ULRICH REALTORS, INC. 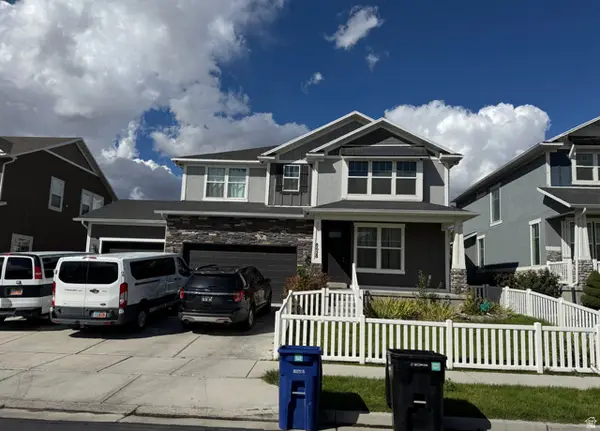 $650,000Pending5 beds 4 baths3,123 sq. ft.
8028 S 6170 W, West Jordan, UT 84081
MLS# 2186154Listed by: KW SOUTH VALLEY KELLER WILLIAMS- Open Sat, 12 to 2pmNew
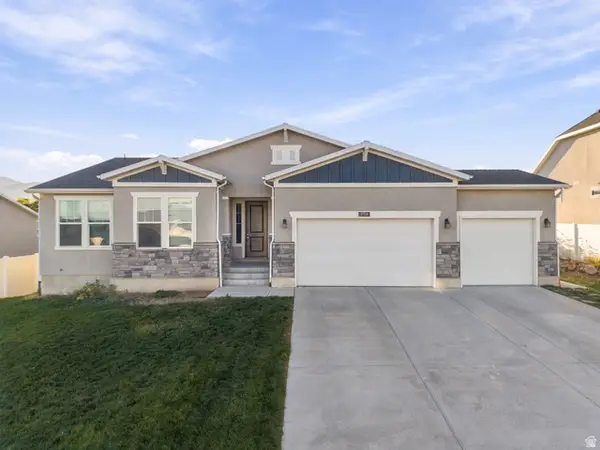 $699,000Active6 beds 4 baths4,127 sq. ft.
8056 S 6910 W, West Jordan, UT 84081
MLS# 2186083Listed by: KW WESTFIELD - Open Sat, 10:30am to 12:30pmNew
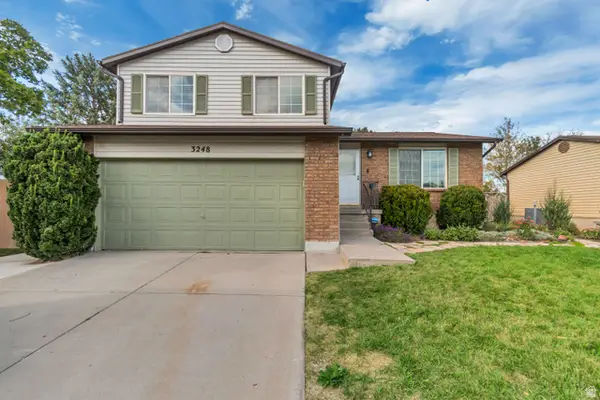 $650,000Active4 beds 3 baths2,450 sq. ft.
3248 W 6775 S, West Jordan, UT 84084
MLS# 2186070Listed by: REALTYPATH LLC (SOUTH VALLEY)


Protect your home and budget from life's surprises with an Assurant Home Warranty, backed by a partner that supports you through every step of homeownership. Explore Plans.
©2026 Century 21 Real Estate LLC. All rights reserved. CENTURY 21®, the CENTURY 21 Logo and C21® are service marks owned by Century 21 Real Estate LLC. Century 21 Real Estate LLC fully supports the principles of the Fair Housing Act and the Equal Opportunity Act. Each office is independently owned and operated. Listing information is deemed reliable but not guaranteed accurate.