
7646 S Flattop Mount Dr W #357, West Jordan, UT 84081
Local realty services provided by:CENTURY 21 Lifestyle Real Estate
7646 S Flattop Mount Dr W #357,West Jordan, UT 84081
$984,370
- 3 Beds
- 2 Baths
- 3,962 sq. ft.
- Single family
- Active
Listed by: dakota robison
Office: holmes homes realty
MLS#:2161635
Source:SL
Price summary
- Price:$984,370
- Price per sq. ft.:$248.45
- Monthly HOA dues:$100
About this home
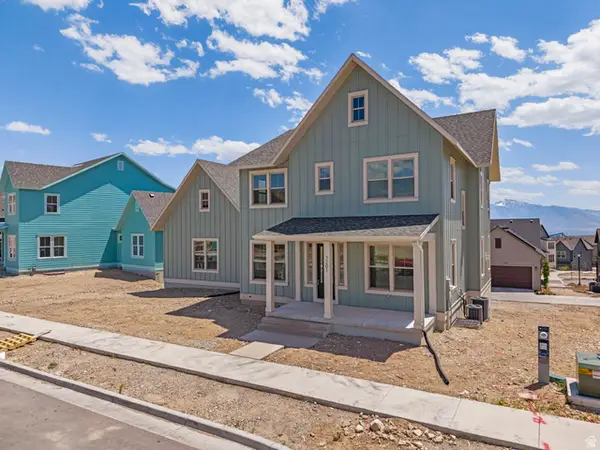
Check out this rare, nearly half acre, view lot in West Jordan. This lot is ready for you to start building your own semi custom dream home today. Looking for a large lot that can be the gathering place for the family? Or a place to store your RV or boat? Look no further. The Price advertised includes the lot and build of the Dillon II Floor plan, plus all of the foundation extension options, and the 3 car garage option. Come drive by the lot yourself and see the stunning views. Lot is also located across the street from a future park/open space park. And near the future community pool. Contact the listing agent for questions or to tour homes! The photos are of a previously built DILLON that does not have the 4 foot master suite extension or the 6 foot great room extension. The price listed includes both of those options.
Contact an agent
Home facts
- Year built:2026
- Listing ID #:2161635
- Added:1 day(s) ago
- Updated:May 29, 2026 at 09:54 PM
Rooms and interior
- Bedrooms:3
- Total bathrooms:2
- Full bathrooms:2
- Rooms Total:10
- Flooring:Carpet
- Kitchen Description:Disposal, Range/Oven: Free Stdng.
- Basement Description:Full
- Living area:3,962 sq. ft.
Heating and cooling
- Cooling:Central Air
- Heating:Forced Air, Gas: Central
Structure and exterior
- Roof:Asphalt, Pitched
- Year built:2026
- Building area:3,962 sq. ft.
- Lot area:0.45 Acres
- Lot Features:Curb & Gutter, Drip Irrigation, Secluded, Sidewalks, Sprinkler: Auto-Partial, Terrain: Grad Slope
- Architectural Style:Rambler/Ranch
- Construction Materials:Clapboard/Masonite, Stone, Stucco
- Exterior Features:Basement Entrance, Entry (Foyer), Patio: Open, Porch: Open
- Levels:2 Story
Schools
- High school:Copper Hills
Utilities
- Water:Culinary, Water Connected
- Sewer:Sewer Connected, Sewer: Connected
Finances and disclosures
- Price:$984,370
- Price per sq. ft.:$248.45
Features and amenities
- Laundry features:Electric Dryer Hookups
- Amenities:Biking Trails, Closet: Walk-In, Hiking Trails, Pets Permitted, Picnic Area, Playground, Pool, Smart Thermostat(s), Snow Removal, Trash, Video Camera(s), Video Door Bell(s)
Parking
- Total parking spaces:11
- Parking description:3 Car Garage, Parking: Uncovered
- Garage spaces:3
New listings near 7646 S Flattop Mount Dr W #357
- New
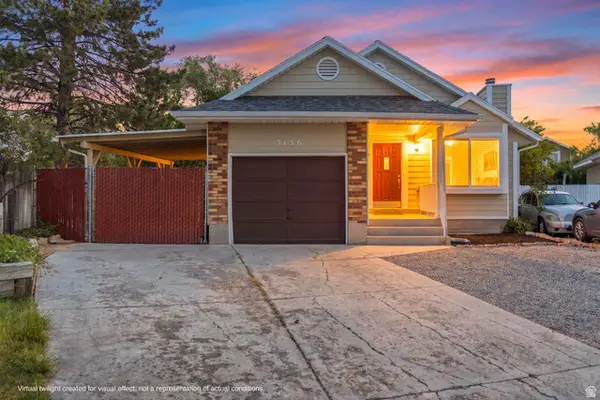 $449,900Active4 beds 2 baths1,720 sq. ft.
3156 W Green Acre Dr S, West Jordan, UT 84088
MLS# 2159200Listed by: PRIME REAL ESTATE EXPERTS - Open Sat, 11am to 1pmNew
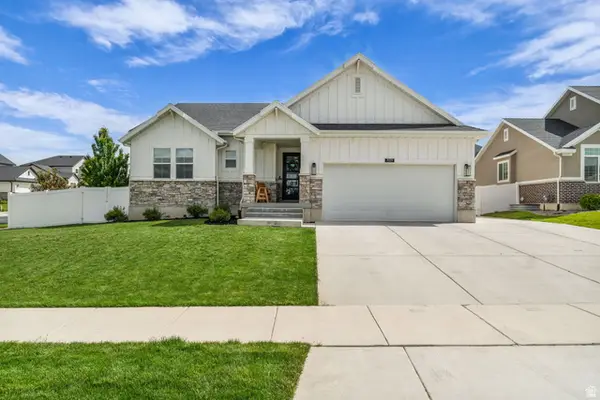 $735,000Active5 beds 3 baths3,306 sq. ft.
7039 W Monsen Way, West Jordan, UT 84081
MLS# 2161561Listed by: REALTYPATH LLC - New
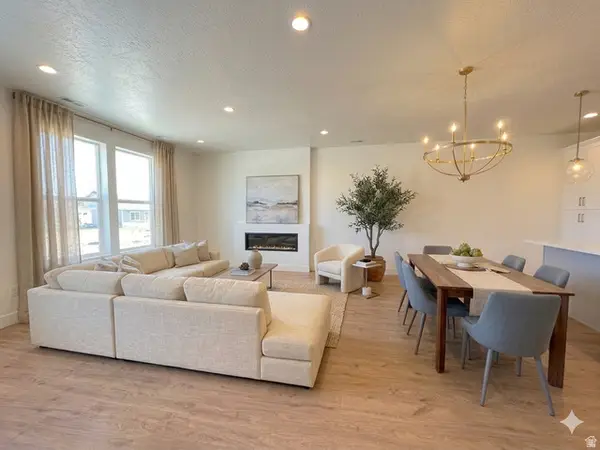 $434,276Active2 beds 3 baths1,508 sq. ft.
6966 W Hidden Hills Way S #322, West Jordan, UT 84081
MLS# 2161570Listed by: S H REALTY LC - Open Sat, 11am to 2pmNew
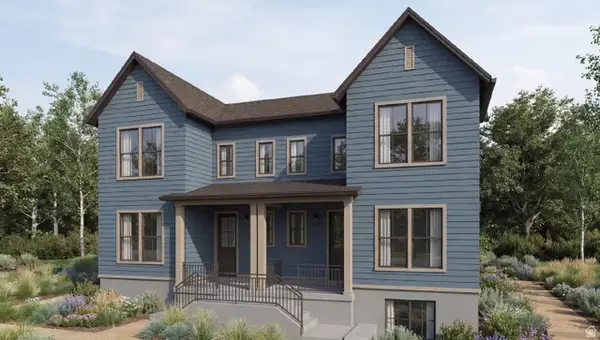 $399,900Active2 beds 2 baths1,527 sq. ft.
7043 W Hidden Way, West Jordan, UT 84081
MLS# 2161579Listed by: IVORY HOMES, LTD - Open Sat, 2 to 4pmNew
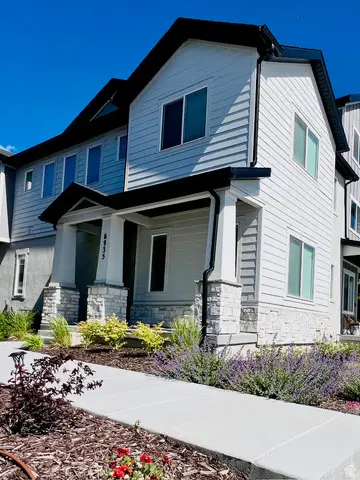 $475,000Active3 beds 3 baths2,293 sq. ft.
6935 S Static Peak Dr #118, West Jordan, UT 84081
MLS# 2161445Listed by: KW SOUTH VALLEY KELLER WILLIAMS - New
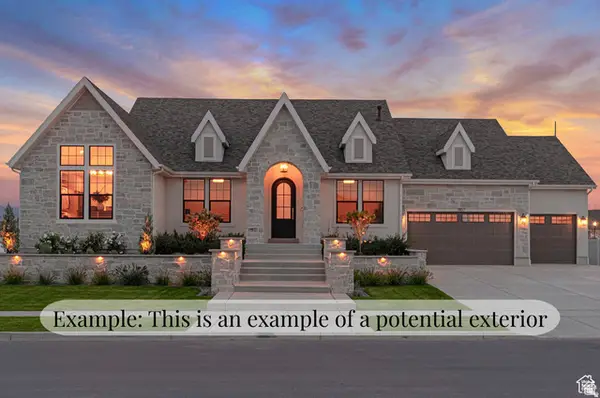 $1,295,900Active5 beds 4 baths4,805 sq. ft.
6651 W Braeburn Way S, West Jordan, UT 84081
MLS# 2161450Listed by: BRAVO REALTY SERVICES, LLC - Open Sat, 12 to 2pmNew
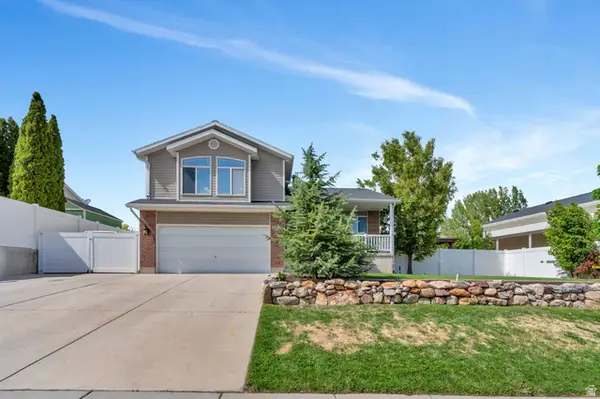 $537,800Active3 beds 2 baths1,968 sq. ft.
5776 W Discovery Dr, West Jordan, UT 84081
MLS# 2161385Listed by: ZANDER REAL ESTATE TEAM PLLC - New
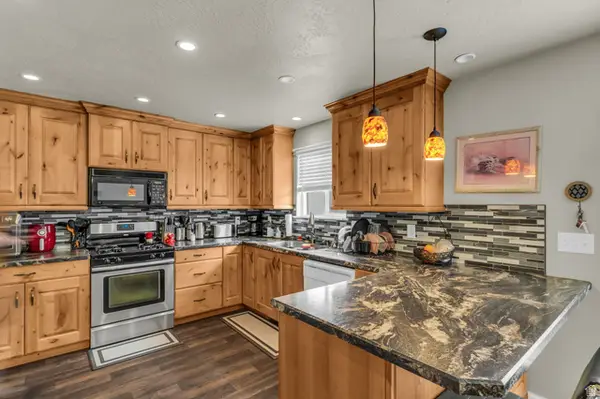 $370,000Active4 beds 3 baths2,098 sq. ft.
104 S Santa Rita Pl, West Jordan, UT 84088
MLS# 2161373Listed by: RANLIFE REAL ESTATE INC - Open Sat, 11am to 3pmNew
 $1,099,995Active6 beds 4 baths4,958 sq. ft.
7201 S Sage Run Rd W #213, West Jordan, UT 84081
MLS# 2161243Listed by: AIM REALTY


Protect your home and budget from life's surprises with an Assurant Home Warranty, backed by a partner that supports you through every step of homeownership. Explore Plans.
©2026 Century 21 Real Estate LLC. All rights reserved. CENTURY 21®, the CENTURY 21 Logo and C21® are service marks owned by Century 21 Real Estate LLC. Century 21 Real Estate LLC fully supports the principles of the Fair Housing Act and the Equal Opportunity Act. Each office is independently owned and operated. Listing information is deemed reliable but not guaranteed accurate.