
4067 S Starwood Cir, West Valley City, UT 84120
Local realty services provided by:CENTURY 21 Everest
4067 S Starwood Cir,West Valley City, UT 84120
$529,990
- 5 Beds
- 4 Baths
- 2,160 sq. ft.
- Single family
- Active
Listed by:
 Angel Ruiz(801) 897 - 6051CENTURY 21 Everest
Office: century 21 everest
MLS#:2194373
Source:SL
Price summary
- Price:$529,990
- Price per sq. ft.:$245.37
About this home
Room in basement for extra kitchen. Beautifully updated and move-in ready tucked away on a quiet circle and offers the perfect blend of modern upgrades, comfort, and style. With a brand-new roof, new windows, and extensive updates throughout-including the exterior- there's nothing left untouched! 5-bedroom, 4-bathroom home is inside to discover a spacious, open-concept layout filled with natural light from the brand-new windows. The impressive primary suite features vaulted ceilings, creating a bright and inviting retreat. The beautifully upgraded kitchen boasts custom shaker cabinets, waterproof flooring, quartz countertops, and brand-new stainless steel appliances-all included! Situated on a large lot with an oversized driveway, this home offers plenty of parking and room to enjoy. Plus, the seller is offering a credit toward closing costs to make your purchase even more appealing. Enjoy the peace of mind that comes with major upgrades already completed-features that are hard to find in this area. Why settle for less when you can have it all? Move-in ready, beautifully upgraded, and ready to welcome you home!...
Contact an agent
Home facts
- Year built:1977
- Subdivision & Development:WESTWOOD VILLAGE
- Listing ID #:2194373
- Added:1 day(s) ago
- Updated:November 04, 2026 at 02:12 PM
Rooms and interior
- Bedrooms:5
- Total bathrooms:4
- Full bathrooms:2
- Half bathrooms:1
- Rooms Total:14
- Flooring:Laminate
- Kitchen Description:Kitchen: Updated, Microwave, Portable Dishwasher
- Basement Description:Full
- Living area:2,160 sq. ft.
Heating and cooling
- Cooling:Central Air
- Heating:Gas: Central
Structure and exterior
- Roof:Asphalt
- Year built:1977
- Building area:2,160 sq. ft.
- Lot area:0.21 Acres
- Lot Features:Cul-De-Sac, Cul-de-sac, Sprinkler: Auto-Full
- Architectural Style:Tri/Multi-Level
- Construction Materials:Brick
- Levels:3 Story
Schools
- High school:Granger
- Middle school:John F. Kennedy
- Elementary school:Granger
Utilities
- Water:Water Connected
- Sewer:Sewer Connected, Sewer: Connected
Finances and disclosures
- Price:$529,990
- Price per sq. ft.:$245.37
- Tax amount:$2,680
Features and amenities
- Amenities:Closet: Walk-In
Parking
- Total parking spaces:2
- Parking description:2 Car Garage, Attached, Attached Garage
- Garage spaces:2
New listings near 4067 S Starwood Cir
- New
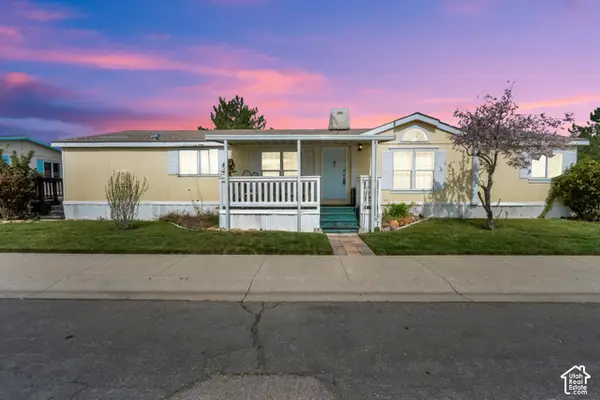 $129,900Active3 beds 2 baths1,876 sq. ft.
2866 S Hampton Dr, West Valley City, UT 84119
MLS# 2194542Listed by: LIFESTYLE REALTY INC. - New
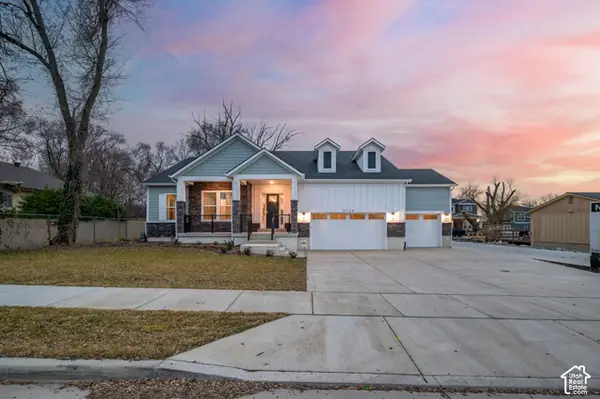 $899,990Active6 beds 4 baths4,550 sq. ft.
3724 S 5450 W, Salt Lake City, UT 84120
MLS# 2194517Listed by: PRESIDIO REAL ESTATE - New
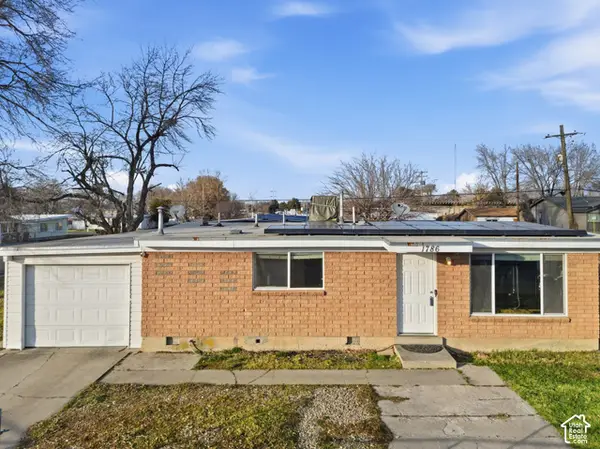 $426,900Active3 beds 2 baths1,102 sq. ft.
1786 W 3300 S, West Valley City, UT 84119
MLS# 2194480Listed by: IN DEPTH REALTY - New
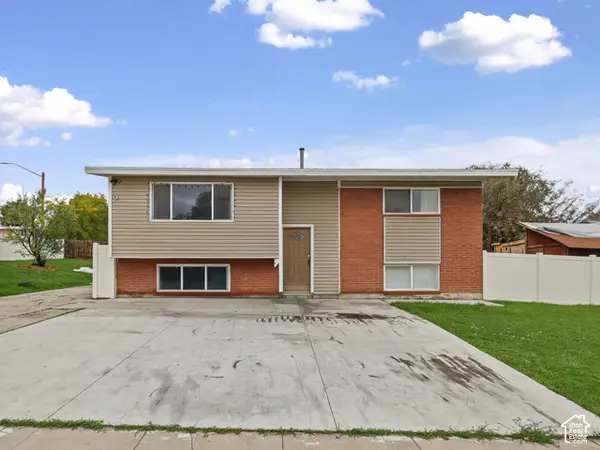 $399,900Active4 beds 2 baths1,858 sq. ft.
3936 S Calico Way W, West Valley City, UT 84120
MLS# 2194417Listed by: UTAH'S WISE CHOICE REAL ESTATE - New
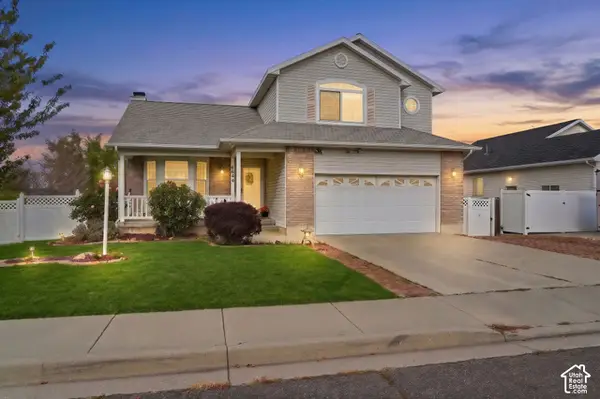 $495,000Active3 beds 4 baths2,264 sq. ft.
6644 W Feulner Dr, West Valley City, UT 84128
MLS# 2194339Listed by: REAL BROKER, LLC - Open Sat, 2:30 to 4:30pmNew
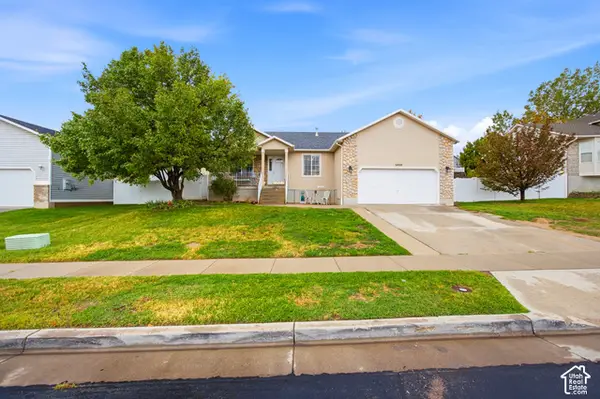 $585,000Active6 beds 3 baths2,990 sq. ft.
6424 S High Bluff Dr, West Valley City, UT 84118
MLS# 2194341Listed by: RANLIFE REAL ESTATE INC - New
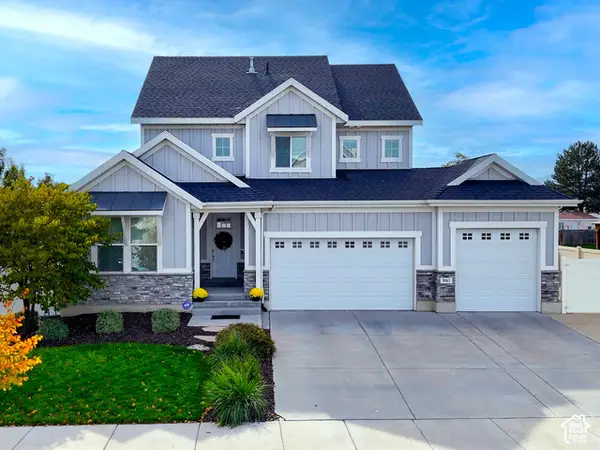 $764,900Active4 beds 4 baths3,254 sq. ft.
5061 W Brixham Way, West Valley City, UT 84120
MLS# 2194312Listed by: RED HOUSE REAL ESTATE, PC 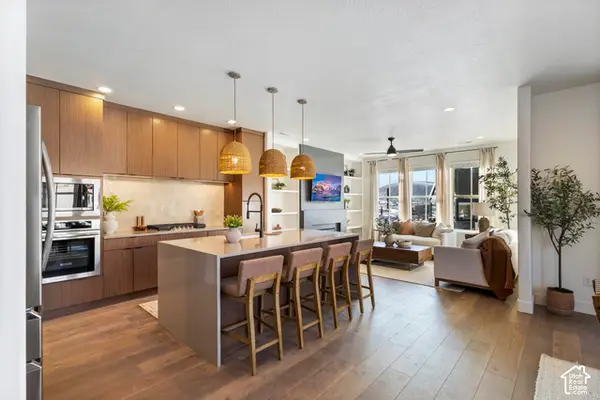 $556,007Pending3 beds 3 baths1,912 sq. ft.
6941 W Gravel Cross Way #320, West Jordan, UT 84081
MLS# 2194196Listed by: S H REALTY LC $514,105Pending3 beds 3 baths1,685 sq. ft.
7232 S Nightshade Way W #301, West Jordan, UT 84081
MLS# 2194206Listed by: S H REALTY LC


Protect your home and budget from life's surprises with an Assurant Home Warranty, backed by a partner that supports you through every step of homeownership. Explore Plans.
©2026 Century 21 Real Estate LLC. All rights reserved. CENTURY 21®, the CENTURY 21 Logo and C21® are service marks owned by Century 21 Real Estate LLC. Century 21 Real Estate LLC fully supports the principles of the Fair Housing Act and the Equal Opportunity Act. Each office is independently owned and operated. Listing information is deemed reliable but not guaranteed accurate.