3936 S Calico Way W, West Valley City, UT 84120
Local realty services provided by:CENTURY 21 Wasatch Life Realty
3936 S Calico Way W,West Valley City, UT 84120
$399,900
- 4 Beds
- 2 Baths
- 1,858 sq. ft.
- Single family
- Active
Listed by: christina nguyen
Office: utah's wise choice real estate
MLS#:2194417
Source:SL
Price summary
- Price:$399,900
- Price per sq. ft.:$215.23
About this home
Fantastic Home Under $400K, Incredible Investment Opportunity! Don't miss this amazing opportunity to own a versatile property with TWO fully equipped kitchens and a completely separate mother-in-law apartment with its own private entrance! Featuring 4 bedrooms, 2 bathrooms, and two separate living spaces, this home offers endless possibilities for multi-generational living, rental income, or an excellent investment property. You'll love the numerous updates, including a newer roof, two beautifully upgraded kitchens, newer windows, approximately 5-year-old A/C, fresh paint, and updated light fixtures. Whether you're looking for extra space for family, an opportunity to generate rental income, or a smart investment, this property checks all the boxes! So much value and potential for under $400K! Square footage figures are provided as a courtesy estimate only and were obtained from county records. Buyer and Buyers Agent to verify all information.
Contact an agent
Home facts
- Year built:1970
- Listing ID #:2194417
- Added:1 day(s) ago
- Updated:November 04, 2026 at 10:06 PM
Rooms and interior
- Bedrooms:4
- Total bathrooms:2
- Full bathrooms:1
- Rooms Total:13
- Flooring:Carpet, Laminate
- Kitchen Description:Disposal, Range/Oven: Built-In
- Basement Description:Daylight
- Living area:1,858 sq. ft.
Heating and cooling
- Cooling:Central Air
- Heating:Forced Air
Structure and exterior
- Roof:Asphalt
- Year built:1970
- Building area:1,858 sq. ft.
- Lot area:0.21 Acres
- Lot Features:Flat
- Architectural Style:Split Entry/Bi Level
- Construction Materials:Aluminum, Brick
- Exterior Features:Deck: Covered
- Levels:2 Story
Schools
- High school:Hunter
- Middle school:Hunter
- Elementary school:Carl Sandburg
Utilities
- Water:Culinary, Water Connected
- Sewer:Sewer Connected, Sewer: Connected, Sewer: Public
Finances and disclosures
- Price:$399,900
- Price per sq. ft.:$215.23
- Tax amount:$2,515
Features and amenities
- Amenities:Den/Office
Parking
- Total parking spaces:4
- Parking description:Parking: Uncovered, Rv Parking
New listings near 3936 S Calico Way W
- New
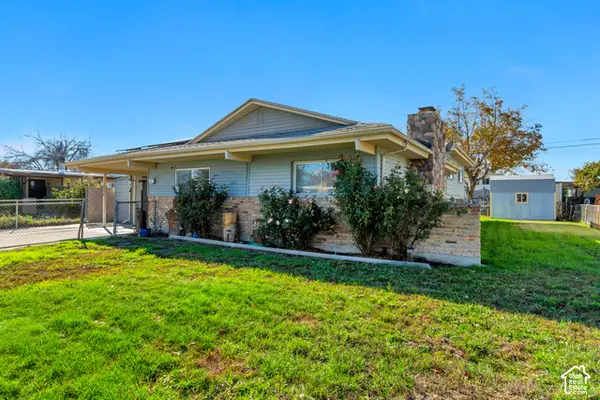 $489,000Active4 beds 3 baths2,300 sq. ft.
3856 S Cheryl St W, Salt Lake City, UT 84119
MLS# 2194045Listed by: EXIT REALTY SUCCESS - New
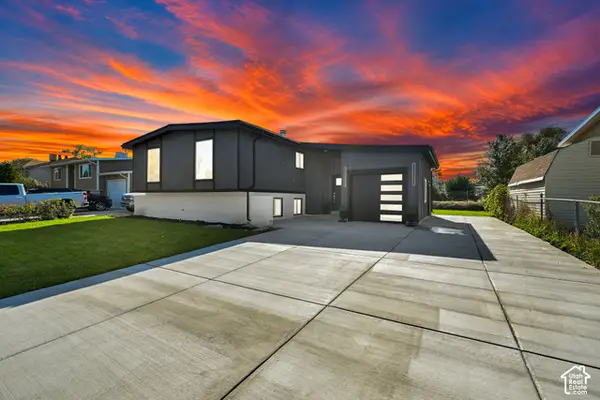
 $579,000Active5 beds 3 baths2,424 sq. ft.
3565 W Muriel Way S, West Valley City, UT 84119
MLS# 2194625Listed by: CENTURY 21 EVEREST - New
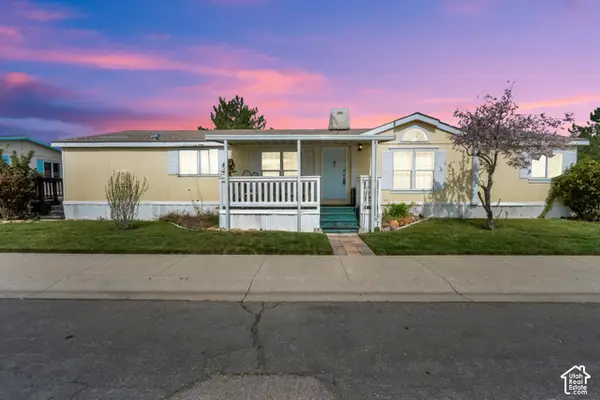 $129,900Active3 beds 2 baths1,876 sq. ft.
2866 S Hampton Dr, West Valley City, UT 84119
MLS# 2194542Listed by: LIFESTYLE REALTY INC. - New
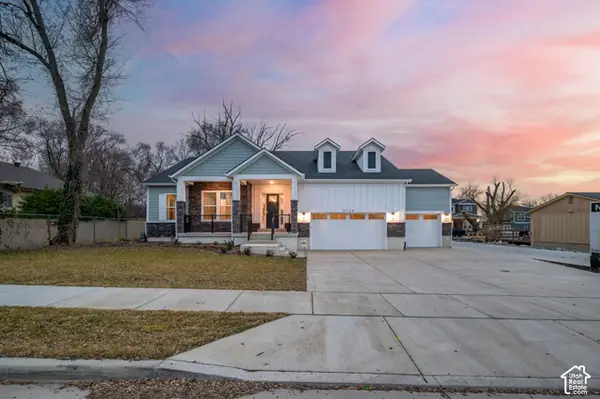 $899,990Active6 beds 4 baths4,550 sq. ft.
3724 S 5450 W, Salt Lake City, UT 84120
MLS# 2194517Listed by: PRESIDIO REAL ESTATE - New
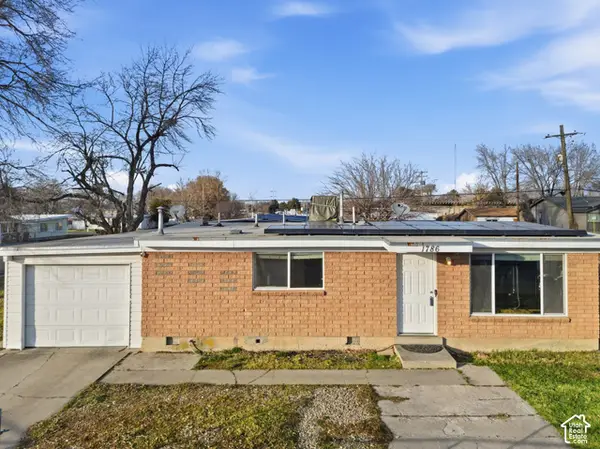 $426,900Active3 beds 2 baths1,102 sq. ft.
1786 W 3300 S, West Valley City, UT 84119
MLS# 2194480Listed by: IN DEPTH REALTY - New
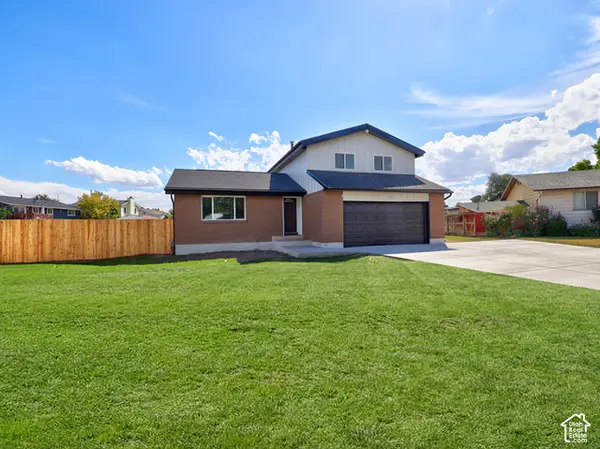 $529,990Active5 beds 4 baths2,160 sq. ft.
4067 S Starwood Cir, West Valley City, UT 84120
MLS# 2194373Listed by: CENTURY 21 EVEREST - New
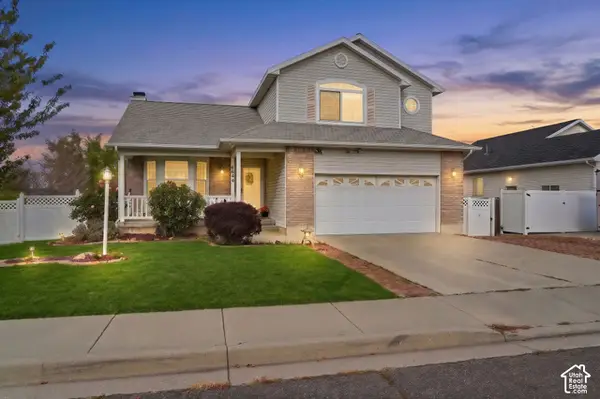 $495,000Active3 beds 4 baths2,264 sq. ft.
6644 W Feulner Dr, West Valley City, UT 84128
MLS# 2194339Listed by: REAL BROKER, LLC - Open Sat, 2:30 to 4:30pmNew
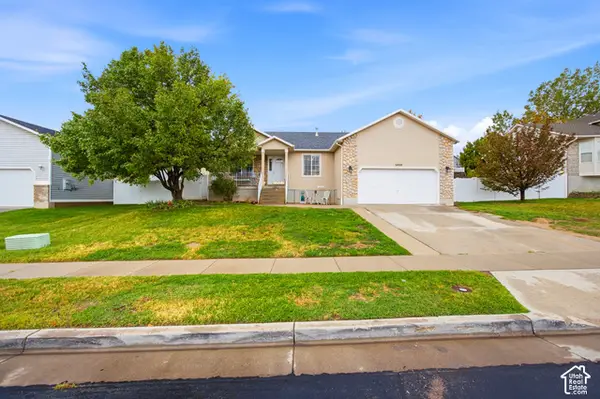 $585,000Active6 beds 3 baths2,990 sq. ft.
6424 S High Bluff Dr, West Valley City, UT 84118
MLS# 2194341Listed by: RANLIFE REAL ESTATE INC - New
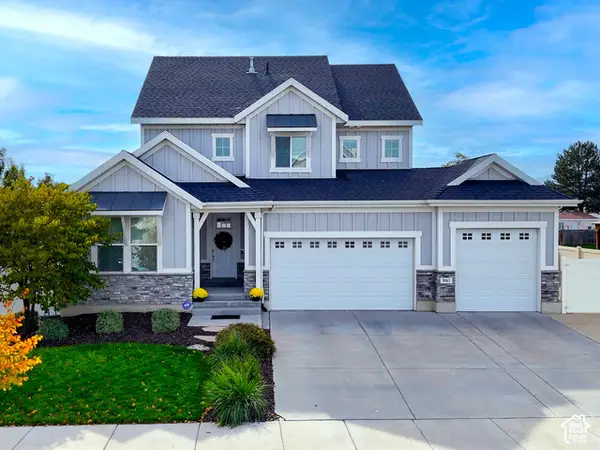 $764,900Active4 beds 4 baths3,254 sq. ft.
5061 W Brixham Way, West Valley City, UT 84120
MLS# 2194312Listed by: RED HOUSE REAL ESTATE, PC


Protect your home and budget from life's surprises with an Assurant Home Warranty, backed by a partner that supports you through every step of homeownership. Explore Plans.
©2026 Century 21 Real Estate LLC. All rights reserved. CENTURY 21®, the CENTURY 21 Logo and C21® are service marks owned by Century 21 Real Estate LLC. Century 21 Real Estate LLC fully supports the principles of the Fair Housing Act and the Equal Opportunity Act. Each office is independently owned and operated. Listing information is deemed reliable but not guaranteed accurate.