5061 W Brixham Way, West Valley City, UT 84120
Local realty services provided by:CENTURY 21 Everest
5061 W Brixham Way,West Valley City, UT 84120
$764,900
- 4 Beds
- 4 Baths
- 3,254 sq. ft.
- Single family
- Active
Listed by: s. scott crowford
Office: red house real estate, pc
MLS#:2194312
Source:SL
Price summary
- Price:$764,900
- Price per sq. ft.:$235.06
- Monthly HOA dues:$55
About this home
**No Showings Until 04NOV2026** LIKE NEW CONSTRUCTION! Beautiful 2-story home backing directly to a walking/biking path and waterway. Large paver patio with custom sunken gas firepit, raised garden beds w/fruit trees, RV pad and 3-car garage. Spacious kitchen, open living areas, grand entry and finished basement w/room to grow! GREAT LOCATION. 1 yr Home Warranty w/full price offer!
Contact an agent
Home facts
- Year built:2016
- Subdivision & Development:HIGHBURY PLACE
- Listing ID #:2194312
- Added:1 day(s) ago
- Updated:November 04, 2026 at 02:12 PM
Rooms and interior
- Bedrooms:4
- Total bathrooms:4
- Full bathrooms:2
- Half bathrooms:1
- Rooms Total:13
- Flooring:Carpet, Laminate, Tile
- Bathrooms Description:Bath: Sep. Tub/Shower
- Kitchen Description:Disposal, Microwave, Oven: Gas, Range: Gas, Silestone Countertops
- Basement Description:Daylight, Full
- Living area:3,254 sq. ft.
Heating and cooling
- Cooling:Central Air
- Heating:Forced Air, Gas: Central
Structure and exterior
- Roof:Asphalt
- Year built:2016
- Building area:3,254 sq. ft.
- Lot area:0.21 Acres
- Lot Features:Curb & Gutter, Drip Irrigation, Fenced: Full, Road: Paved, Sidewalks, Sprinkler: Auto-Full
- Construction Materials:Cement Siding, Stone, Stucco
- Exterior Features:Bay Box Windows, Entry (Foyer), Lighting, Patio: Open
- Levels:3 Story
Schools
- High school:Granger
- Middle school:West Lake
- Elementary school:Neil Armstrong Academy
Utilities
- Water:Culinary, Water Connected
- Sewer:Sewer Connected, Sewer: Connected, Sewer: Public
Finances and disclosures
- Price:$764,900
- Price per sq. ft.:$235.06
- Tax amount:$4,700
Features and amenities
- Laundry features:Electric Dryer Hookups
- Amenities:Alarm: Security, Biking Trails, Ceiling Fan, Closet: Walk-In, Den/Office, Humidifier, Pet Rules, Pets Permitted, Picnic Area, Playground, Storage Shed(s), Vaulted Ceilings, Video Camera(s), Video Door Bell(s), Water Softener Owned
Parking
- Total parking spaces:11
- Parking description:3 Car Garage, Attached, Attached Garage, Extra Height, Garage Door Opener, Rv Parking
- Garage spaces:3
New listings near 5061 W Brixham Way
- New
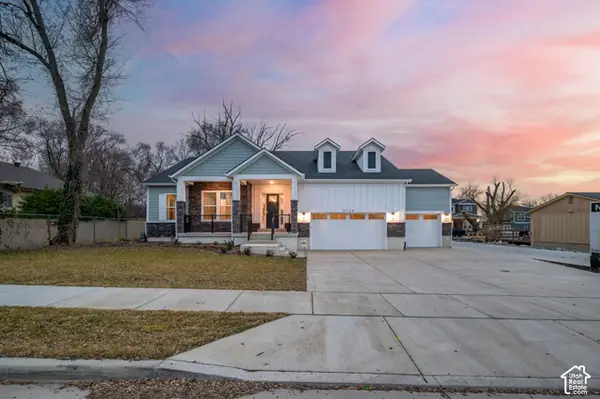 $899,990Active6 beds 4 baths4,550 sq. ft.
3724 S 5450 W, Salt Lake City, UT 84120
MLS# 2194517Listed by: PRESIDIO REAL ESTATE - New
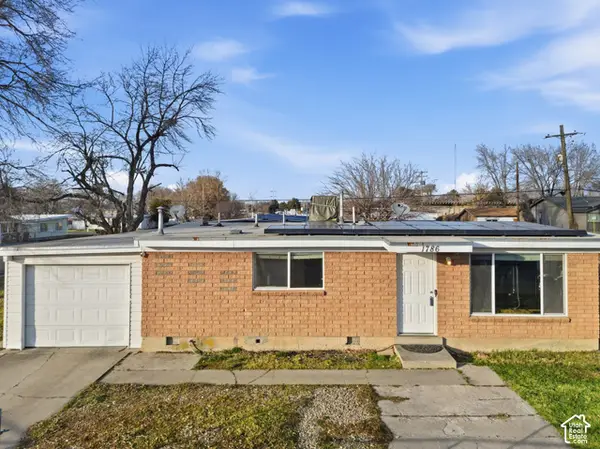 $426,900Active3 beds 2 baths1,102 sq. ft.
1786 W 3300 S, West Valley City, UT 84119
MLS# 2194480Listed by: IN DEPTH REALTY - New
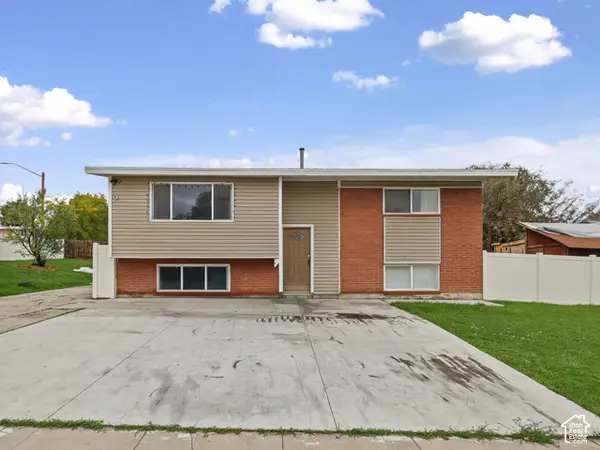 $399,900Active4 beds 2 baths1,858 sq. ft.
3936 S Calico Way W, West Valley City, UT 84120
MLS# 2194417Listed by: UTAH'S WISE CHOICE REAL ESTATE - New
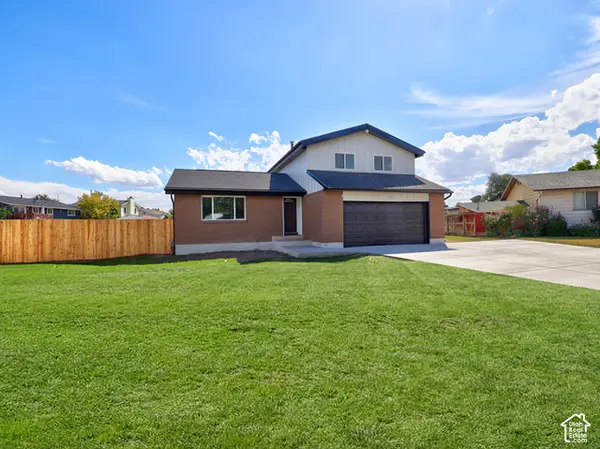
 $529,990Active5 beds 4 baths2,160 sq. ft.
4067 S Starwood Cir, West Valley City, UT 84120
MLS# 2194373Listed by: CENTURY 21 EVEREST - New
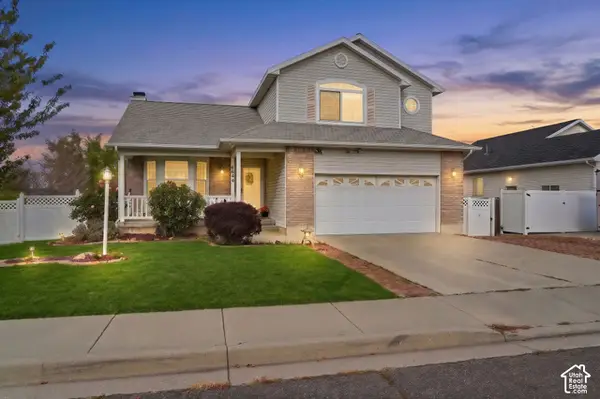 $495,000Active3 beds 4 baths2,264 sq. ft.
6644 W Feulner Dr, West Valley City, UT 84128
MLS# 2194339Listed by: REAL BROKER, LLC - Open Sat, 2:30 to 4:30pmNew
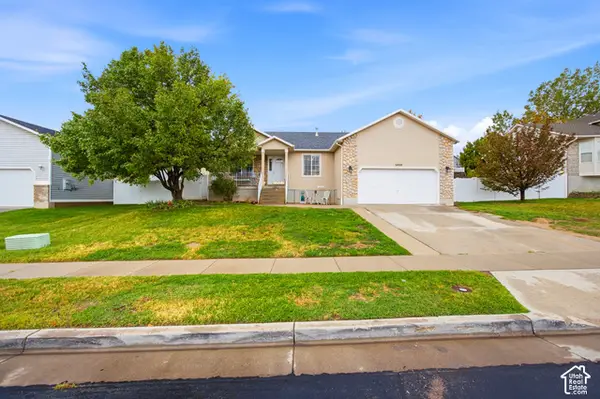 $585,000Active6 beds 3 baths2,990 sq. ft.
6424 S High Bluff Dr, West Valley City, UT 84118
MLS# 2194341Listed by: RANLIFE REAL ESTATE INC 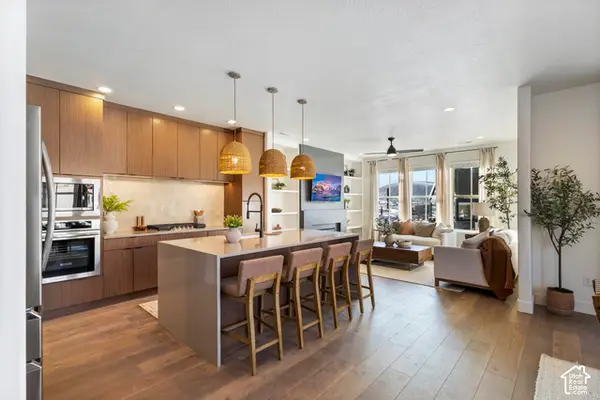 $556,007Pending3 beds 3 baths1,912 sq. ft.
6941 W Gravel Cross Way #320, West Jordan, UT 84081
MLS# 2194196Listed by: S H REALTY LC $514,105Pending3 beds 3 baths1,685 sq. ft.
7232 S Nightshade Way W #301, West Jordan, UT 84081
MLS# 2194206Listed by: S H REALTY LC- New
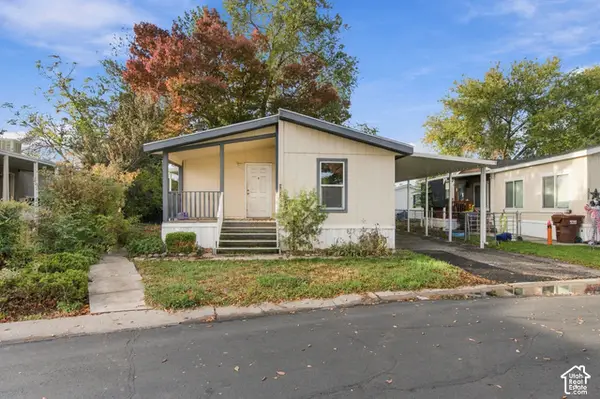 $65,000Active3 beds 2 baths1,120 sq. ft.
1181 W Bobolink St S, Salt Lake City, UT 84123
MLS# 2194137Listed by: OMADA REAL ESTATE


Protect your home and budget from life's surprises with an Assurant Home Warranty, backed by a partner that supports you through every step of homeownership. Explore Plans.
©2026 Century 21 Real Estate LLC. All rights reserved. CENTURY 21®, the CENTURY 21 Logo and C21® are service marks owned by Century 21 Real Estate LLC. Century 21 Real Estate LLC fully supports the principles of the Fair Housing Act and the Equal Opportunity Act. Each office is independently owned and operated. Listing information is deemed reliable but not guaranteed accurate.