6424 S High Bluff Dr, West Valley City, UT 84118
Local realty services provided by:CENTURY 21 High Desert
6424 S High Bluff Dr,West Valley City, UT 84118
$585,000
- 6 Beds
- 3 Baths
- 2,990 sq. ft.
- Single family
- Active
Upcoming open houses
- Sat, Nov 0702:30 pm - 04:30 pm
Listed by: richard ortiz, ishmael villarroel
Office: ranlife real estate inc
MLS#:2194341
Source:SL
Price summary
- Price:$585,000
- Price per sq. ft.:$195.65
About this home
**OPEN HOUSE Saturday Nov 7th 2:30-4:30pm** Fantastic Rambler with 6 Bedrooms / 3 Bathrooms with Exterior Basement Access. Perfect Main Floor Open Concept with Vaulted Ceilings. Formal Living Room off Entrance, Kitchen, Dining & Family Room. Primary Bedroom with Attached Ensuite Bathroom and Main level Laundry make this a great Single Level Living Home. 2 Additional Main Level Bedrooms and Bathroom. Basement is fully finished with Mother-In-Law function. Dedicated Outside Entrance, Large Family Room, Kitchenette, Laundry Hookups, 3 Bedrooms and Bathroom. Fully Fenced Backyard. Easy Access to Mountain View Corridor, Local School and Parks. Square footage figures are provided as a courtesy estimate only. Buyer is advised to obtain an independent measurement.
Contact an agent
Home facts
- Year built:2000
- Subdivision & Development:DIAMOND SUMMIT UNIT 1
- Listing ID #:2194341
- Added:1 day(s) ago
- Updated:November 04, 2026 at 02:12 PM
Rooms and interior
- Bedrooms:6
- Total bathrooms:3
- Full bathrooms:3
- Rooms Total:17
- Flooring:Carpet, Laminate, Tile
- Kitchen Description:Disposal, Kitchen: Second, Microwave, Range Hood
- Basement Description:Entrance, Full, Walk-Out Access
- Living area:2,990 sq. ft.
Heating and cooling
- Cooling:Central Air
- Heating:Forced Air, Gas: Central
Structure and exterior
- Roof:Asphalt
- Year built:2000
- Building area:2,990 sq. ft.
- Lot area:0.18 Acres
- Lot Features:Fenced: Full, Flat, Sprinkler: Auto-Full
- Architectural Style:Rambler/Ranch
- Construction Materials:Stone, Stucco
- Exterior Features:Basement Entrance, Walkout
- Levels:2 Story
Schools
- High school:Kearns
- Middle school:Thomas Jefferson
- Elementary school:Diamond Ridge
Utilities
- Water:Culinary, Water Connected
- Sewer:Sewer Connected, Sewer: Connected, Sewer: Public
Finances and disclosures
- Price:$585,000
- Price per sq. ft.:$195.65
- Tax amount:$3,656
Features and amenities
- Laundry features:Electric Dryer Hookups
- Amenities:Mother-In-Law Apartment, Window Coverings
Parking
- Total parking spaces:6
- Parking description:2 Car Garage, Attached, Attached Garage
- Garage spaces:2
New listings near 6424 S High Bluff Dr
- New
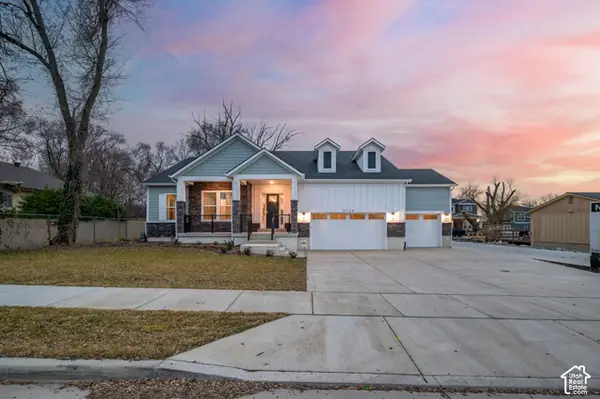 $899,990Active6 beds 4 baths4,550 sq. ft.
3724 S 5450 W, Salt Lake City, UT 84120
MLS# 2194517Listed by: PRESIDIO REAL ESTATE - New
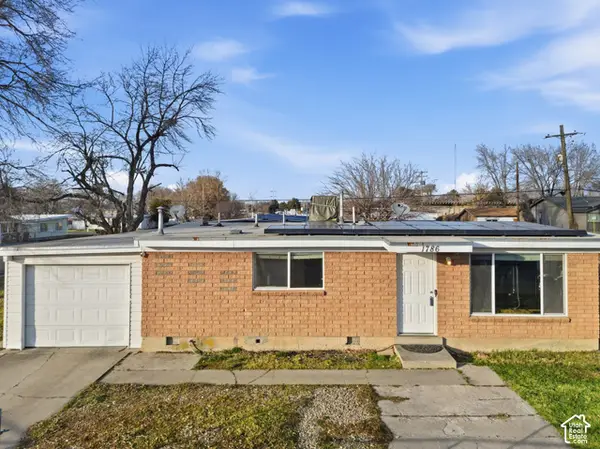 $426,900Active3 beds 2 baths1,102 sq. ft.
1786 W 3300 S, West Valley City, UT 84119
MLS# 2194480Listed by: IN DEPTH REALTY - New
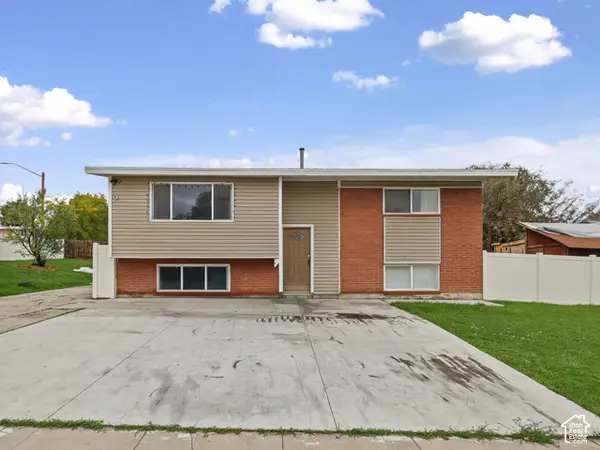 $399,900Active4 beds 2 baths1,858 sq. ft.
3936 S Calico Way W, West Valley City, UT 84120
MLS# 2194417Listed by: UTAH'S WISE CHOICE REAL ESTATE - New
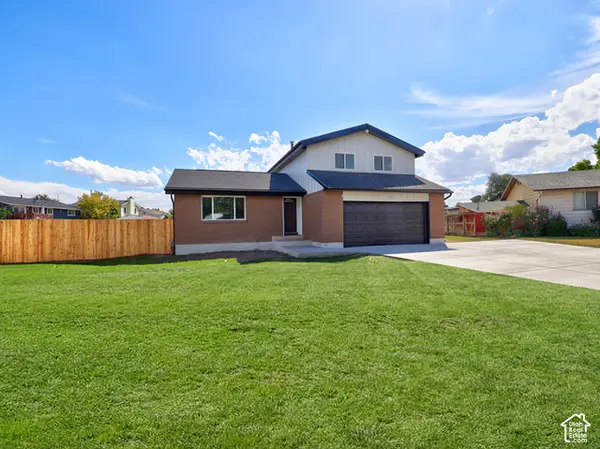
 $529,990Active5 beds 4 baths2,160 sq. ft.
4067 S Starwood Cir, West Valley City, UT 84120
MLS# 2194373Listed by: CENTURY 21 EVEREST - New
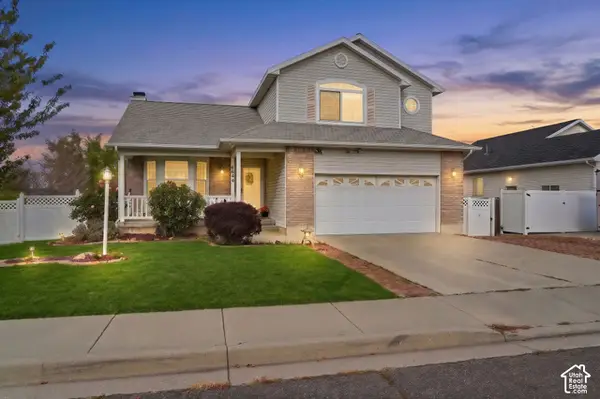 $495,000Active3 beds 4 baths2,264 sq. ft.
6644 W Feulner Dr, West Valley City, UT 84128
MLS# 2194339Listed by: REAL BROKER, LLC - New
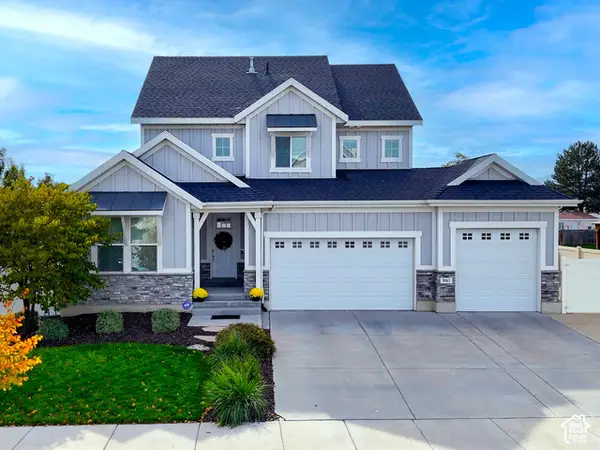 $764,900Active4 beds 4 baths3,254 sq. ft.
5061 W Brixham Way, West Valley City, UT 84120
MLS# 2194312Listed by: RED HOUSE REAL ESTATE, PC 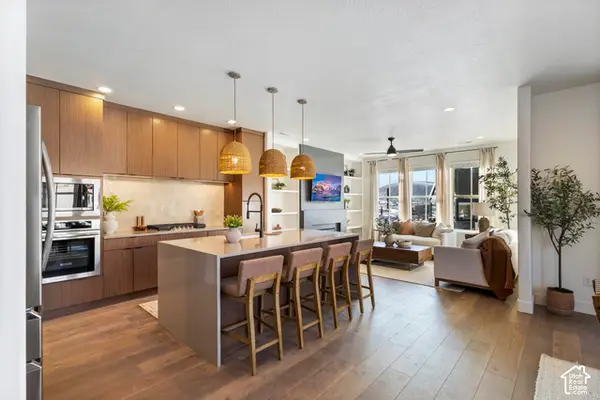 $556,007Pending3 beds 3 baths1,912 sq. ft.
6941 W Gravel Cross Way #320, West Jordan, UT 84081
MLS# 2194196Listed by: S H REALTY LC $514,105Pending3 beds 3 baths1,685 sq. ft.
7232 S Nightshade Way W #301, West Jordan, UT 84081
MLS# 2194206Listed by: S H REALTY LC- New
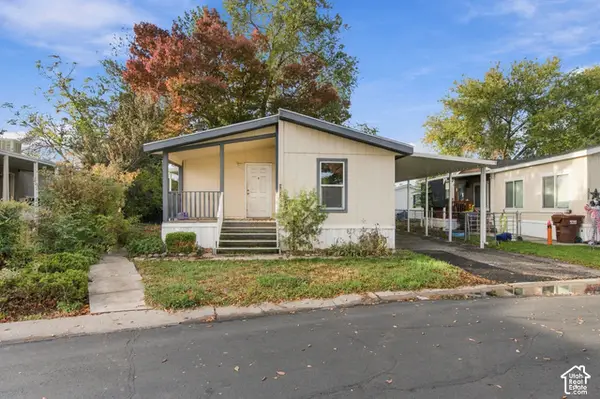 $65,000Active3 beds 2 baths1,120 sq. ft.
1181 W Bobolink St S, Salt Lake City, UT 84123
MLS# 2194137Listed by: OMADA REAL ESTATE


Protect your home and budget from life's surprises with an Assurant Home Warranty, backed by a partner that supports you through every step of homeownership. Explore Plans.
©2026 Century 21 Real Estate LLC. All rights reserved. CENTURY 21®, the CENTURY 21 Logo and C21® are service marks owned by Century 21 Real Estate LLC. Century 21 Real Estate LLC fully supports the principles of the Fair Housing Act and the Equal Opportunity Act. Each office is independently owned and operated. Listing information is deemed reliable but not guaranteed accurate.