
122 Northeast Stonewall Heights, Abingdon, VA 24210
Local realty services provided by:CENTURY 21 Legacy
122 Northeast Stonewall Heights,Abingdon, VA 24210
$395,000
- 3 Beds
- 2 Baths
- 1,683 sq. ft.
- Single family
- Active
Listed by: dianna roberts
Office: exp realty va
MLS#:10002413
Source:TNVA_MLS
Price summary
- Price:$395,000
- Price per sq. ft.:$158.51
About this home
YOUR FAVORITE DESTINATION COULD HAVE A PERMENANT ADDRESS! Whether you're searching for a full-time residence, a charming second home, or a property with potential for occasional rental income (subject to town approval), 122 Stonewall Heights offers an appealing combination of character, comfort, and location. Just one block from the library and approximately two blocks from Courthouse Hill, you'll enjoy convenient access to the restaurants, coffee shops, boutiques, and beautiful historic homes that make downtown Abingdon such a special destination. This inviting 3-bedroom, 2-bath saltbox-style home features beautiful hardwood floors, a welcoming living area with gas-log fireplace, and an updated kitchen with stone countertops, gas range, and adjoining dining space. French doors open to the rear deck, extending your living and entertaining space outdoors.
The landscaped lot, fenced backyard, mountain views, and full basement with garage access add to the home's appeal.
Seller updates - New Natural Gas Range - Quartz Counter Tops - Custom Window Blinds (top down/bottom up cellular) - 6'' Gutters - Fenced Back Yard - Interior Painting.
Imagine spending weekends exploring downtown, enjoying local theater and dining, or simply relaxing in your own Abingdon retreat. Live here full-time, enjoy it as a second home, or explore the possibilities. The lifestyle is the real attraction!...
Contact an agent
Home facts
- Year built:1978
- Subdivision & Development:Not In Subdivision
- Listing ID #:10002413
- Added:3 day(s) ago
- Updated:October 25, 2026 at 03:54 PM
Rooms and interior
- Bedrooms:3
- Total bathrooms:2
- Full bathrooms:2
- Rooms Total:7
- Flooring:Ceramic Tile, Hardwood, Laminate, Vinyl
- Kitchen Description:Dishwasher, Gas Range, Microwave, Pantry, Refrigerator
- Bedroom Description:Primary Downstairs
- Basement Description:Block, Exterior Entry, Full, Garage Door, Interior Entry, Unfinished
- Living area:1,683 sq. ft.
Heating and cooling
- Cooling:Central Air, Heat Pump
- Heating:Electric, Heat Pump
- Central air:Yes
Structure and exterior
- Year built:1978
- Building area:1,683 sq. ft.
- Lot area:0.27 Acres
- Construction Materials:Block, Vinyl Siding
- Exterior Features:Deck, Front porch
- Foundation Description:Block
Schools
- High school:Abingdon
- Middle school:E. B. Stanley
- Elementary school:Abingdon
Utilities
- Water:Public
- Sewer:Public Sewer
Finances and disclosures
- Price:$395,000
- Price per sq. ft.:$158.51
Features and amenities
- Appliances:Dishwasher, Microwave, Refrigerator
- Laundry features:Electric Dryer Hookup, Washer Hookup
- Amenities:Entrance Foyer, Insulated Windows, Open Floorplan
Parking
- Parking description:Attached, Driveway, Garage Door Opener, Gravel Driveway
New listings near 122 Northeast Stonewall Heights
- Open Sun, 1 to 4pmNew
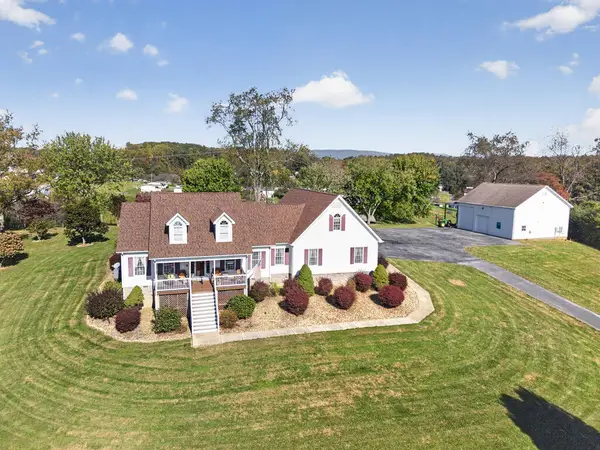 $949,900Active4 beds 5 baths2,985 sq. ft.
19191 Wyndale Rd, Abingdon, VA 24210
MLS# 112433Listed by: EXP REALTY - New
 $390,000Active3 beds 2 baths2,756 sq. ft.
25391 Calima Drive, Abingdon, VA 24210
MLS# 112427Listed by: PRESTIGE HOMES OF THE TRI CITIES INC. - New
 $349,900Active3 beds 2 baths1,647 sq. ft.
15218 Whites Mill Road, Abingdon, VA 24210
MLS# 10002530Listed by: PATH REAL ESTATE LLC - New
 $390,000Active3 beds 2 baths2,756 sq. ft.
25391 Calima Drive, Abingdon, VA 24210
MLS# 10002531Listed by: PRESTIGE HOMES OF THE TRI CITIES, INC. - New
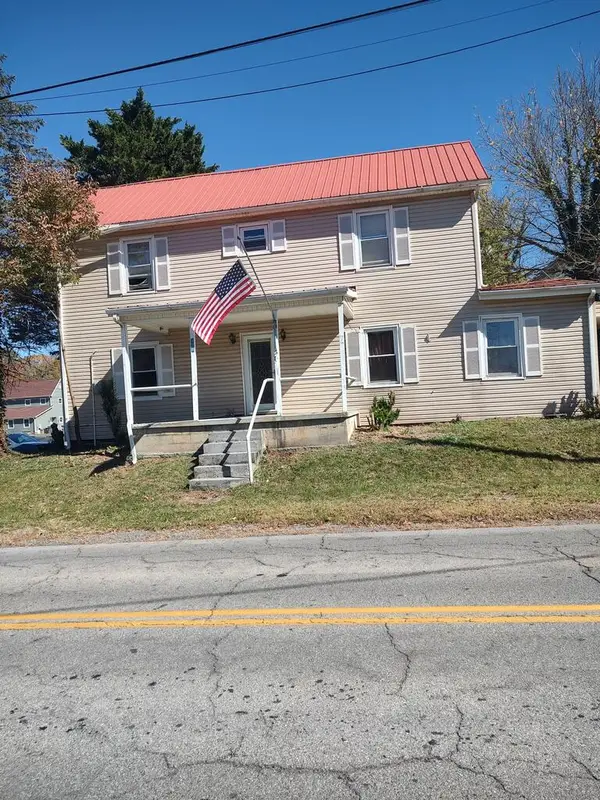 $199,900Active3 beds 2 baths2,230 sq. ft.
138 138 Deadmore St SE, Abingdon, VA 24210-3432
MLS# 112418Listed by: UPTOWN PROPERTIES LLC - New
 $424,995Active3 beds 3 baths2,203 sq. ft.
18090 Brekenridge Court, Abingdon, VA 24211
MLS# 10002477Listed by: PATH REAL ESTATE LLC - New
 $395,000Active3 beds 2 baths1,777 sq. ft.
122 STONEWALL HTS NE, Abingdon, VA 24210-2828
MLS# 112396Listed by: EXP REALTY - New
 $270,000Active3 beds 2 baths1,500 sq. ft.
1065 Southwest Florist Road, Abingdon, VA 24210
MLS# 10002412Listed by: PRESTIGE HOMES OF THE TRI CITIES, INC. - New
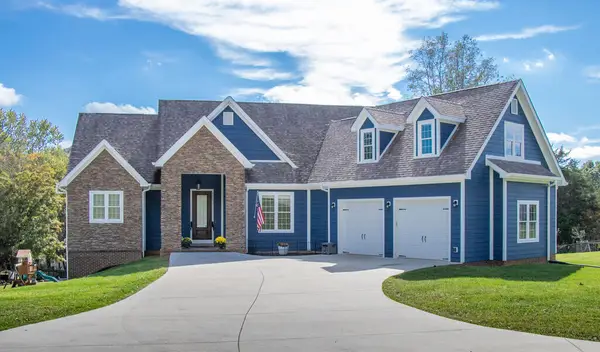 $749,000Active5 beds 4 baths2,977 sq. ft.
26592 Preston Place Drive, Abingdon, VA 24211
MLS# 112395Listed by: PRESTIGE HOMES OF THE TRI CITIES INC.


Protect your home and budget from life's surprises with an Assurant Home Warranty, backed by a partner that supports you through every step of homeownership. Explore Plans.
©2026 Century 21 Real Estate LLC. All rights reserved. CENTURY 21®, the CENTURY 21 Logo and C21® are service marks owned by Century 21 Real Estate LLC. Century 21 Real Estate LLC fully supports the principles of the Fair Housing Act and the Equal Opportunity Act. Each office is independently owned and operated. Listing information is deemed reliable but not guaranteed accurate.