
15218 Whites Mill Road, Abingdon, VA 24210
Local realty services provided by:CENTURY 21 Legacy
15218 Whites Mill Road,Abingdon, VA 24210
$349,900
- 3 Beds
- 2 Baths
- 1,647 sq. ft.
- Single family
- Active
Listed by: sarah sawyers
Office: path real estate llc.
MLS#:10002530
Source:TNVA_MLS
Price summary
- Price:$349,900
- Price per sq. ft.:$137.38
About this home
An Old Soul. A Beautiful New Chapter.
Some homes are renovated. Others are lovingly reinvented. This circa-1938 Craftsman bungalow has a story worth telling!
The complete renovation, which began in 2018, revealed an unexpected treasure hidden within the walls -- original wormy chestnut boards! Rather than lose this remarkable piece of the home's history, the family commissioned a local cabinetmaker to transform the reclaimed wood into beautiful, one-of-a-kind kitchen cabinetry. What was once hidden within the walls is now the heart of the home!
Thoughtfully renovated inside and out from 2018 to 2020, the bungalow celebrates its Arts and Crafts heritage with broad overhanging eaves, exposed rafters, painted redwood siding, and substantial stone porch columns. The deep, welcoming front porch becomes an outdoor living room, perfectly suited for morning coffee and leisurely afternoons overlooking the countryside.
Step inside to discover an inviting open floor plan, beautiful hardwood floors, and a corner natural gas fireplace. The custom kitchen is as functional as it is handsome, featuring natural quartz countertops with elegant ogee edges, newer stainless-steel appliances, a cast-iron sink, built in food pantry, and wonderfully clever storage solutions. Every detail speaks to thoughtful design and craftsmanship.
A main-level primary suite with walk-in closet and beautifully appointed bath offers everyday comfort, complemented by a full-service laundry room with sink, cabinetry, and folding counter. Upstairs, two charming bedrooms share a designer-inspired bath featuring a romantic freestanding soaking tub and pastoral views that seem lifted from the pages of a countryside novel.
The home's thoughtful design extends outdoors to a lovely stone patio and firepit gathering area, while neighboring pastures, grazing sheep and cattle, and picturesque countryside views create an ever-changing landscape. A spacious, well-maintained basement, accessed by two exterior entrances, provides exceptional workshop and storage space.
And perhaps the most delightful surprise is the location! Just half a mile from the Town of Abingdon, this countryside retreat offers the advantage of county taxes while remaining close to historic downtown's vibrant arts scene, renowned Barter Theatre, restaurants, shops, and beautifully preserved architecture.
A celebration of craftsmanship, past and present -- where the comforts of a beautifully renewed home meet the simple pleasures of country living, with historic Abingdon just around the corner. You're invited to come visit here today!...
Contact an agent
Home facts
- Year built:1938
- Subdivision & Development:Not In Subdivision
- Listing ID #:10002530
- Added:1 day(s) ago
- Updated:October 24, 2026 at 08:58 PM
Rooms and interior
- Bedrooms:3
- Total bathrooms:2
- Full bathrooms:2
- Rooms Total:7
- Flooring:Hardwood, Tile
- Bathrooms Description:Soaking Tub
- Kitchen Description:Dishwasher, Electric Range, Refrigerator, Solid Surface Counters
- Bedroom Description:Primary Downstairs
- Basement Description:Concrete, Exterior Entry
- Living area:1,647 sq. ft.
Heating and cooling
- Cooling:Heat Pump
- Heating:Heat Pump, Natural Gas
Structure and exterior
- Year built:1938
- Building area:1,647 sq. ft.
- Lot area:0.34 Acres
- Architectural Style:Cottage, Craftsman
- Construction Materials:Wood Siding
- Exterior Features:Front porch, Patio
Schools
- High school:Abingdon
- Middle school:E. B. Stanley
- Elementary school:Greendale
Utilities
- Water:Public
- Sewer:Septic Tank
Finances and disclosures
- Price:$349,900
- Price per sq. ft.:$137.38
Features and amenities
- Appliances:Dishwasher, Electric Range, Refrigerator
- Laundry features:Electric Dryer Hookup, Washer Hookup
- Amenities:Insulated Windows, Remodeled, Soaking Tub
Parking
- Parking description:Driveway
New listings near 15218 Whites Mill Road
- New
 $390,000Active3 beds 2 baths2,756 sq. ft.
25391 Calima Drive, Abingdon, VA 24210
MLS# 112427Listed by: PRESTIGE HOMES OF THE TRI CITIES INC. - New
 $390,000Active3 beds 2 baths2,756 sq. ft.
25391 Calima Drive, Abingdon, VA 24210
MLS# 10002531Listed by: PRESTIGE HOMES OF THE TRI CITIES, INC. - New
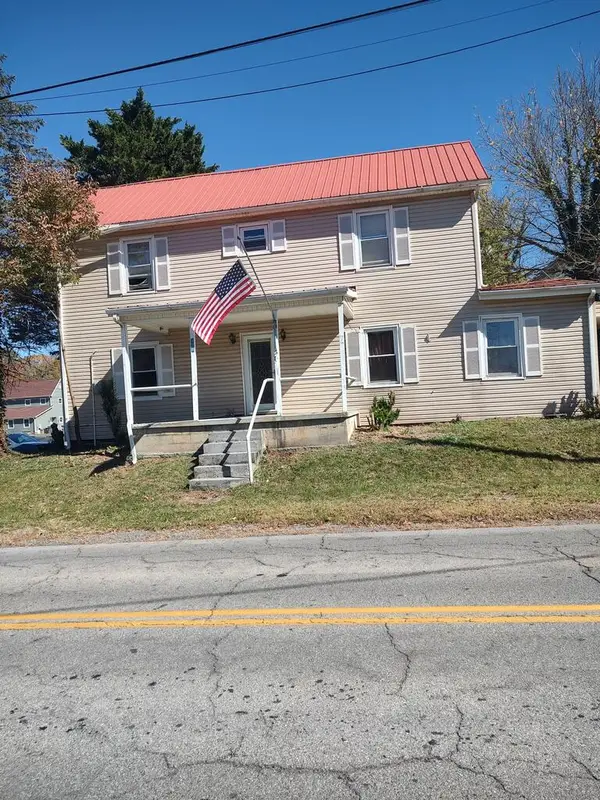 $199,900Active3 beds 2 baths2,230 sq. ft.
138 138 Deadmore St SE, Abingdon, VA 24210-3432
MLS# 112418Listed by: UPTOWN PROPERTIES LLC - New
 $424,995Active3 beds 3 baths2,203 sq. ft.
18090 Brekenridge Court, Abingdon, VA 24211
MLS# 10002477Listed by: PATH REAL ESTATE LLC - New
 $395,000Active3 beds 2 baths1,777 sq. ft.
122 STONEWALL HTS NE, Abingdon, VA 24210-2828
MLS# 112396Listed by: EXP REALTY - New
 $270,000Active3 beds 2 baths1,500 sq. ft.
1065 Southwest Florist Road, Abingdon, VA 24210
MLS# 10002412Listed by: PRESTIGE HOMES OF THE TRI CITIES, INC. - New
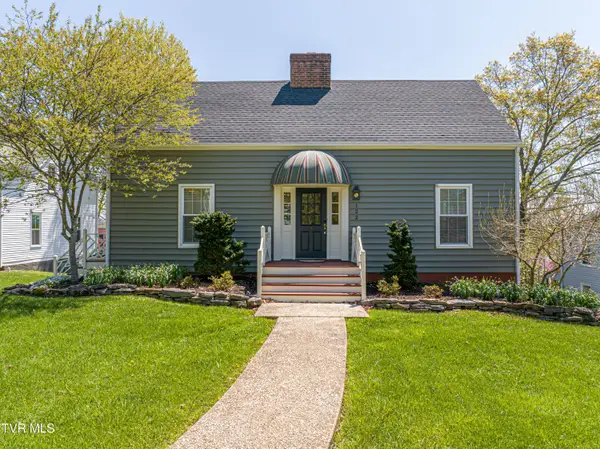 $395,000Active3 beds 2 baths1,683 sq. ft.
122 Northeast Stonewall Heights, Abingdon, VA 24210
MLS# 10002413Listed by: EXP REALTY VA - New
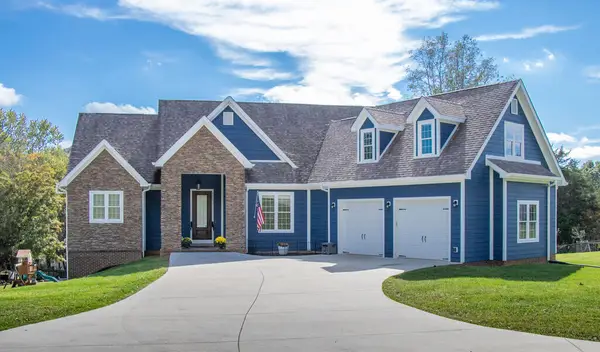 $749,000Active5 beds 4 baths2,977 sq. ft.
26592 Preston Place Drive, Abingdon, VA 24211
MLS# 112395Listed by: PRESTIGE HOMES OF THE TRI CITIES INC. - New
 $429,000Active3 beds 2 baths1,408 sq. ft.
18006 Stone Mill Rd, Abingdon, VA 24211
MLS# 112393Listed by: LANDMARK REALTY


Protect your home and budget from life's surprises with an Assurant Home Warranty, backed by a partner that supports you through every step of homeownership. Explore Plans.
©2026 Century 21 Real Estate LLC. All rights reserved. CENTURY 21®, the CENTURY 21 Logo and C21® are service marks owned by Century 21 Real Estate LLC. Century 21 Real Estate LLC fully supports the principles of the Fair Housing Act and the Equal Opportunity Act. Each office is independently owned and operated. Listing information is deemed reliable but not guaranteed accurate.