
19191 Wyndale Rd, Abingdon, VA 24210
Local realty services provided by:CENTURY 21 Prime Properties, Inc.
Upcoming open houses
- Sun, Oct 2501:00 pm - 04:00 pm
Listed by: denise blevins
Office: exp realty
MLS#:112433
Source:VA_SWVAR
Price summary
- Price:$949,900
- Price per sq. ft.:$252.03
About this home
Offered for sale for the first time, this one-owner custom built home at 19191 Wyndale Road was built by its builder-owner. Set on 4.455 acres with mountain views, the property pairs inviting gathering spaces with substantial room for projects, parking and storage. Begin the morning on the 200-sq.ft. front porch, or settle into the sunroom, where abundant natural light creates a welcoming place to read and unwind. A brick fireplace w/gas logs brings warmth to evenings indoors in the spacious living room with cathedral ceiling, while the covered rear porch and patio offer space to linger outside. The eat-in kitchen features granite countertops, a bay window, tremendous amount of raised panel beautiful cabinets, stainless appliances and a walk-in pantry, keeping everyday essentials close at hand. A separate formal dining room provides a setting for holiday meals and evenings around the table. Three bedrooms and two full baths plus a half bath are on the first floor. Upstairs is a large family room with french doors that open to a balcony. The additional 4th bedroom and full bath round out the homes accommodations. An oversized attached garage adds everyday convenience. Beyond the home, a dream 36 x 40 detached workshop with a 12 x 40' lean-to provides generour space for tools, equipment and hands on pursuits. There is a second floor above 1/3 of the workshop and a half bath. There is plumbing and wiring at the workshop to accommodate a camper / RV. A large paved area makes room for vehicles and visitors. With its mountain backdrop, landscaped grounds and spaces for both gathering and quiet retreat, this Abingdon property offers an opportunity to begin its next chapter. Call your favorite Realtor today to make an appt....
Contact an agent
Home facts
- Year built:2002
- Subdivision & Development:N/A
- Listing ID #:112433
- Added:1 day(s) ago
- Updated:October 25, 2026 at 02:50 PM
Rooms and interior
- Bedrooms:4
- Total bathrooms:5
- Full bathrooms:3
- Half bathrooms:2
- Dining Description:First Level
- Kitchen Description:Central Vacuum, Dishwasher, Electric Range, First Level, Microwave, Refrigerator
- Bedroom Description:Master Bedroom - First Level
- Basement Description:Crawl Space
- Living area:2,985 sq. ft.
Heating and cooling
- Cooling:Central Air, Dual, Heat Pump
- Heating:Central, Dual, Electric, Heat Pump
- Central air:Yes
Structure and exterior
- Roof:Shingle
- Year built:2002
- Building area:2,985 sq. ft.
- Lot area:4.45 Acres
- Architectural Style:Cape Cod
- Construction Materials:Vinyl Siding
- Exterior Features:Balcony, Horses Allowed, Paved Street
- Levels:1 1/2 Stories
Schools
- High school:Abingdon
- Middle school:E B Stanley
- Elementary school:Abingdon
Utilities
- Water:Public Water
- Sewer:Septic System
Finances and disclosures
- Price:$949,900
- Price per sq. ft.:$252.03
- Tax amount:$2,141 (2025)
Features and amenities
- Appliances:Dishwasher, Refrigerator
- Laundry features:First Level
- Amenities:Cable, Ceiling Fan(s), Intercom, Jet Tub, Smoke Detector, Vaulted Ceiling(s)
Parking
- Parking description:Paved Street
- Garage spaces:5
New listings near 19191 Wyndale Rd
- New
 $390,000Active3 beds 2 baths2,756 sq. ft.
25391 Calima Drive, Abingdon, VA 24210
MLS# 112427Listed by: PRESTIGE HOMES OF THE TRI CITIES INC. - New
 $349,900Active3 beds 2 baths1,647 sq. ft.
15218 Whites Mill Road, Abingdon, VA 24210
MLS# 10002530Listed by: PATH REAL ESTATE LLC - New
 $390,000Active3 beds 2 baths2,756 sq. ft.
25391 Calima Drive, Abingdon, VA 24210
MLS# 10002531Listed by: PRESTIGE HOMES OF THE TRI CITIES, INC. - New
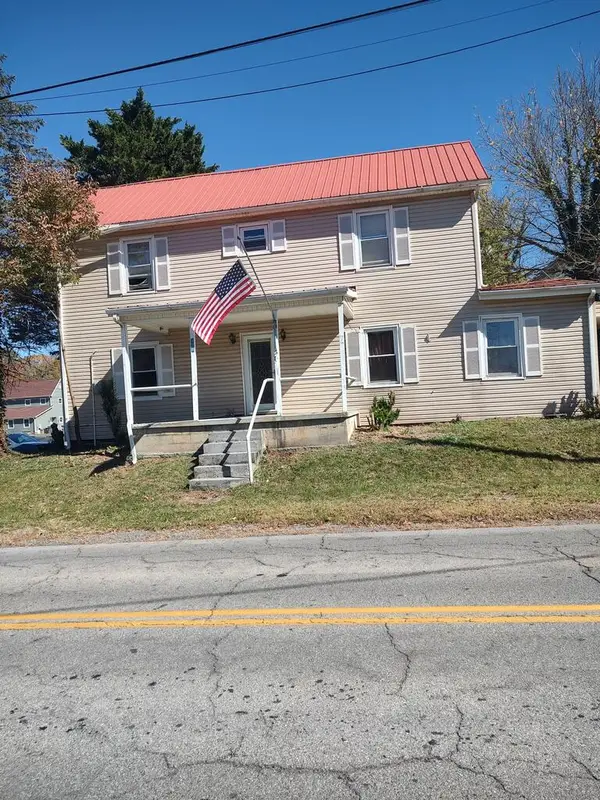 $199,900Active3 beds 2 baths2,230 sq. ft.
138 138 Deadmore St SE, Abingdon, VA 24210-3432
MLS# 112418Listed by: UPTOWN PROPERTIES LLC - New
 $424,995Active3 beds 3 baths2,203 sq. ft.
18090 Brekenridge Court, Abingdon, VA 24211
MLS# 10002477Listed by: PATH REAL ESTATE LLC - New
 $395,000Active3 beds 2 baths1,777 sq. ft.
122 STONEWALL HTS NE, Abingdon, VA 24210-2828
MLS# 112396Listed by: EXP REALTY - New
 $270,000Active3 beds 2 baths1,500 sq. ft.
1065 Southwest Florist Road, Abingdon, VA 24210
MLS# 10002412Listed by: PRESTIGE HOMES OF THE TRI CITIES, INC. - New
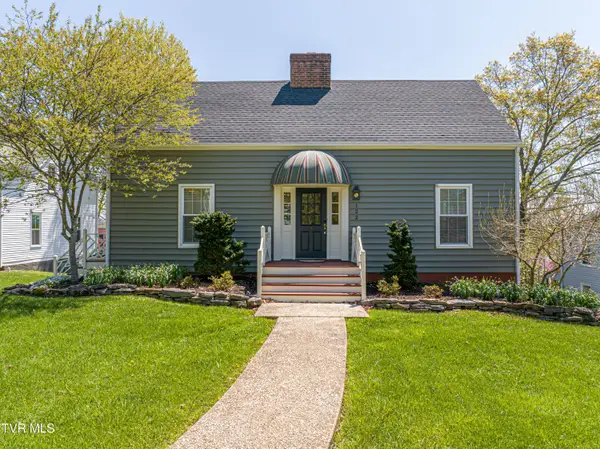 $395,000Active3 beds 2 baths1,683 sq. ft.
122 Northeast Stonewall Heights, Abingdon, VA 24210
MLS# 10002413Listed by: EXP REALTY VA - New
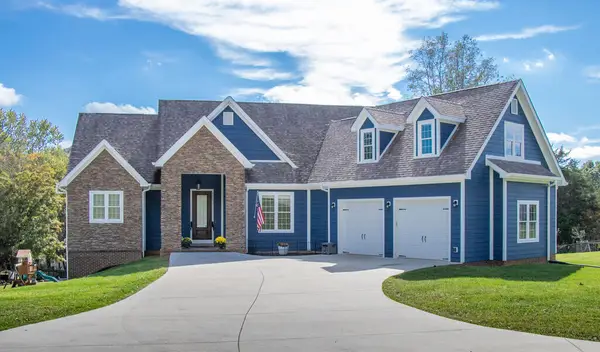 $749,000Active5 beds 4 baths2,977 sq. ft.
26592 Preston Place Drive, Abingdon, VA 24211
MLS# 112395Listed by: PRESTIGE HOMES OF THE TRI CITIES INC.


Protect your home and budget from life's surprises with an Assurant Home Warranty, backed by a partner that supports you through every step of homeownership. Explore Plans.
©2026 Century 21 Real Estate LLC. All rights reserved. CENTURY 21®, the CENTURY 21 Logo and C21® are service marks owned by Century 21 Real Estate LLC. Century 21 Real Estate LLC fully supports the principles of the Fair Housing Act and the Equal Opportunity Act. Each office is independently owned and operated. Listing information is deemed reliable but not guaranteed accurate.