
26592 Preston Place Drive, Abingdon, VA 24211
Local realty services provided by:CENTURY 21 Prime Properties, Inc.
Listed by: cynthia hornsby
Office: prestige homes of the tri cities inc.
MLS#:112395
Source:VA_SWVAR
Price summary
- Price:$749,000
- Price per sq. ft.:$156.2
About this home
ROOM TO LIVE, SPACE TO GATHER, AND VIEWS TO ENJOY! Imagine a home where you can enjoy peaceful, scenic mountain views and gather with family and friends! Located in desirable Preston Place Estates, this beautiful, well-maintained, move-in-ready 5-bedroom, 4-bath home blends comfort, convenience, and outdoor enjoyment. Minutes from historic downtown Abingdon, South Holston Lake, and the Virginia Creeper Trail, this home will exceed your expectations! Step inside to natural light and impressive 12-foot great room ceilings, creating an open, airy feel. The thoughtfully designed kitchen features white cabinetry, quartz countertops, a subway tile backsplash, a large copper sink, stainless steel appliances, gas range, pendant lighting, and a butcher block island perfect for cooking and gathering. When it's time to relax, retreat to the main-level primary suite with a soaking tub, tiled walk-in shower, and generous closet space. A second main-level bedroom with a full bath offers additional comfort and privacy for family or guests. Upstairs, a third bedroom can serve as an office, hobby room, or bonus space. The lower level offers two additional bedrooms and two full baths, providing plenty of room, flexibility, and comfort for guests. A separate workout area makes it convenient to exercise without leaving home. Outside, the property's approximately 1.1-acre setting offers abundant usable outdoor space, complemented by beautiful Appalachian Mountain scenery and partial views of South Holston Lake. Two covered outdoor decks invite dining, entertaining, or morning coffee. Raised garden beds, a fenced garden area, fruit trees, and berry bushes offer opportunities for homegrown produce. Hardie siding, brick, stone and a two-car garage add appeal and convenience. If you're looking for space to entertain, room to relax, and scenic mountain views to enjoy every day, this is one you won't want to miss! Schedule your private showing today. Note: Some photos include virtual staging....
Contact an agent
Home facts
- Year built:2016
- Subdivision & Development:Preston Place Estates
- Listing ID #:112395
- Added:3 day(s) ago
- Updated:October 25, 2026 at 02:02 AM
Rooms and interior
- Bedrooms:5
- Total bathrooms:4
- Full bathrooms:4
- Flooring:Newer Floor Covering
- Dining Description:First Level
- Kitchen Description:Dishwasher, First Level, Gas Range, Refrigerator
- Bedroom Description:Master Bedroom - First Level
- Basement Description:Unfinished
- Living area:2,977 sq. ft.
Heating and cooling
- Cooling:Central Air, Heat Pump
- Heating:Heat Pump
- Central air:Yes
Structure and exterior
- Roof:Shingle
- Year built:2016
- Building area:2,977 sq. ft.
- Lot area:1.1 Acres
- Lot Features:Level
- Construction Materials:Brick, HardiPlank Type, Stone Veneer
- Exterior Features:Mature Trees, Paved Street
- Foundation Description:Block
- Levels:1 1/2 Stories
Schools
- High school:Abingdon
- Middle school:E B Stanley
- Elementary school:Watauga
Utilities
- Water:Public Water
- Sewer:Septic System
Finances and disclosures
- Price:$749,000
- Price per sq. ft.:$156.2
- Tax amount:$2,207 (2025)
Features and amenities
- Appliances:Dishwasher, Refrigerator, Washer
- Laundry features:Dryer, First Level, Washer
- Amenities:Ceiling Fan(s), Newer Paint, Radon Mitigation System, Smoke Detector
Parking
- Parking description:Paved Street
- Garage spaces:2
New listings near 26592 Preston Place Drive
- New
 $390,000Active3 beds 2 baths2,756 sq. ft.
25391 Calima Drive, Abingdon, VA 24210
MLS# 112427Listed by: PRESTIGE HOMES OF THE TRI CITIES INC. - New
 $349,900Active3 beds 2 baths1,647 sq. ft.
15218 Whites Mill Road, Abingdon, VA 24210
MLS# 10002530Listed by: PATH REAL ESTATE LLC - New
 $390,000Active3 beds 2 baths2,756 sq. ft.
25391 Calima Drive, Abingdon, VA 24210
MLS# 10002531Listed by: PRESTIGE HOMES OF THE TRI CITIES, INC. - New
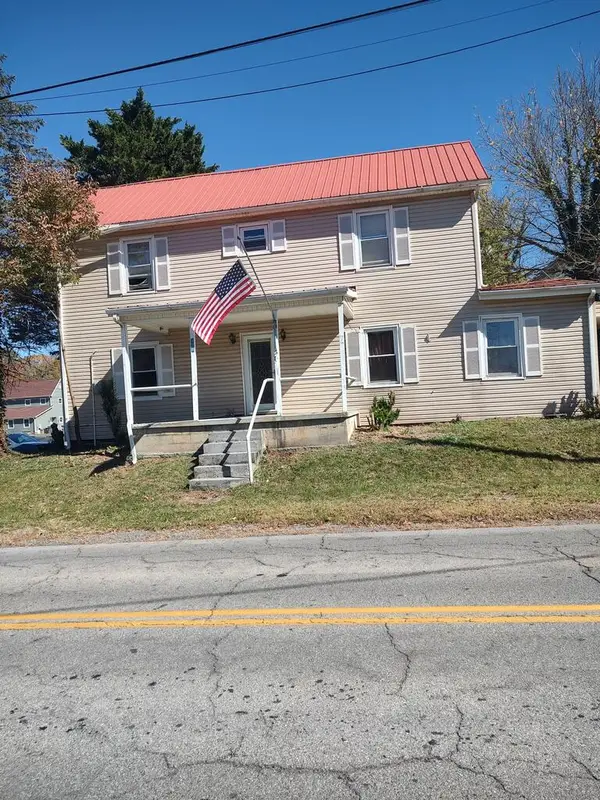 $199,900Active3 beds 2 baths2,230 sq. ft.
138 138 Deadmore St SE, Abingdon, VA 24210-3432
MLS# 112418Listed by: UPTOWN PROPERTIES LLC - New
 $424,995Active3 beds 3 baths2,203 sq. ft.
18090 Brekenridge Court, Abingdon, VA 24211
MLS# 10002477Listed by: PATH REAL ESTATE LLC - New
 $395,000Active3 beds 2 baths1,777 sq. ft.
122 STONEWALL HTS NE, Abingdon, VA 24210-2828
MLS# 112396Listed by: EXP REALTY - New
 $270,000Active3 beds 2 baths1,500 sq. ft.
1065 Southwest Florist Road, Abingdon, VA 24210
MLS# 10002412Listed by: PRESTIGE HOMES OF THE TRI CITIES, INC. - New
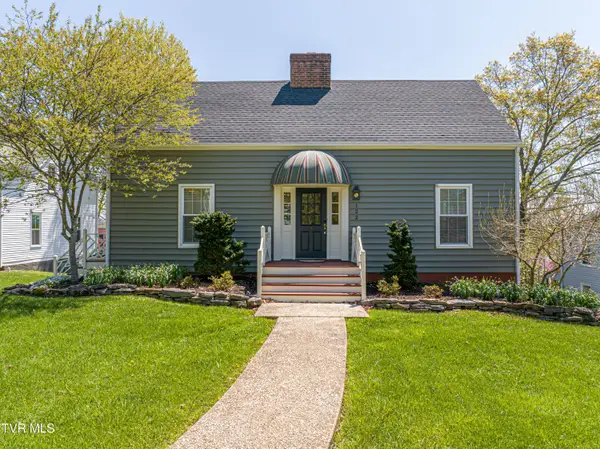 $395,000Active3 beds 2 baths1,683 sq. ft.
122 Northeast Stonewall Heights, Abingdon, VA 24210
MLS# 10002413Listed by: EXP REALTY VA - New
 $429,000Active3 beds 2 baths1,408 sq. ft.
18006 Stone Mill Rd, Abingdon, VA 24211
MLS# 112393Listed by: LANDMARK REALTY


Protect your home and budget from life's surprises with an Assurant Home Warranty, backed by a partner that supports you through every step of homeownership. Explore Plans.
©2026 Century 21 Real Estate LLC. All rights reserved. CENTURY 21®, the CENTURY 21 Logo and C21® are service marks owned by Century 21 Real Estate LLC. Century 21 Real Estate LLC fully supports the principles of the Fair Housing Act and the Equal Opportunity Act. Each office is independently owned and operated. Listing information is deemed reliable but not guaranteed accurate.