
12354 Chip Ridge Road, Abingdon, VA 24210
Local realty services provided by:CENTURY 21 Prime Properties, Inc.
Listed by: lisa blevins, matt smith
Office: matt smith realty
MLS#:110991
Source:VA_SWVAR
Price summary
- Price:$159,900
- Price per sq. ft.:$159.9
About this home
Just a few miles outside the town of Abingdon, Nice singlewide mobile home with beautiful views. Is currently being completely remodeled.*** Call listing agent for more details, prior to scheduling on Navica.** Acreage is planned to be divided from 12358 Chip Ridge, (see listing #110988). Or may be purchased with both dwellings and all acreage. Planned 1.09 acres +/- to convey with Singlewide. . Buyer and buyers agent to verify independently all information provided. Deemed reliable , but Subject to E & O.
Contact an agent
Home facts
- Year built:1995
- Listing ID #:110991
- Added:1 day(s) ago
- Updated:July 12, 2026 at 03:02 PM
Rooms and interior
- Bedrooms:2
- Total bathrooms:2
- Full bathrooms:2
- Dining Description:Main Level
- Kitchen Description:Main Level, Refrigerator
- Bedroom Description:Master Bedroom - Main Level
- Living area:1,000 sq. ft.
Heating and cooling
- Cooling:Heat Pump
- Heating:Heat Pump, Propane
Structure and exterior
- Roof:Metal
- Year built:1995
- Building area:1,000 sq. ft.
- Lot area:1.09 Acres
- Architectural Style:Singlewide
- Construction Materials:Metal Siding
- Exterior Features:Mature Trees
- Foundation Description:Block
- Levels:1 Story
Schools
- High school:Abingdon
- Middle school:E B Stanley
- Elementary school:Greendale
Utilities
- Water:Public Water
- Sewer:Septic System
Finances and disclosures
- Price:$159,900
- Price per sq. ft.:$159.9
- Tax amount:$148 (2025)
Features and amenities
- Appliances:Refrigerator
- Laundry features:Main Level
New listings near 12354 Chip Ridge Road
- New
 $289,900Active4 beds 2 baths1,890 sq. ft.
12358 Chip Ridge Road, Abingdon, VA 24210
MLS# 110988Listed by: MATT SMITH REALTY - New
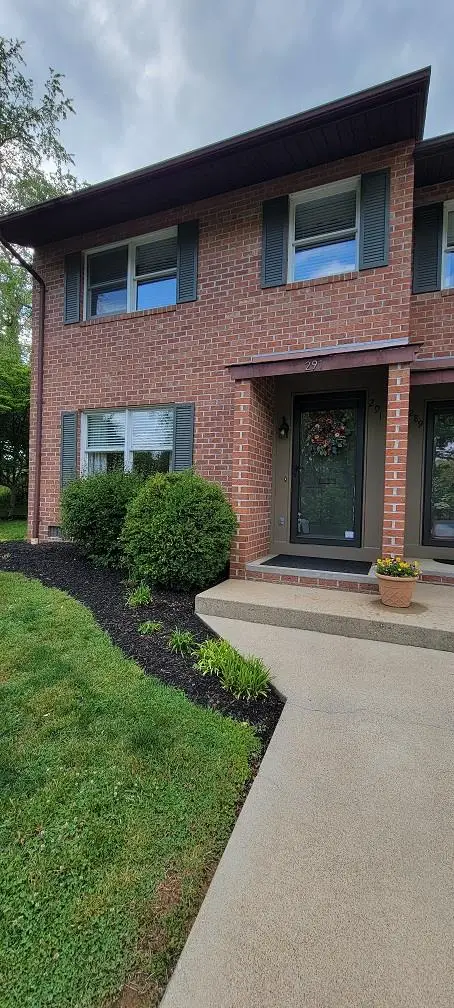 $259,900Active2 beds 3 baths1,650 sq. ft.
291 Henderson Court, Abingdon, VA 24210
MLS# 110983Listed by: BHHS JONES PROPERTY GROUP VA - New
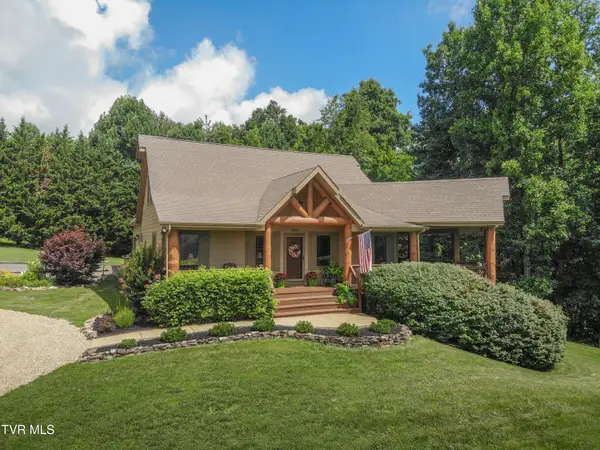 $670,000Active3 beds 5 baths3,437 sq. ft.
16301 Highlands Log Drive, Abingdon, VA 24210
MLS# 9998047Listed by: PRESTIGE HOMES OF THE TRI CITIES, INC. - New
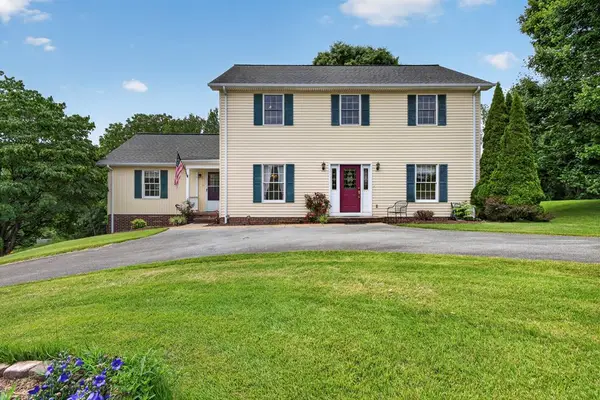 $525,000Active4 beds 4 baths3,277 sq. ft.
19368 Triple Crown Drive, Abingdon, VA 24211
MLS# 110979Listed by: EXP REALTY - New
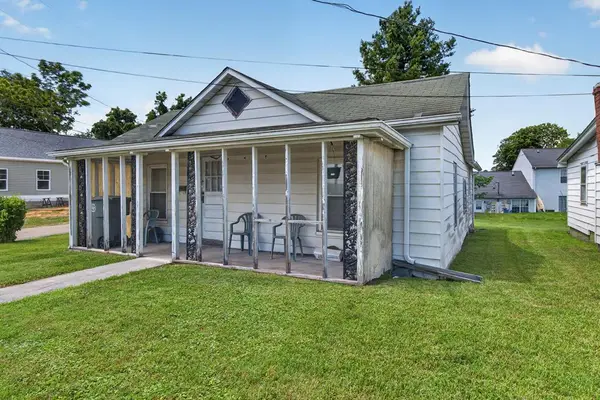 $69,900Active2 beds 1 baths908 sq. ft.
309 Roberta Street, Abingdon, VA 24210
MLS# 110964Listed by: MATT SMITH REALTY - New
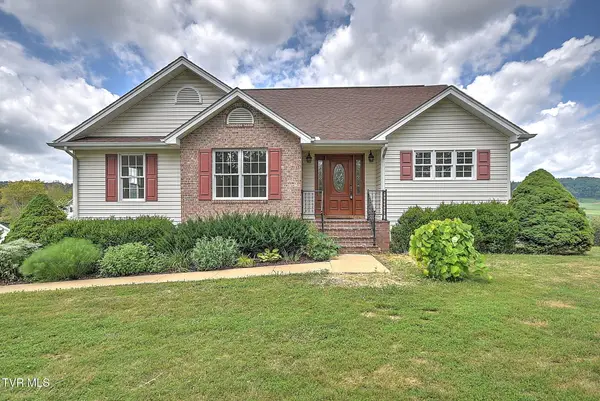 $439,500Active4 beds 3 baths2,102 sq. ft.
25287 Whiteridge Drive, Abingdon, VA 24211
MLS# 9997995Listed by: DAVENPORT BROTHERS REAL ESTATE - New
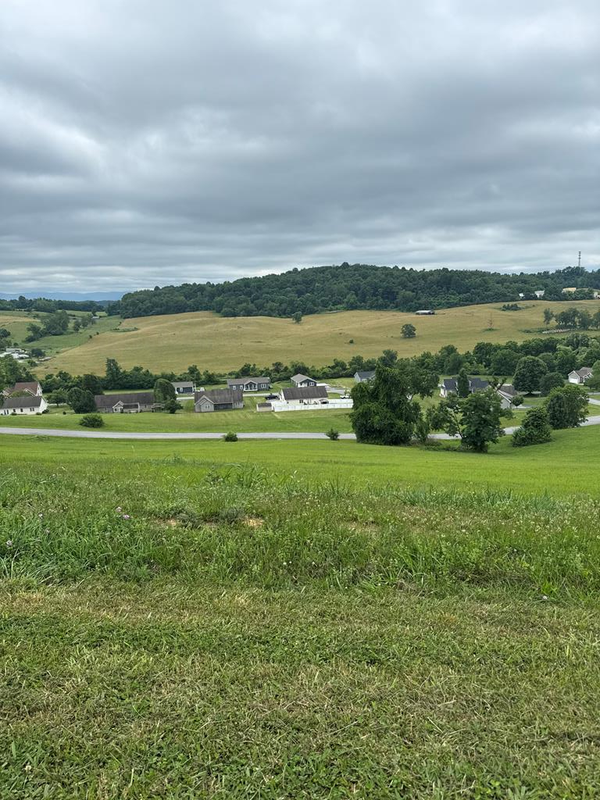 $15,000Active0.59 Acres
TBD NORTHWOODS TRL, Abingdon, VA 24210
MLS# 110956Listed by: MATT SMITH REALTY - New
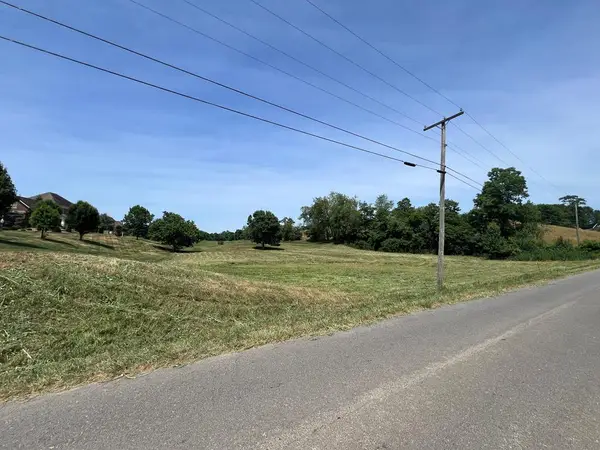 $99,900Active1.32 Acres
TBD Berry Creek Drive, Abingdon, VA 24211
MLS# 110941Listed by: MATT SMITH REALTY - New
 $1,275,000Active4 beds 5 baths6,206 sq. ft.
20443 Josh Allen Drive, Abingdon, VA 24211
MLS# 9997925Listed by: MATT SMITH REALTY


Protect your home and budget from life's surprises with an Assurant Home Warranty, backed by a partner that supports you through every step of homeownership. Explore Plans.
©2026 Century 21 Real Estate LLC. All rights reserved. CENTURY 21®, the CENTURY 21 Logo and C21® are service marks owned by Century 21 Real Estate LLC. Century 21 Real Estate LLC fully supports the principles of the Fair Housing Act and the Equal Opportunity Act. Each office is independently owned and operated. Listing information is deemed reliable but not guaranteed accurate.