
19368 Triple Crown Drive, Abingdon, VA 24211
Local realty services provided by:CENTURY 21 Prime Properties, Inc.
Listed by: anslee cook
Office: exp realty
MLS#:110979
Source:VA_SWVAR
Price summary
- Price:$479,000
- Price per sq. ft.:$130.27
About this home
Tucked among towering mature trees in Abingdon's sought-after Foxfire Estates, this charming 4 bedroom, 4 full bath traditional home invites you to slow down, spread out, and enjoy the beauty of every season. The main floor is thoughtfully designed with a welcoming foyer, formal sitting room, and formal dining room that flows into a large kitchen. Here is the heart of the home - the spacious kitchen seamlessly opens to the great room, where soaring vaulted ceilings and a cozy wood stove create a warm and inviting atmosphere. Gorgeous hardwood floors and skylights enhance the space. From the kitchen, enjoy dinners on the freshly stained back deck complete with a custom retractable awning. The main level offers the convenience of a bedroom and full bath with a walk-in shower, perfect for guests or those seeking one-level living options. Upstairs, the spacious primary suite provides a true retreat, complete with a large walk-in closet and an ensuite bath featuring double vanities, a soaking tub/shower combination, and a separate walk-in shower. Two additional bedrooms and a full bath complete the upper level, offering plenty of room for family, guests, hobbies, or a home office. Downstairs, the finished basement adds valuable living space with beautiful tile flooring, a laundry area with utility sink, and direct access to a brick patio that extends your living space outdoors. Set on a generous 0.57-acre lot, this property offers the rare combination of neighborhood living and backyard privacy. Whether you're entertaining friends on the deck, relaxing by the fire in the great room, or enjoying the tranquil backyard setting, this is a home designed for making memories for years to come. Additional highlights include a spacious two-car garage, backyard shed and a one-year home warranty. Schedule your private showing today!...
Contact an agent
Home facts
- Year built:1987
- Subdivision & Development:Foxfire Estates
- Listing ID #:110979
- Added:64 day(s) ago
- Updated:September 12, 2026 at 10:09 PM
Rooms and interior
- Bedrooms:4
- Total bathrooms:4
- Full bathrooms:4
- Flooring:Newer Floor Covering
- Dining Description:First Level
- Kitchen Description:Dishwasher, First Level, Garbage Disposal, Microwave, Refrigerator
- Bedroom Description:Master Bedroom - Second Level
- Living area:3,277 sq. ft.
Heating and cooling
- Cooling:Heat Pump
- Heating:Heat Pump
Structure and exterior
- Roof:Shingle
- Year built:1987
- Building area:3,277 sq. ft.
- Lot area:0.57 Acres
- Lot Features:Level
- Architectural Style:Traditional
- Construction Materials:Vinyl Siding
- Exterior Features:Mature Trees, Paved Street
- Foundation Description:Brick
- Levels:2 Story
Schools
- High school:Abingdon
- Middle school:E B Stanley
- Elementary school:Abingdon
Utilities
- Water:Public Water
- Sewer:Septic System
Finances and disclosures
- Price:$479,000
- Price per sq. ft.:$130.27
- Tax amount:$1,677 (2025)
Features and amenities
- Appliances:Dishwasher, Refrigerator
- Laundry features:In Basement
- Amenities:Ceiling Fan(s), Newer Paint, Radon Mitigation System, Smoke Detector, Vaulted Ceiling(s)
Parking
- Parking description:Drive Under, Paved Street
- Garage spaces:2
New listings near 19368 Triple Crown Drive
- Open Sun, 1 to 3pmNew
 $475,000Active4 beds 4 baths4,138 sq. ft.
20275 MILLBROOK DR, Abingdon, VA 24211-6869
MLS# 111836Listed by: EXP REALTY - New
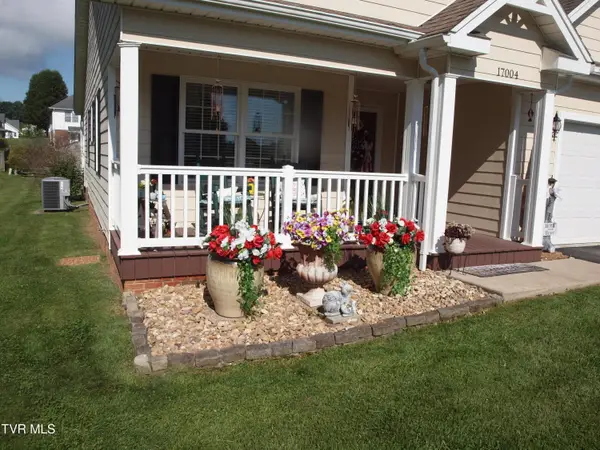 $392,500Active3 beds 2 baths1,711 sq. ft.
17004 Sedona Drive, Abingdon, VA 24211
MLS# 10000629Listed by: OWENS & COMPANY REAL ESTATE - New
 $1,475,000Active4 beds 4 baths3,710 sq. ft.
23544 Winterham Drive, Abingdon, VA 24211
MLS# 111814Listed by: BHHS JONES PROPERTY GROUP VA - New
 $369,000Active3 beds 2 baths1,350 sq. ft.
290 Morningside Lane, Abingdon, VA 24210
MLS# 10000574Listed by: BERKSHIRE HHS, JONES PROPERTY GROUP - New
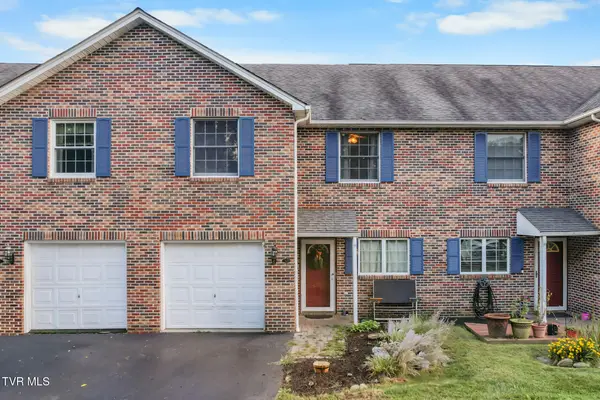 $257,500Active3 beds 3 baths1,903 sq. ft.
694 Thompson Drive # 11, Abingdon, VA 24210
MLS# 10000549Listed by: DAVENPORT BROTHERS REAL ESTATE - New
 $429,900Active6 beds 4 baths3,649 sq. ft.
23693 Walden Rd., Abingdon, VA 24210
MLS# 111756Listed by: APPALACHIAN REALTY CO. - New
 $499,900Active4 beds 3 baths2,568 sq. ft.
22397 Tyco Drive, Abingdon, VA 24211
MLS# 111752Listed by: MATT SMITH REALTY - New
 $415,000Active3 beds 2 baths2,032 sq. ft.
25597 Cornelius Drive, Abingdon, VA 24211
MLS# 111744Listed by: MATT SMITH REALTY - New
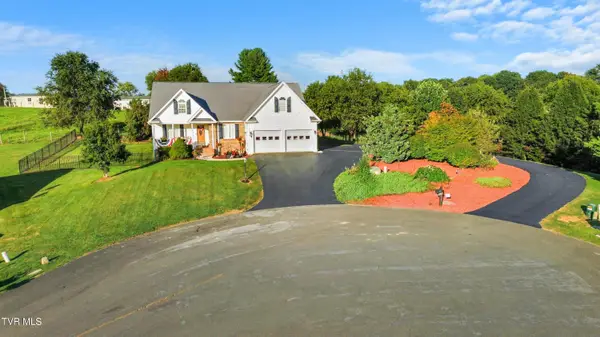 $475,000Active3 beds 3 baths2,038 sq. ft.
19321 Spur Lane, Abingdon, VA 24210
MLS# 10000381Listed by: HOLSTON REALTY, INC.  $289,000Active4 beds 3 baths2,788 sq. ft.
285 Bogey Drive, Abingdon, VA 24211
MLS# 10000348Listed by: KW BRISTOL


Protect your home and budget from life's surprises with an Assurant Home Warranty, backed by a partner that supports you through every step of homeownership. Explore Plans.
©2026 Century 21 Real Estate LLC. All rights reserved. CENTURY 21®, the CENTURY 21 Logo and C21® are service marks owned by Century 21 Real Estate LLC. Century 21 Real Estate LLC fully supports the principles of the Fair Housing Act and the Equal Opportunity Act. Each office is independently owned and operated. Listing information is deemed reliable but not guaranteed accurate.