
291 Henderson Court, Abingdon, VA 24210
Local realty services provided by:CENTURY 21 Prime Properties, Inc.
Listed by: alison gill mccabe
Office: bhhs jones property group va
MLS#:110983
Source:VA_SWVAR
Price summary
- Price:$259,900
- Price per sq. ft.:$149.37
- Monthly HOA dues:$225
About this home
Welcome home to this beautifully remodeled condo at 291 Henderson Court in the heart of Historic Abingdon, Virginia. Combining modern updates with an unbeatable location, this move-in-ready home offers stylish finishes, comfortable living spaces, and low-maintenance convenience. The Townhouse was remodeled in 2021 with a completely new kitchen including white cabinetry, granite, LG appliances and sink. Pristine hardwood floors are throughout all of the first and second levels. The lower level is home to the cozy den and laundry room. The first level has an open living, dining and kitchen. The second floor combines a small office space loft, walk in closet along with two bedroom suites, One leading to the back outdoor area. This outdoor area has a beautiful, covered gazebo along with a decorative fence and concrete patio. Enjoy the best of Abingdon living with easy walkability to charming Historic Downtown Abingdon, where you'll find locally owned shops, restaurants, entertainment along with The Barter Theatre, The Martha Washington Inn and Spa and the renowned Virginia Creeper Trail. The condo is also within walking distance of Abingdon High School, making everyday routines even more convenient. Inside, you'll appreciate the thoughtful remodeling throughout, featuring updated finishes that create a fresh, inviting atmosphere. Whether you're looking for your first home, downsizing, this condo offers the perfect blend of comfort, location, luxury and lifestyle. Don't miss this opportunity to own a beautifully updated home in one of Abingdon's most desirable and walkable locations. HOA includes Water, Sewer, Lawncare, Gutter and Roof Maintenance. (full list available). Call today for your private showing for this incredible home in Abingdon....
Contact an agent
Home facts
- Year built:1984
- Listing ID #:110983
- Added:3 day(s) ago
- Updated:July 15, 2026 at 12:16 AM
Rooms and interior
- Bedrooms:2
- Total bathrooms:3
- Full bathrooms:2
- Half bathrooms:1
- Dining Description:First Level
- Kitchen Description:Central Vacuum, Dishwasher, First Level, Microwave, Refrigerator
- Bedroom Description:Master Bedroom - Second Level
- Living area:1,650 sq. ft.
Heating and cooling
- Cooling:Central Air, Heat Pump
- Heating:Central, Electric, Heat Pump
- Central air:Yes
Structure and exterior
- Roof:Shingle
- Year built:1984
- Building area:1,650 sq. ft.
- Lot Features:Level
- Construction Materials:Brick
- Exterior Features:Gazebo, Paved Street
- Levels:3 or more Story
Schools
- High school:Abingdon
- Middle school:E B Stanley
- Elementary school:Greendale
Utilities
- Water:Public Water
- Sewer:Public Sewer
Finances and disclosures
- Price:$259,900
- Price per sq. ft.:$149.37
- Tax amount:$977 (2026)
Features and amenities
- Appliances:Dishwasher, Refrigerator, Washer
- Laundry features:Dryer, Lower Level, Washer
- Amenities:Cable, Security System, Smoke Detector
Parking
- Parking description:Paved Street
New listings near 291 Henderson Court
- Open Sun, 2 to 4pmNew
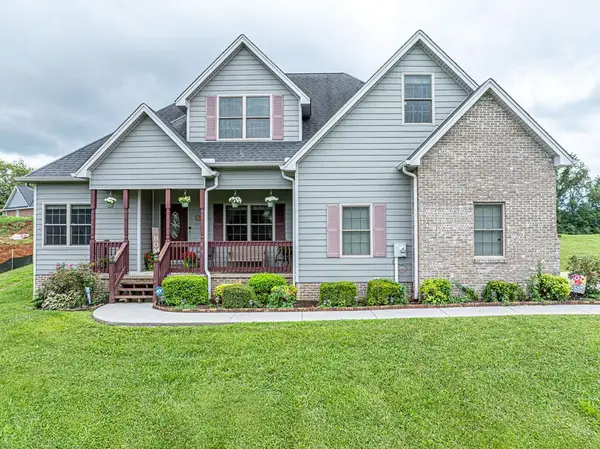 $475,000Active4 beds 3 baths2,843 sq. ft.
20972 Cheyenne Trail, Abingdon, VA 24211
MLS# 111018Listed by: EXP REALTY - New
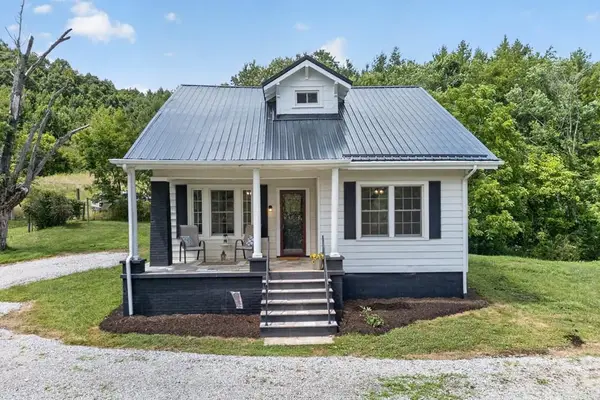 $225,000Active4 beds 1 baths1,730 sq. ft.
21133 Rich Valley Rd, Abingdon, VA 24210
MLS# 111019Listed by: BHHS- MOUNTAIN SKY PROPERTIES, WYTHEVILLE - New
 $139,900Active1 beds 1 baths712 sq. ft.
355 Jamison ST., Abingdon, VA 24210
MLS# 111013Listed by: MEADE REALTY - New
 $325,000Active2 beds 2 baths1,625 sq. ft.
379 Morningside Lane, Abingdon, VA 24210
MLS# 111005Listed by: EXP REALTY - New
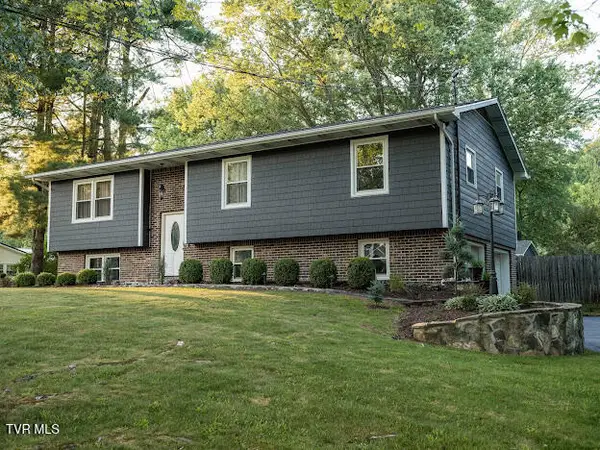 $439,900Active3 beds 2 baths2,032 sq. ft.
25597 Cornelius Drive, Abingdon, VA 24211
MLS# 9998084Listed by: MATT SMITH REALTY - New
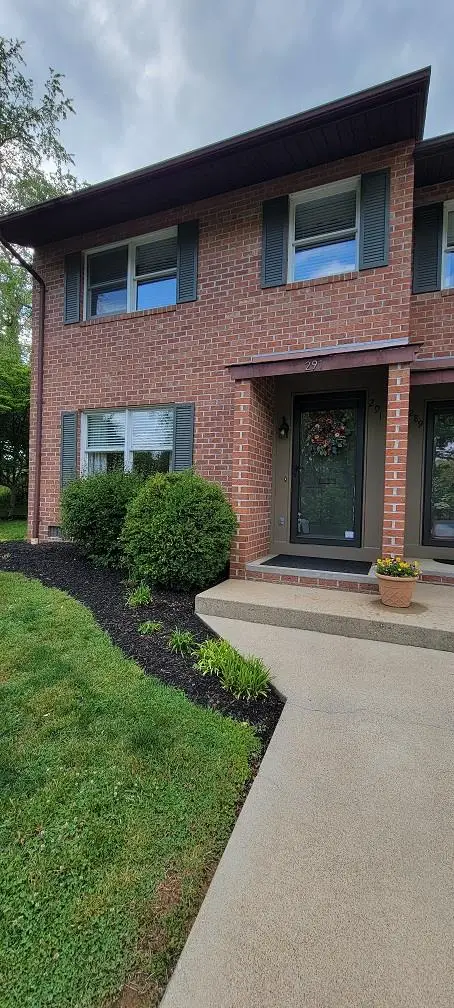 $259,900Active2 beds 3 baths1,650 sq. ft.
291 Henderson Court, Abingdon, VA 24210
MLS# 110983Listed by: BHHS JONES PROPERTY GROUP VA - New
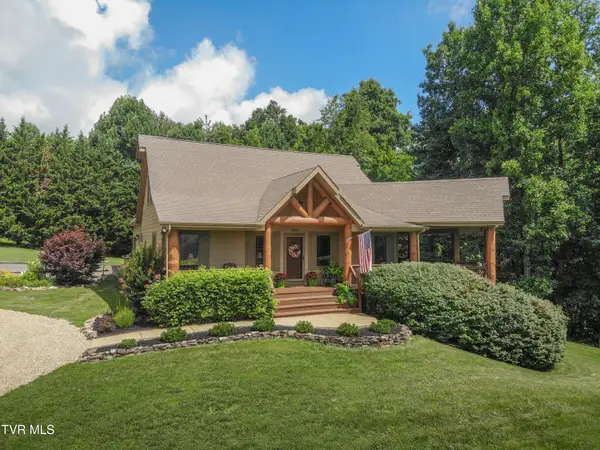 $670,000Active3 beds 5 baths3,437 sq. ft.
16301 Highlands Log Drive, Abingdon, VA 24210
MLS# 9998047Listed by: PRESTIGE HOMES OF THE TRI CITIES, INC. - New
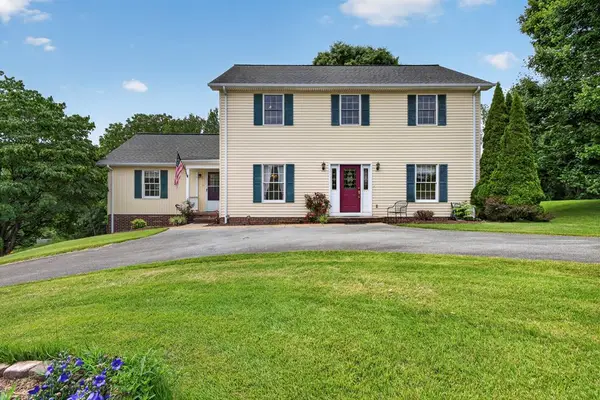 $525,000Active4 beds 4 baths3,277 sq. ft.
19368 Triple Crown Drive, Abingdon, VA 24211
MLS# 110979Listed by: EXP REALTY - New
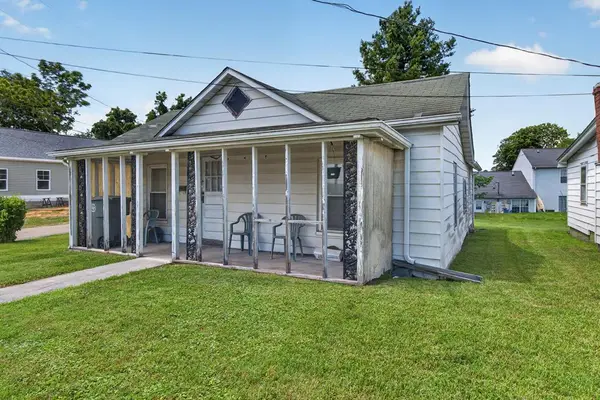 $69,900Active2 beds 1 baths908 sq. ft.
309 Roberta Street, Abingdon, VA 24210
MLS# 110964Listed by: MATT SMITH REALTY - New
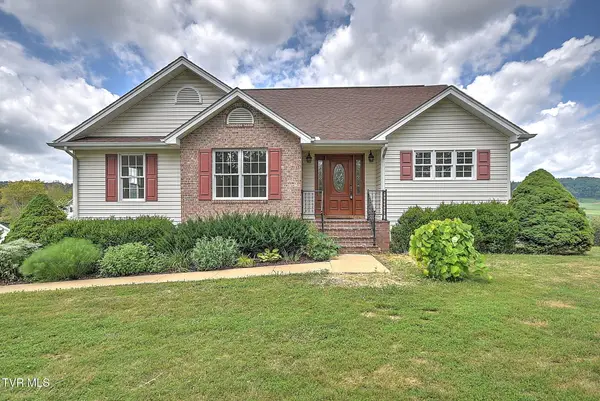 $439,500Active4 beds 3 baths2,102 sq. ft.
25287 Whiteridge Drive, Abingdon, VA 24211
MLS# 9997995Listed by: DAVENPORT BROTHERS REAL ESTATE


Protect your home and budget from life's surprises with an Assurant Home Warranty, backed by a partner that supports you through every step of homeownership. Explore Plans.
©2026 Century 21 Real Estate LLC. All rights reserved. CENTURY 21®, the CENTURY 21 Logo and C21® are service marks owned by Century 21 Real Estate LLC. Century 21 Real Estate LLC fully supports the principles of the Fair Housing Act and the Equal Opportunity Act. Each office is independently owned and operated. Listing information is deemed reliable but not guaranteed accurate.