
25287 Whiteridge Drive, Abingdon, VA 24211
Local realty services provided by:CENTURY 21 Legacy
25287 Whiteridge Drive,Abingdon, VA 24211
$424,500
- 4 Beds
- 3 Baths
- 2,102 sq. ft.
- Single family
- Active
Listed by: andrew davenport
Office: davenport brothers real estate
MLS#:9997995
Source:TNVA_MLS
Price summary
- Price:$424,500
- Price per sq. ft.:$201.95
About this home
Property is under contract with a 48 hour first right of refusal. Offers and showings still welcomed! Welcome to 25287 Whiteridge Drive in Abingdon! This move-in ready home offers 3 bedrooms, 2 full baths, and a flexible floor plan with a finished downstairs studio complete with luxury vinyl plank flooring (2023) and a walk-in shower--perfect for guests, a home office, or additional living space. The main level features beautiful hardwood floors and an updated kitchen with new countertops, a stylish backsplash, and newer stainless appliances, including the stove, microwave, and dishwasher, all less than two years old. Major updates provide peace of mind, including a new heat pump with a Nest thermostat (2025), water heater, whole-house salt-free water filtration system, and owned propane tanks. Outside, you'll enjoy a freshly stained deck overlooking a spacious backyard that's ideal for entertaining, gardening, or simply relaxing. A two-car garage, central vacuum system, and convenient location just minutes from everything Abingdon has to offer make this home one you won't want to miss. Schedule your showing today!...
Contact an agent
Home facts
- Year built:1999
- Subdivision & Development:Breckenridge
- Listing ID #:9997995
- Added:50 day(s) ago
- Updated:August 29, 2026 at 03:38 PM
Rooms and interior
- Bedrooms:4
- Total bathrooms:3
- Full bathrooms:3
- Rooms Total:8
- Flooring:Ceramic Tile, Hardwood, Luxury Vinyl
- Kitchen Description:Dishwasher, Eat-in Kitchen, Electric Range, Microwave, Refrigerator, Solid Surface Counters
- Basement Description:Exterior Entry, Full, Garage Door, Partially Finished
- Living area:2,102 sq. ft.
Heating and cooling
- Cooling:Heat Pump
- Heating:Heat Pump
Structure and exterior
- Year built:1999
- Building area:2,102 sq. ft.
- Lot area:0.71 Acres
- Architectural Style:Traditional
- Construction Materials:Brick, Vinyl Siding
- Exterior Features:Covered, Deck
- Foundation Description:Block
Schools
- High school:Abingdon
- Middle school:E. B. Stanley
- Elementary school:Watauga
Utilities
- Water:Public
- Sewer:Septic Tank
Finances and disclosures
- Price:$424,500
- Price per sq. ft.:$201.95
Features and amenities
- Appliances:Dishwasher, Electric Range, Microwave, Refrigerator, Washer
- Laundry features:Dryer, Electric Dryer Hookup, Washer, Washer Hookup
- Amenities:Central Vacuum, Double Pane Windows, Eat-in Kitchen, Remodeled
Parking
- Parking description:Attached, Driveway
- Garage spaces:2
New listings near 25287 Whiteridge Drive
- Open Sun, 6 to 8pmNew
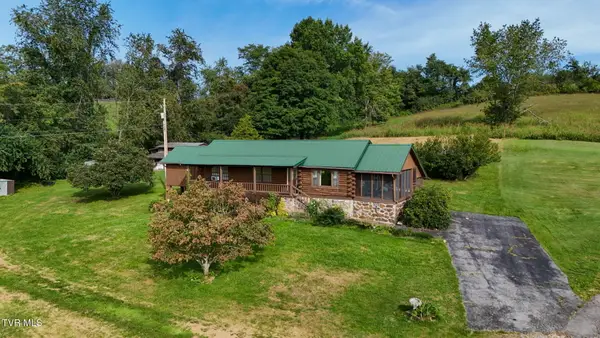 $345,000Active3 beds 2 baths2,080 sq. ft.
17363 Primrose Lane, Abingdon, VA 24210
MLS# 10000157Listed by: HOLSTON REALTY, INC. - New
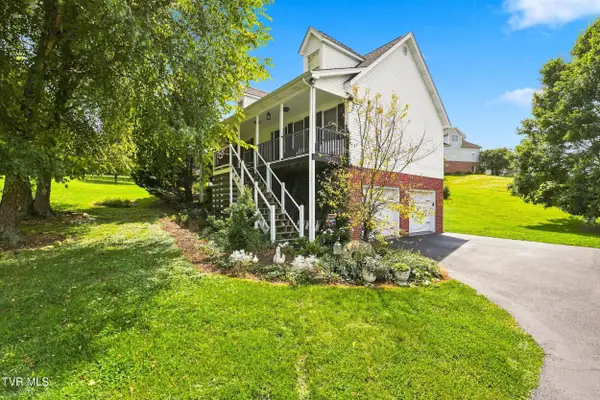 $469,900Active3 beds 4 baths2,913 sq. ft.
19028 Sterling Drive, Abingdon, VA 24211
MLS# 10000141Listed by: REMAX CAVALIERS WISE - New
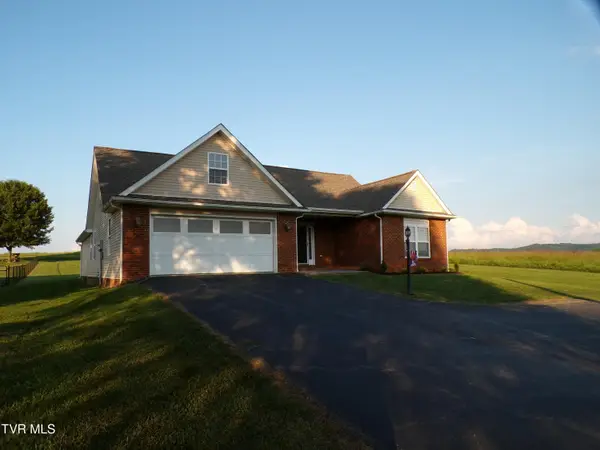 $369,500Active3 beds 2 baths1,713 sq. ft.
18560 Westinghouse Road, Abingdon, VA 24210
MLS# 10000121Listed by: PARK HILL REALTY GROUP, LLC - New
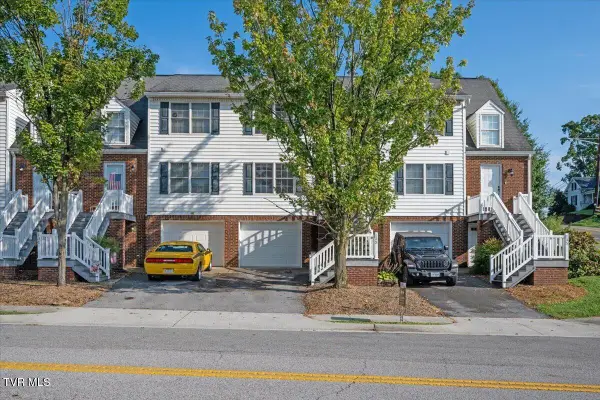 $249,000Active3 beds 2 baths1,657 sq. ft.
133 Smartview Lane #133, Abingdon, VA 24210
MLS# 10000085Listed by: MATT SMITH REALTY - New
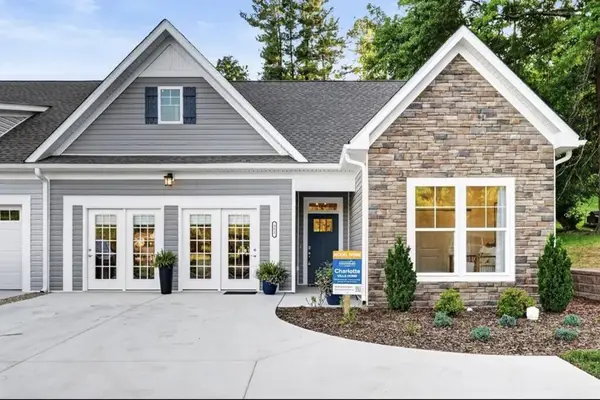 $555,354Active2 beds 2 baths1,767 sq. ft.
351 White's Mill Road, Abingdon, VA 23210
MLS# 111643Listed by: CH REALTY LLC - New
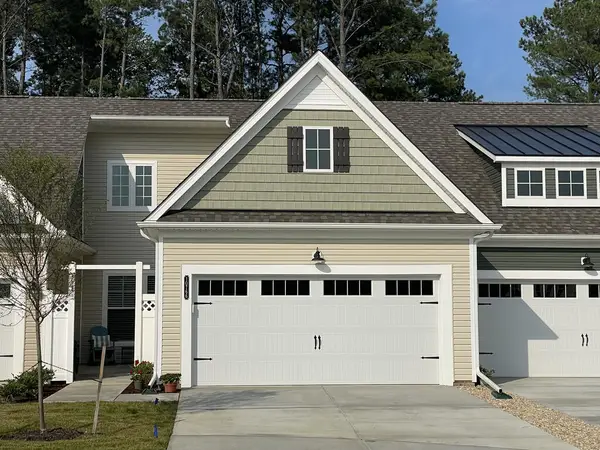 $412,600Active2 beds 2 baths1,509 sq. ft.
311 Tailrace Drive, Abingdon, VA 24210
MLS# 111640Listed by: CH REALTY LLC - New
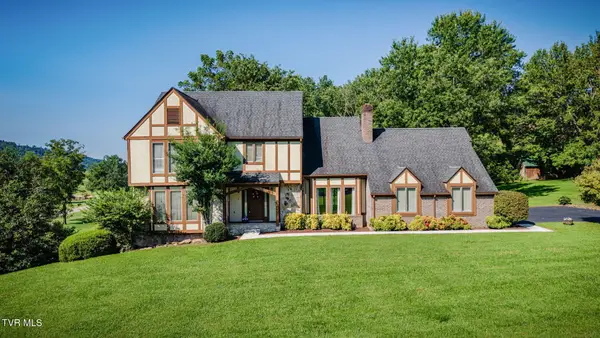 $499,900Active3 beds 3 baths2,791 sq. ft.
19386 Triple Crown Drive, Abingdon, VA 24211
MLS# 10000018Listed by: RED DOOR AGENCY - Open Sun, 6 to 8pmNew
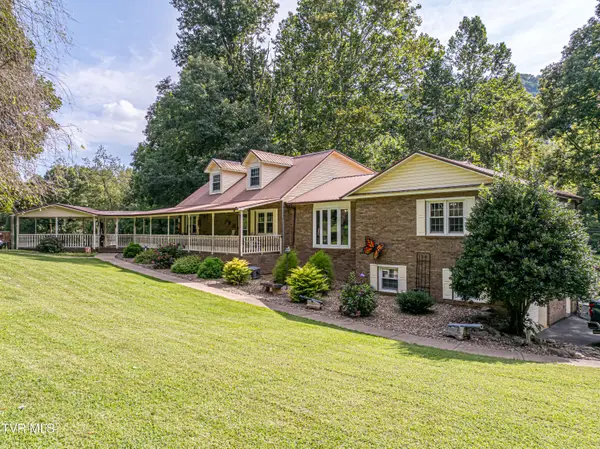 $429,000Active3 beds 3 baths2,503 sq. ft.
16234 Moccasin Circle, Abingdon, VA 24210
MLS# 9999979Listed by: EXP REALTY VA - Open Sun, 2 to 4pmNew
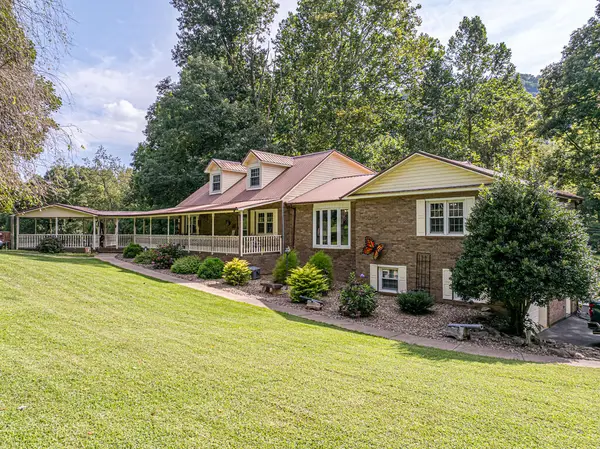 $429,000Active3 beds 3 baths2,503 sq. ft.
16234 MOCCASIN CIR, Abingdon, VA 24210-4346
MLS# 111623Listed by: EXP REALTY - New
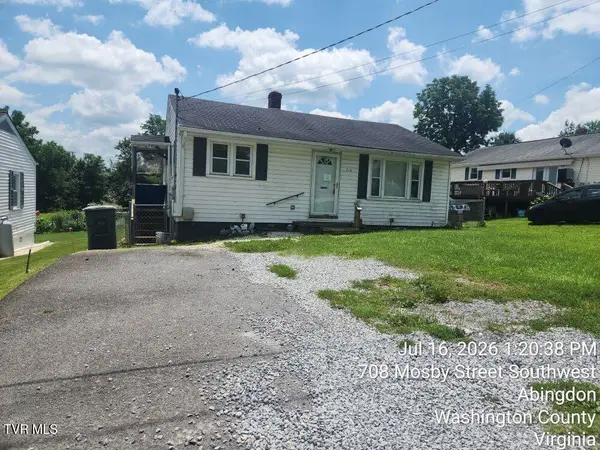 $107,500Active2 beds 1 baths784 sq. ft.
710 Southwest Mosby Street, Abingdon, VA 24210
MLS# 9999943Listed by: MATT SMITH REALTY


Protect your home and budget from life's surprises with an Assurant Home Warranty, backed by a partner that supports you through every step of homeownership. Explore Plans.
©2026 Century 21 Real Estate LLC. All rights reserved. CENTURY 21®, the CENTURY 21 Logo and C21® are service marks owned by Century 21 Real Estate LLC. Century 21 Real Estate LLC fully supports the principles of the Fair Housing Act and the Equal Opportunity Act. Each office is independently owned and operated. Listing information is deemed reliable but not guaranteed accurate.