
14614 Porterfield Highway, Abingdon, VA 24210
Local realty services provided by:CENTURY 21 Legacy
14614 Porterfield Highway,Abingdon, VA 24210
$725,000
- 3 Beds
- 3 Baths
- 3,409 sq. ft.
- Single family
- Active
Listed by: connie comer
Office: cedar realty group
MLS#:10001420
Source:TNVA_MLS
Price summary
- Price:$725,000
- Price per sq. ft.:$212.67
About this home
Set on 21.98 private, wooded acres, this exceptional custom estate offers a rare combination of refined craftsmanship, extensive improvements, and versatile country living. With over 3,400 square feet, 3-4 bedrooms, 2.5 baths, a three-car attached garage the property provides an exceptional setting for both everyday living and recreation. The interior showcases a level of customization and millwork that would be costly to reproduce today. The highly customized kitchen features custom cabinetry, a pot filler, deep copper sink and beautifully appointed finishes, while cherry built-ins, custom moulding, coffered ceilings, reclaimed wood flooring, and three stone fireplaces add warmth and character throughout. A grand staircase (area will accomodate a 12' holiday tree) accented by a striking chandelier creates an impressive focal point. The custom primary bath is the perfect mix of luxury and function, with a gorgeous statement chandelier, beautiful custom cabinetry, and an expansive tile shower with multiple shower heads.The lower level offers flexible space for guests, an office, recreation, hobbies, or additional living needs. Outside, enjoy the privacy of nearly 22 wooded acres, a stocked pond, barn with two horse stalls and workshop with all new flooring & new metal roof. The private driveway is gated. The expansive deck overlooks the property and is complemented by a beautiful new wood retaining wall. Extensive capital improvements and thoughtful updates enhance the property's infrastructure and functionality. This includes a lifetime Certainteed Presidential Cedar Shake roof with a lifetime limited warranty, copper valleys and 6'' gutters. From the exceptional interior finishes to the auxiliary buildings, acreage, pond, and abundant parking, this private estate offers a distinctive opportunity for those seeking space, craftsmanship, privacy, and versatility. Conveniently located only minutes from Abingdon and Bristol....
Contact an agent
Home facts
- Year built:1969
- Subdivision & Development:Not In Subdivision
- Listing ID #:10001420
- Added:16 day(s) ago
- Updated:October 13, 2026 at 03:51 PM
Rooms and interior
- Bedrooms:3
- Total bathrooms:3
- Full bathrooms:2
- Half bathrooms:1
- Rooms Total:11
- Flooring:Ceramic Tile, Hardwood, Luxury Vinyl
- Bathrooms Description:Soaking Tub
- Kitchen Description:Dishwasher, Gas Range, Granite Counters, Microwave, Pantry, Wine Refigerator
- Basement Description:Finished, Full
- Living area:3,409 sq. ft.
Heating and cooling
- Cooling:Heat Pump
- Heating:Fireplace(s), Heat Pump, Propane
Structure and exterior
- Year built:1969
- Building area:3,409 sq. ft.
- Lot area:21.98 Acres
- Architectural Style:Ranch
- Construction Materials:Frame
- Exterior Features:Back, Covered, Deck, Front porch, Garden, Patio
- Foundation Description:Block
Schools
- High school:Abingdon
- Middle school:E. B. Stanley
- Elementary school:Greendale
Utilities
- Water:Public
- Sewer:Septic Tank
Finances and disclosures
- Price:$725,000
- Price per sq. ft.:$212.67
Features and amenities
- Appliances:Dishwasher, Microwave, Washer, Wine Refrigerator
- Laundry features:Dryer, Electric Dryer Hookup, Washer, Washer Hookup
- Amenities:Entrance Foyer, Garden, Insulated Windows, Soaking Tub, Utility Sink, Walk-In Closet(s)
Parking
- Parking description:Asphalt Driveway
- Garage spaces:3
New listings near 14614 Porterfield Highway
- New
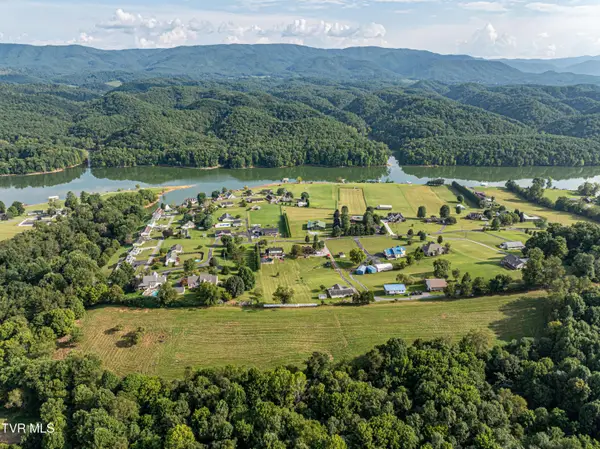 $199,999Active10.97 Acres
Tbd Lake Crest Drive, Abingdon, VA 24211
MLS# 10002036Listed by: KW BRISTOL - New
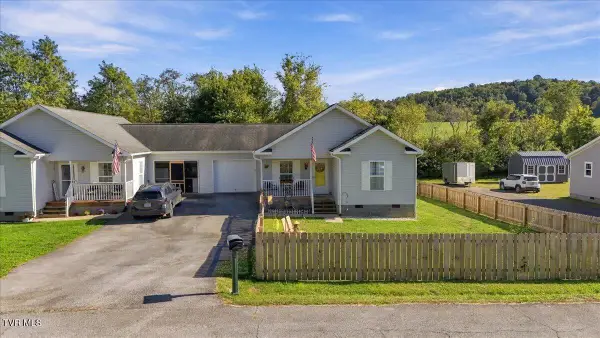 $249,900Active3 beds 2 baths1,204 sq. ft.
18408 Fortunes Way, Abingdon, VA 24210
MLS# 10001835Listed by: HURD REALTY, LLC - New
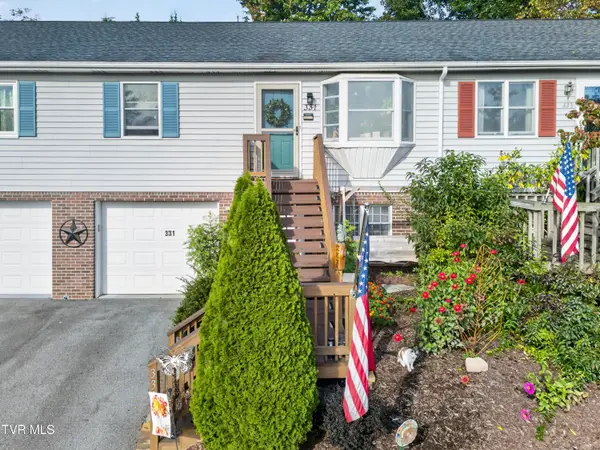 $229,000Active2 beds 3 baths1,455 sq. ft.
331 Edmond Drive #6, Abingdon, VA 24210
MLS# 10001830Listed by: MATT SMITH REALTY - New
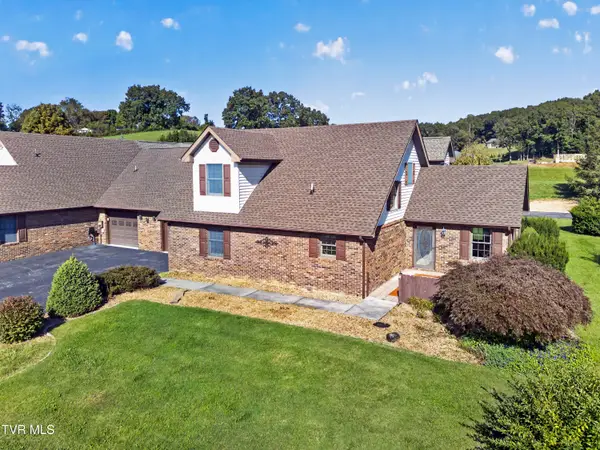 $299,900Active3 beds 3 baths1,889 sq. ft.
18983 Middle Drive, Abingdon, VA 24211
MLS# 10001782Listed by: HIGHLANDS REAL ESTATE SEA GLASS 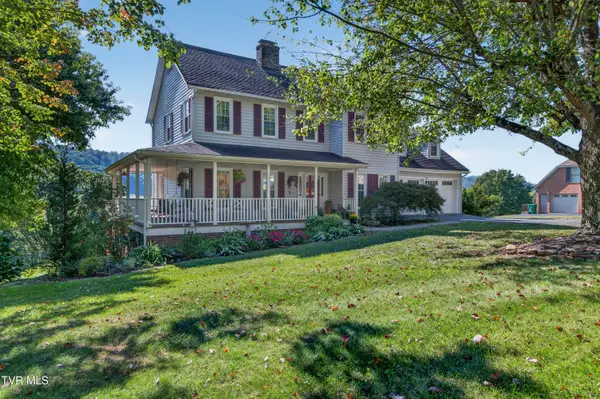 $489,900Pending4 beds 4 baths3,104 sq. ft.
19174 Triple Crown Drive, Abingdon, VA 24211
MLS# 10001778Listed by: HOLSTON REALTY, INC.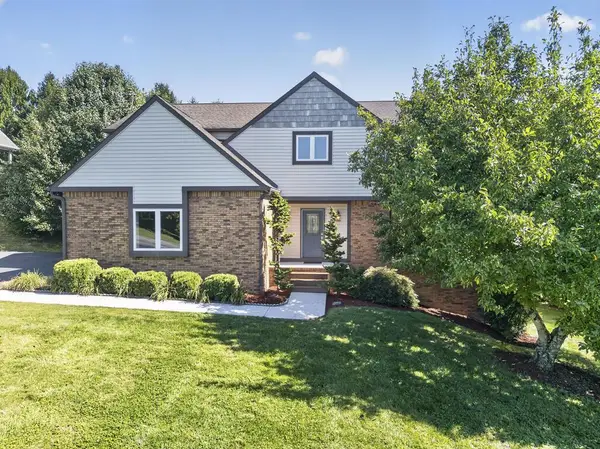 $449,900Active4 beds 3 baths2,543 sq. ft.
19365 Triple Crown Dr, Abingdon, VA 24211
MLS# 112163Listed by: EXP REALTY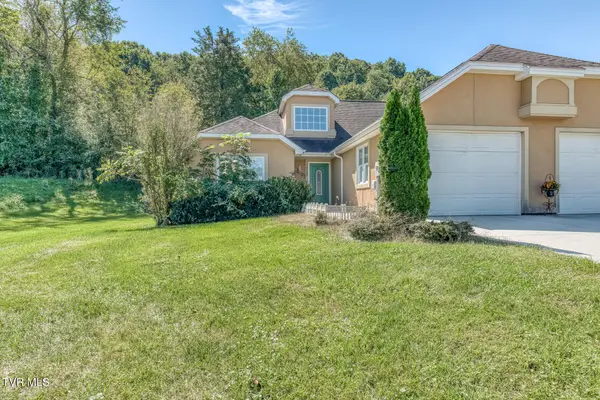 $210,000Pending2 beds 2 baths1,186 sq. ft.
18523 Keeneland Lane, Abingdon, VA 24211
MLS# 10001639Listed by: THE ADDINGTON AGENCY BRISTOL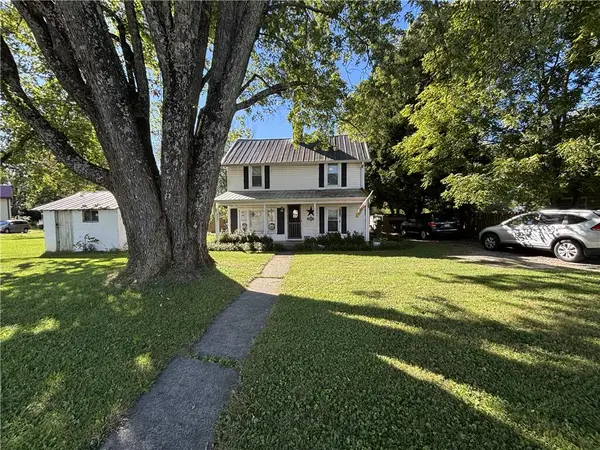 $159,000Active2 beds 1 baths1,196 sq. ft.
297 Stone Mill Rd SW, Abingdon, VA 24210
MLS# 112150Listed by: XREALTY.NET LLC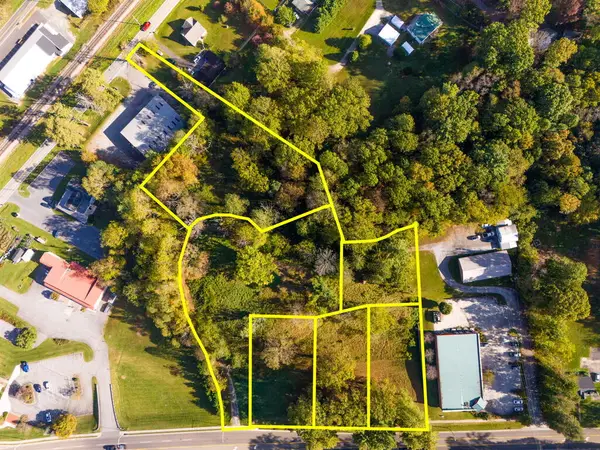 $899,000Active4.34 Acres
TBD Main St, Abingdon, VA 24210
MLS# 112143Listed by: MATT SMITH REALTY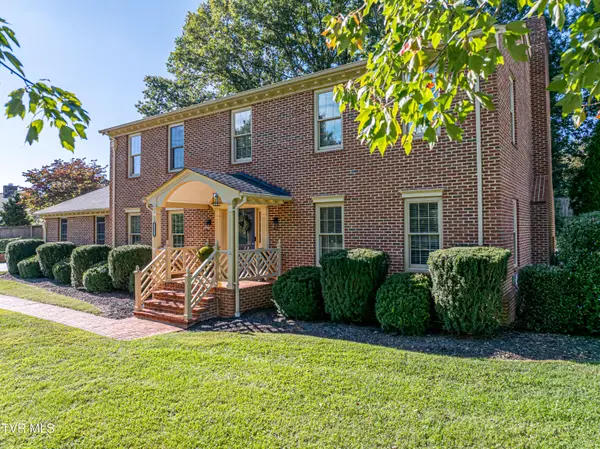 $449,000Active4 beds 3 baths2,576 sq. ft.
20089 Galen Drive, Abingdon, VA 24211
MLS# 10001545Listed by: EXP REALTY VA


Protect your home and budget from life's surprises with an Assurant Home Warranty, backed by a partner that supports you through every step of homeownership. Explore Plans.
©2026 Century 21 Real Estate LLC. All rights reserved. CENTURY 21®, the CENTURY 21 Logo and C21® are service marks owned by Century 21 Real Estate LLC. Century 21 Real Estate LLC fully supports the principles of the Fair Housing Act and the Equal Opportunity Act. Each office is independently owned and operated. Listing information is deemed reliable but not guaranteed accurate.