
18006 Stone Mill Rd, Abingdon, VA 24211
Local realty services provided by:CENTURY 21 Prime Properties, Inc.
Listed by: karen raines
Office: landmark realty
MLS#:112393
Source:VA_SWVAR
Price summary
- Price:$429,000
- Price per sq. ft.:$304.69
About this home
One Level Townhouse Enjoy the ease of ONE-LEVEL LIVING in this inviting 3-bedroom, 2-bath townhome, situated on approximately 1.16 acres that's just minutes from the town of Abingdon! The comfortable main level features a welcoming living room with a gas-log fireplace, dining area, kitchen with stainless steel appliances and under-cabinet lighting, convenient main-level laundry, and an attached garage. A standout feature is the FULL WALKOUT BASEMENT, offering an expansive, versatile area with carpeted flooring, painted sheetrock walls, heating and cooling. Whether you envision a movie room, home office, exercise space, hobby area, or recreation room, there is plenty of room to make it your own. Outside, enjoy a peaceful setting with a flowing creek, generous yard space, and opportunity for gardening, pets, and outdoor entertaining. Relax on the covered porch or deck and appreciate the extra breathing room this property offers. Convenient to historic downtown Abingdon, shopping, dining, the VA Creeper Trail, Interstate 81, and South Holston Lake, with county taxes. Discover the flexibility of main-level living with room to spread out!...
Contact an agent
Home facts
- Year built:2004
- Subdivision & Development:Deer Run
- Listing ID #:112393
- Added:1 day(s) ago
- Updated:October 23, 2026 at 05:01 AM
Rooms and interior
- Bedrooms:3
- Total bathrooms:2
- Full bathrooms:2
- Dining Description:First Level
- Kitchen Description:Dishwasher, First Level, Microwave, Refrigerator
- Bedroom Description:Master Bedroom - First Level
- Basement Description:Crawl Space
- Living area:1,408 sq. ft.
Heating and cooling
- Cooling:Heat Pump
- Heating:Heat Pump
Structure and exterior
- Roof:Shingle
- Year built:2004
- Building area:1,408 sq. ft.
- Lot area:1.16 Acres
- Lot Features:Level
- Architectural Style:Traditional
- Construction Materials:Brick, Vinyl Siding
- Exterior Features:Paved Street
- Foundation Description:Block
- Levels:2 Story
Schools
- High school:Abingdon
- Middle school:E B Stanley
- Elementary school:Watauga
Utilities
- Water:Public Water
- Sewer:Public Sewer
Finances and disclosures
- Price:$429,000
- Price per sq. ft.:$304.69
- Tax amount:$1,029 (2026)
Features and amenities
- Appliances:Dishwasher, Refrigerator
- Laundry features:First Level
- Amenities:Cable, Ceiling Fan(s), Smoke Detector
Parking
- Parking description:Paved Street
- Garage spaces:1
New listings near 18006 Stone Mill Rd
- New
 $395,000Active3 beds 2 baths1,777 sq. ft.
122 STONEWALL HTS NE, Abingdon, VA 24210-2828
MLS# 112396Listed by: EXP REALTY - New
 $270,000Active2 beds 2 baths1,500 sq. ft.
1065 Southwest Florist Road, Abingdon, VA 24210
MLS# 10002412Listed by: PRESTIGE HOMES OF THE TRI CITIES, INC. - New
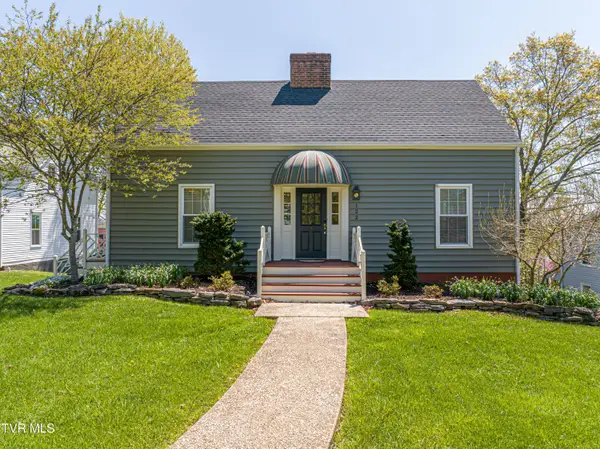 $395,000Active3 beds 2 baths1,683 sq. ft.
122 Northeast Stonewall Heights, Abingdon, VA 24210
MLS# 10002413Listed by: EXP REALTY VA - New
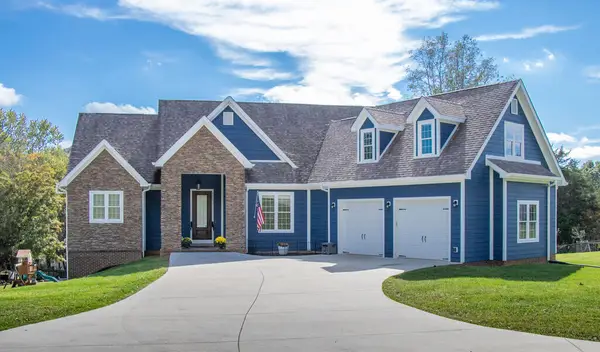 $749,000Active5 beds 4 baths2,977 sq. ft.
26592 Preston Place Drive, Abingdon, VA 24211
MLS# 112395Listed by: PRESTIGE HOMES OF THE TRI CITIES INC. - New
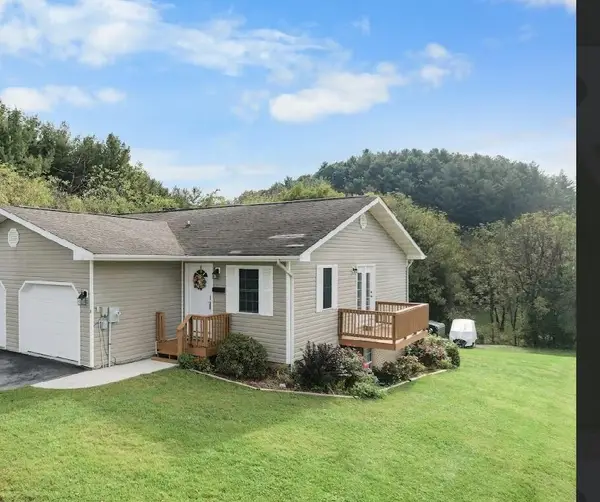 $259,000Active3 beds 2 baths1,680 sq. ft.
21543B Green Spring Rd, Abingdon, VA 24211
MLS# 112351Listed by: MATT SMITH REALTY - New
 $245,000Active2 beds 2 baths1,346 sq. ft.
18514 Keeneland Lane, Abingdon, VA 24211
MLS# 112349Listed by: MATT SMITH REALTY - New
 $310,000Active4 beds 2 baths1,346 sq. ft.
302 Bradley St, Abingdon, VA 24210
MLS# 112341Listed by: UPTOWN PROPERTIES LLC - New
 $289,000Active4 beds 3 baths2,304 sq. ft.
245 Leonard, Abingdon, VA 24210
MLS# 109618Listed by: HOLSTON REALTY, INC - New
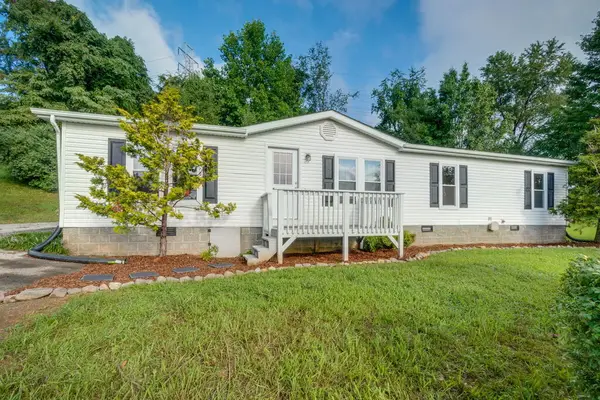 $259,900Active3 beds 2 baths1,512 sq. ft.
14181 Middle Pointe Ct, Abingdon, VA 24210
MLS# 112333Listed by: HBX REALTY


Protect your home and budget from life's surprises with an Assurant Home Warranty, backed by a partner that supports you through every step of homeownership. Explore Plans.
©2026 Century 21 Real Estate LLC. All rights reserved. CENTURY 21®, the CENTURY 21 Logo and C21® are service marks owned by Century 21 Real Estate LLC. Century 21 Real Estate LLC fully supports the principles of the Fair Housing Act and the Equal Opportunity Act. Each office is independently owned and operated. Listing information is deemed reliable but not guaranteed accurate.