
18826 Jeb Stuart Highway, Abingdon, VA 24211
Local realty services provided by:CENTURY 21 Prime Properties, Inc.
Listed by: travis dyson
Office: landmark realty
MLS#:112644
Source:VA_SWVAR
Price summary
- Price:$599,000
- Price per sq. ft.:$132.11
About this home
Space, comfort, and an outstanding location come together in this meticulously maintained brick ranch, perfectly situated between Abingdon and Damascus! Resting on a beautifully landscaped, level double lot totaling more than an acre, this impressive property offers generous living spaces, exceptional outdoor areas, and garage parking for FOUR vehicles! The thoughtfully designed main level provides the convenience of single-level living with 3 bedrooms, 2.5 baths, and beautiful hardwood and tile flooring throughout much of the home. A spacious foyer welcomes you inside, where you'll find a formal living room, dedicated dining room, and an inviting family room featuring a massive brick fireplace with an expansive raised hearth and substantial masonry surround. Step directly outside to a wonderful covered brick patio with an adjoining open patio area, perfect for relaxing, entertaining, or simply enjoying the beautifully maintained grounds. The spacious kitchen is a standout, offering custom cabinetry, abundant countertop space, and a full complement of appliances that convey. The primary bedroom suite provides a relaxing retreat with a spacious private bath featuring a custom tile shower, soaking tub, and double vanity. A generously sized laundry room, complete with a utility sink and ample cabinet storage, is conveniently located just off the attached two-car garage. Need more room? The full basement is partially finished and offers an expansive family room with a wood stove, wet bar, fourth bedroom, full bath, and plenty of additional storage, along with both interior and exterior access. Outside, a second, detached two-car garage provides incredible flexibility for vehicles, hobbies, or workshop space. A high-quality metal shingle roof adds to the home's lasting appeal. With its beautifully landscaped grounds, level acreage, four garage spaces, and convenient location between Abingdon and Damascus, this exceptional property offers the space and features you've bee...
Contact an agent
Home facts
- Year built:1977
- Subdivision & Development:Grant Heights
- Listing ID #:112644
- Added:1 day(s) ago
- Updated:November 10, 2026 at 01:09 AM
Rooms and interior
- Bedrooms:4
- Total bathrooms:4
- Full bathrooms:3
- Half bathrooms:1
- Dining Description:First Level
- Kitchen Description:Dishwasher, Electric Oven, First Level, Refrigerator
- Bedroom Description:Master Bedroom - First Level
- Living area:3,829 sq. ft.
Heating and cooling
- Cooling:Central Air, Heat Pump
- Heating:Central, Heat Pump
- Central air:Yes
Structure and exterior
- Roof:Metal
- Year built:1977
- Building area:3,829 sq. ft.
- Lot area:1.14 Acres
- Lot Features:Level
- Architectural Style:Ranch
- Construction Materials:Brick
- Foundation Description:Block
- Levels:1 Story
Schools
- High school:Holston
- Middle school:Damascus
- Elementary school:Rhea Valley
Utilities
- Water:Public Water
- Sewer:Septic System
Finances and disclosures
- Price:$599,000
- Price per sq. ft.:$132.11
- Tax amount:$1,958 (2026)
Features and amenities
- Appliances:Dishwasher, Refrigerator
- Laundry features:First Level
- Amenities:Wet Bar
Parking
- Garage spaces:4
New listings near 18826 Jeb Stuart Highway
- New
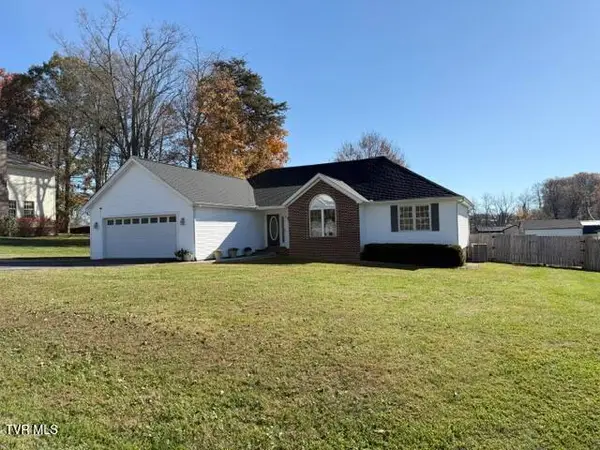 $440,000Active3 beds 2 baths2,062 sq. ft.
16437 Old Timber Road, Abingdon, VA 24210
MLS# 10003117Listed by: HOMELAND REAL ESTATE - New
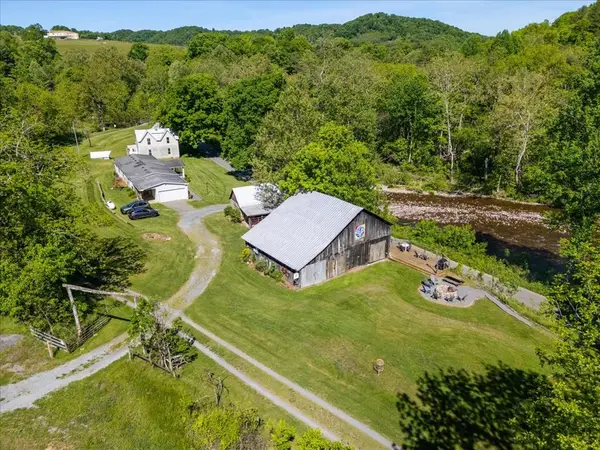 $1,495,000Active45.31 Acres
21560 Alvarado Road, Abingdon, VA 24211
MLS# 112635Listed by: HIGHLANDS REAL ESTATE | SEA GLASS - New
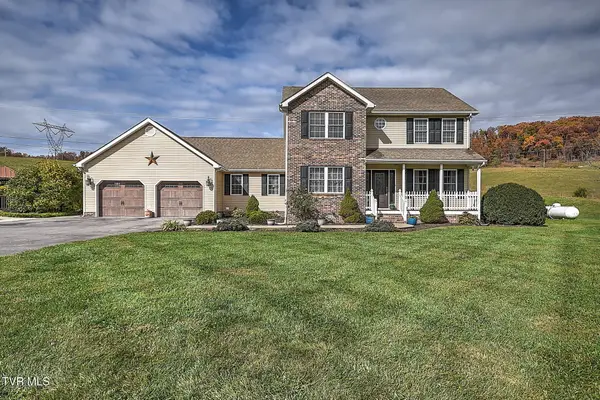 $575,000Active3 beds 4 baths2,600 sq. ft.
25459 Watauga Road, Abingdon, VA 24211
MLS# 10003034Listed by: THE ADDINGTON AGENCY BRISTOL - New
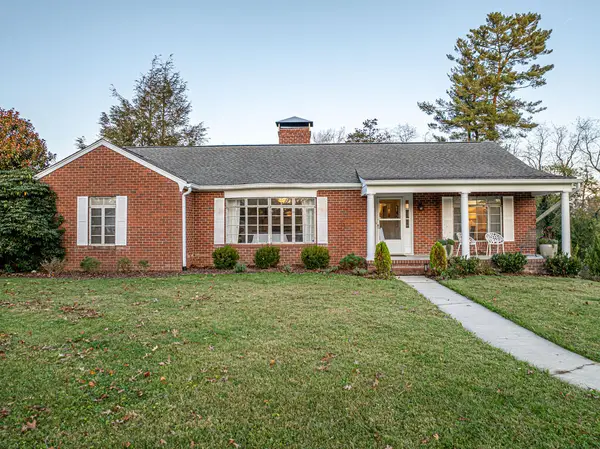 $365,000Active2 beds 2 baths1,998 sq. ft.
414 COURT ST, Abingdon, VA 24210-2006
MLS# 112617Listed by: EXP REALTY - New
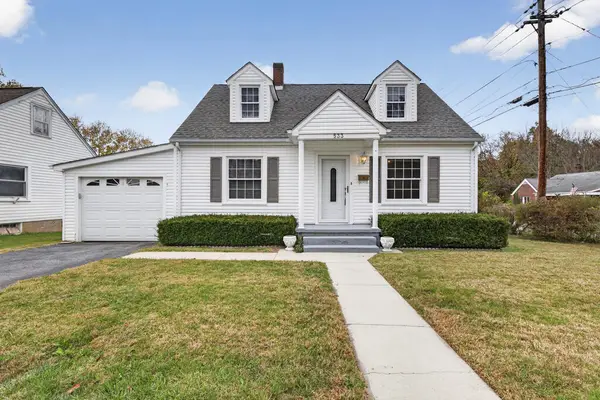 $179,000Active3 beds 1 baths1,209 sq. ft.
533 Sutton St, Abingdon, VA 24210
MLS# 112602Listed by: EXP REALTY - New
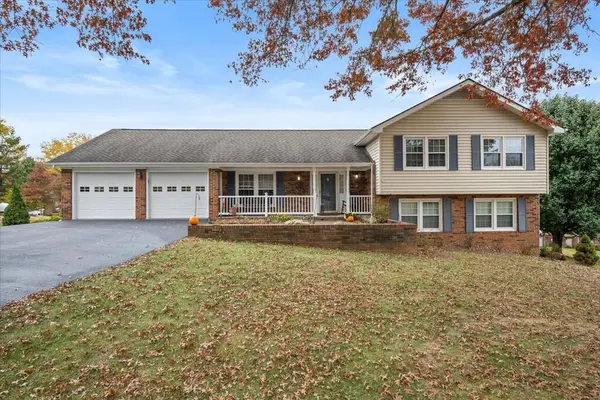 $499,000Active4 beds 3 baths2,534 sq. ft.
190 Par Place, Abingdon, VA 24211
MLS# 112593Listed by: OWENS & COMPANY - New
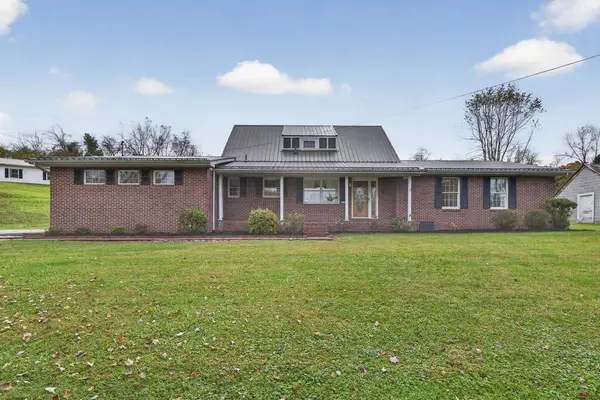 $349,000Active5 beds 4 baths2,268 sq. ft.
19478 Repass Rd, Abingdon, VA 24210
MLS# 112578Listed by: MATT SMITH REALTY - New
 $549,000Active3 beds 4 baths2,977 sq. ft.
198 Valley View Dr, Abingdon, VA 24210
MLS# 112536Listed by: HOLSTON REALTY, INC  $125,000Active6.03 Acres
Tbd Cleveland Road, Abingdon, VA 24211
MLS# 10002705Listed by: LPT REALTY - GRIFFIN HOME GROUP


Protect your home and budget from life's surprises with an Assurant Home Warranty, backed by a partner that supports you through every step of homeownership. Explore Plans.
©2026 Century 21 Real Estate LLC. All rights reserved. CENTURY 21®, the CENTURY 21 Logo and C21® are service marks owned by Century 21 Real Estate LLC. Century 21 Real Estate LLC fully supports the principles of the Fair Housing Act and the Equal Opportunity Act. Each office is independently owned and operated. Listing information is deemed reliable but not guaranteed accurate.