
25459 Watauga Road, Abingdon, VA 24211
Local realty services provided by:CENTURY 21 Legacy
25459 Watauga Road,Abingdon, VA 24211
$575,000
- 3 Beds
- 4 Baths
- 2,600 sq. ft.
- Single family
- Active
Listed by: jessica carter
Office: the addington agency bristol
MLS#:10003034
Source:TNVA_MLS
Price summary
- Price:$575,000
- Price per sq. ft.:$221.15
About this home
Enjoy the quiet of country living just minutes from town. Set on almost three beautiful acres, this traditional home features three bedrooms, three and a half baths, and a large family room with plenty of space to gather and unwind.
Start your morning with coffee on the front porch, host friends on the spacious back deck, or cool off on summer afternoons in the above-ground pool. A dedicated pool shed keeps equipment close at hand, while a large detached garage/storage building built on a concrete slab offers generous space for parking, storage, or projects. All information, including square footage, is obtained from third party sources and subject to Buyer verification.
Contact an agent
Home facts
- Year built:2003
- Subdivision & Development:Not In Subdivision
- Listing ID #:10003034
- Added:4 day(s) ago
- Updated:November 11, 2026 at 05:16 PM
Rooms and interior
- Bedrooms:3
- Total bathrooms:4
- Full bathrooms:3
- Half bathrooms:1
- Rooms Total:4
- Flooring:Hardwood, Tile, Vinyl
- Kitchen Description:Dishwasher, Microwave, Range
- Basement Description:Crawl Space
- Living area:2,600 sq. ft.
Heating and cooling
- Cooling:Central Air, Heat Pump
- Heating:Central, Heat Pump
- Central air:Yes
Structure and exterior
- Year built:2003
- Building area:2,600 sq. ft.
- Lot area:2.93 Acres
- Architectural Style:Traditional
- Construction Materials:Brick, Vinyl Siding
- Exterior Features:Covered, Front porch, Rear Patio
Schools
- High school:Abingdon
- Middle school:E. B. Stanley
- Elementary school:Watauga
Utilities
- Water:Public
- Sewer:Septic Tank
Finances and disclosures
- Price:$575,000
- Price per sq. ft.:$221.15
Features and amenities
- Appliances:Dishwasher, Microwave, Range
- Pool features:Above Ground
Parking
- Parking description:Asphalt Driveway, Attached
- Garage spaces:2
New listings near 25459 Watauga Road
- New
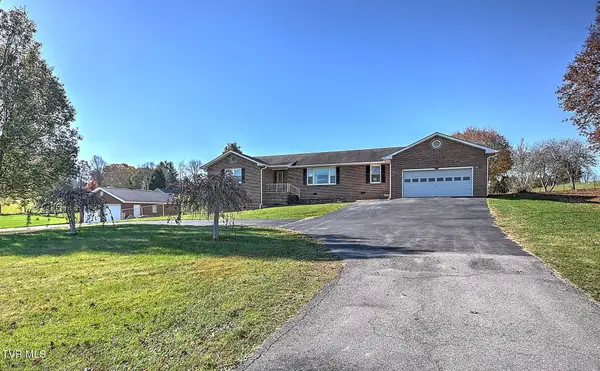 $450,000Active3 beds 3 baths2,093 sq. ft.
20210 Jeb Stuart Highway, Abingdon, VA 24211
MLS# 10003145Listed by: THE ADDINGTON AGENCY BRISTOL - New
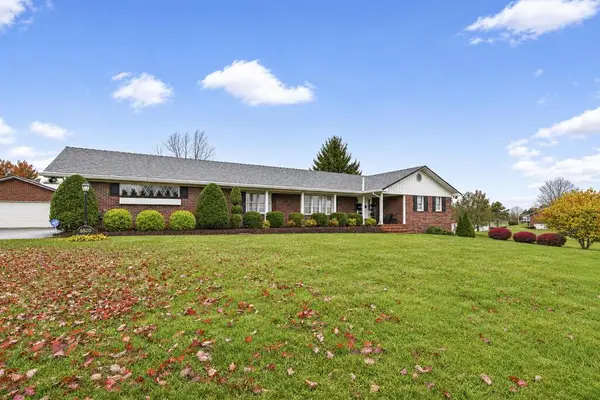 $599,000Active4 beds 4 baths3,829 sq. ft.
18826 Jeb Stuart Highway, Abingdon, VA 24211
MLS# 112644Listed by: LANDMARK REALTY - New
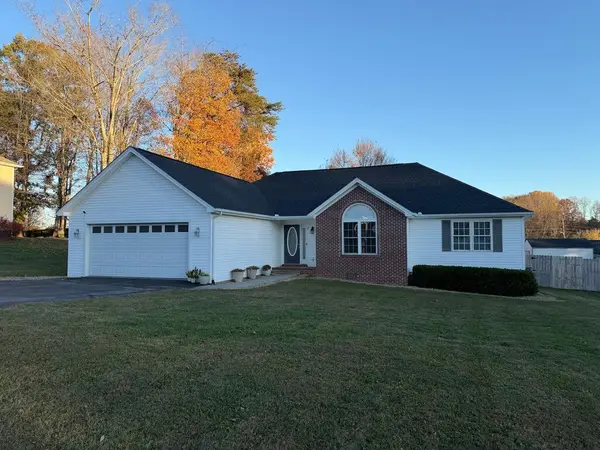 $440,000Active3 beds 2 baths2,062 sq. ft.
16437 Old Timber Rd, Abingdon, VA 24210
MLS# 112646Listed by: HOMELAND REAL ESTATE - New
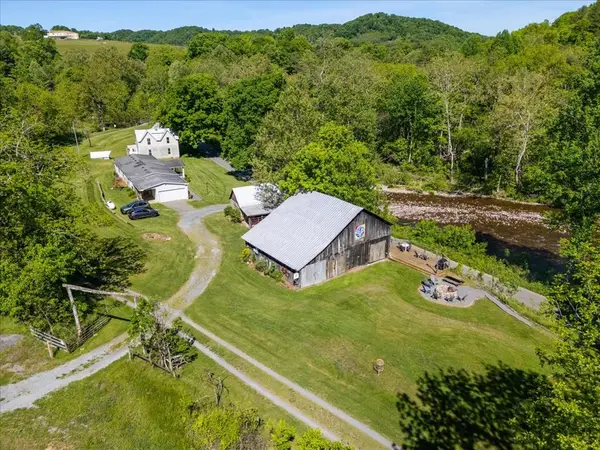 $1,495,000Active45.31 Acres
21560 Alvarado Road, Abingdon, VA 24211
MLS# 112635Listed by: HIGHLANDS REAL ESTATE | SEA GLASS - New
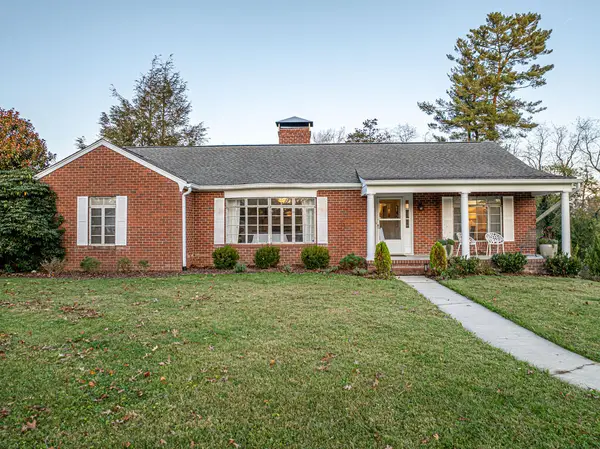 $365,000Active2 beds 2 baths1,998 sq. ft.
414 COURT ST, Abingdon, VA 24210-2006
MLS# 112617Listed by: EXP REALTY - New
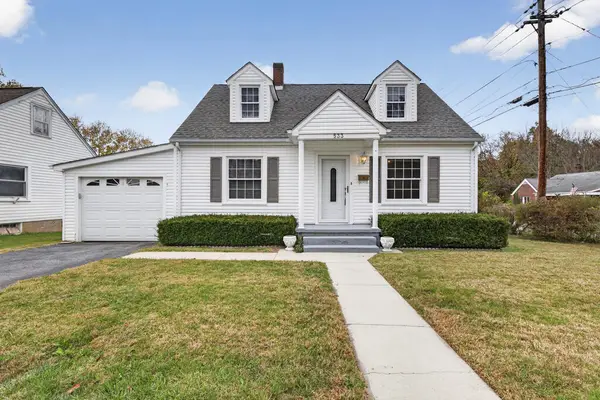 $179,000Active3 beds 1 baths1,209 sq. ft.
533 Sutton St, Abingdon, VA 24210
MLS# 112602Listed by: EXP REALTY - New
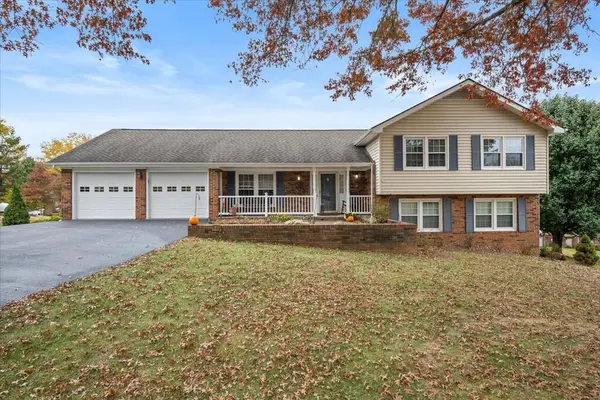 $499,000Active4 beds 3 baths2,534 sq. ft.
190 Par Place, Abingdon, VA 24211
MLS# 112593Listed by: OWENS & COMPANY - New
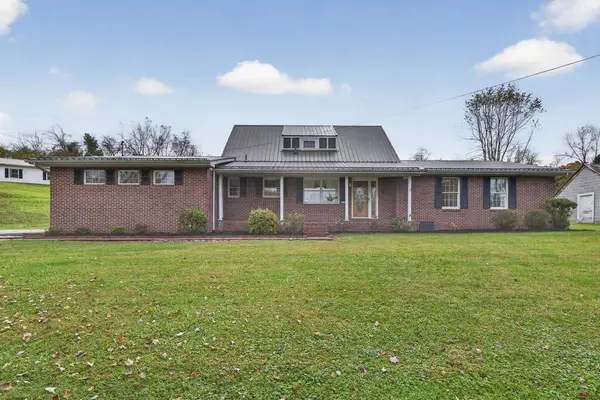 $349,000Active5 beds 4 baths2,268 sq. ft.
19478 Repass Rd, Abingdon, VA 24210
MLS# 112578Listed by: MATT SMITH REALTY - New
 $529,000Active3 beds 4 baths2,977 sq. ft.
198 Valley View Dr, Abingdon, VA 24210
MLS# 112536Listed by: HOLSTON REALTY, INC


Protect your home and budget from life's surprises with an Assurant Home Warranty, backed by a partner that supports you through every step of homeownership. Explore Plans.
©2026 Century 21 Real Estate LLC. All rights reserved. CENTURY 21®, the CENTURY 21 Logo and C21® are service marks owned by Century 21 Real Estate LLC. Century 21 Real Estate LLC fully supports the principles of the Fair Housing Act and the Equal Opportunity Act. Each office is independently owned and operated. Listing information is deemed reliable but not guaranteed accurate.