
533 Sutton St, Abingdon, VA 24210
Local realty services provided by:CENTURY 21 Prime Properties, Inc.
Listed by: anslee cook
Office: exp realty
MLS#:112602
Source:VA_SWVAR
Price summary
- Price:$179,000
- Price per sq. ft.:$87.62
About this home
Steps from Abingdon's Urban Pathway, this traditional 1944 home offers original character, two garages, and an opportunity to renovate within town limits. The home features white vinyl siding, hardwood floors, three bedrooms, and one full bath, with two bedrooms on the main level and a third upstairs. Handmade knotty wood cabinetry gives the kitchen a distinctive touch, and sliding glass doors off the dining area open to a deck with awning. The lower level features a gas log fireplace and a wet bar area, offering space to reimagine as a den or gathering room. Downstairs, you'll also find a sink, standing shower, laundry space and a canning room. The gas water heater is approximately one year old. The attached garage opens at both ends for drive-through access. A separate detached garage in the backyard has electricity and additional storage rooms and was previously used as a workshop. For buyers looking for a renovation project in Abingdon, 533 Sutton Street offers vintage details worth keeping and workshop space to put to use along the way. Schedule your private showing today! Property being sold as-is....
Contact an agent
Home facts
- Year built:1944
- Subdivision & Development:N/A
- Listing ID #:112602
- Added:5 day(s) ago
- Updated:November 06, 2026 at 12:13 AM
Rooms and interior
- Bedrooms:3
- Total bathrooms:1
- Full bathrooms:1
- Kitchen Description:First Level, Microwave, Refrigerator, Trash Compactor
- Bedroom Description:Master Bedroom - First Level
- Living area:1,209 sq. ft.
Heating and cooling
- Cooling:Heat Pump
- Heating:Heat Pump
Structure and exterior
- Roof:Shingle
- Year built:1944
- Building area:1,209 sq. ft.
- Lot area:0.18 Acres
- Lot Features:Corner Lot, Level
- Architectural Style:Traditional
- Construction Materials:Vinyl Siding
- Exterior Features:Paved Street
- Foundation Description:Block
- Levels:1 1/2 Stories
Schools
- High school:Abingdon
- Middle school:E B Stanley
- Elementary school:Abingdon
Utilities
- Water:Public Water
- Sewer:Public Sewer
Finances and disclosures
- Price:$179,000
- Price per sq. ft.:$87.62
- Tax amount:$648 (2026)
Features and amenities
- Appliances:Refrigerator
- Laundry features:In Basement
- Amenities:Ceiling Fan(s), Paneling, Smoke Detector
Parking
- Parking description:Paved Street
- Garage spaces:2
New listings near 533 Sutton St
- New
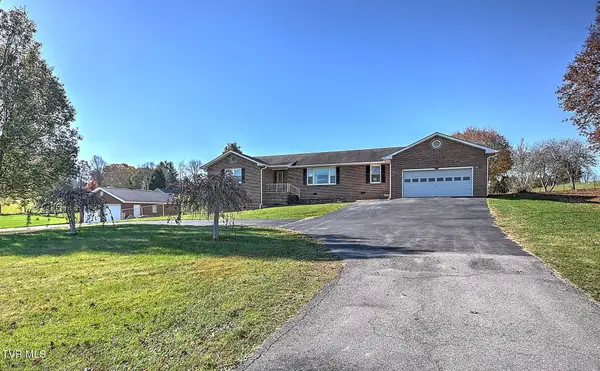 $450,000Active3 beds 3 baths2,093 sq. ft.
20210 Jeb Stuart Highway, Abingdon, VA 24211
MLS# 10003145Listed by: THE ADDINGTON AGENCY BRISTOL - New
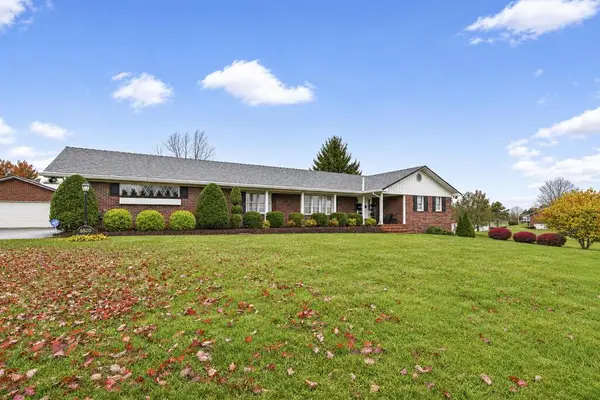 $599,000Active4 beds 4 baths3,829 sq. ft.
18826 Jeb Stuart Highway, Abingdon, VA 24211
MLS# 112644Listed by: LANDMARK REALTY - New
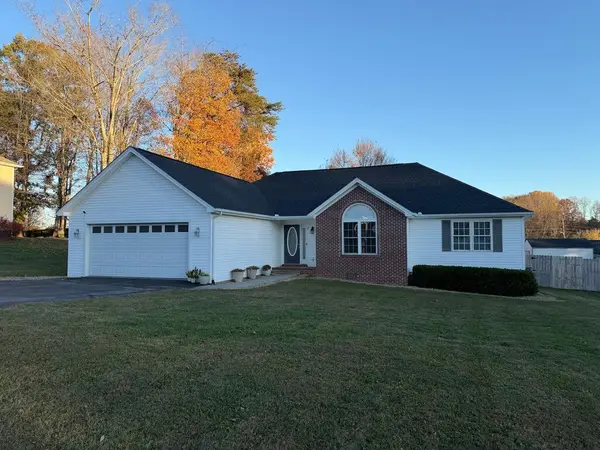 $440,000Active3 beds 2 baths2,062 sq. ft.
16437 Old Timber Rd, Abingdon, VA 24210
MLS# 112646Listed by: HOMELAND REAL ESTATE - New
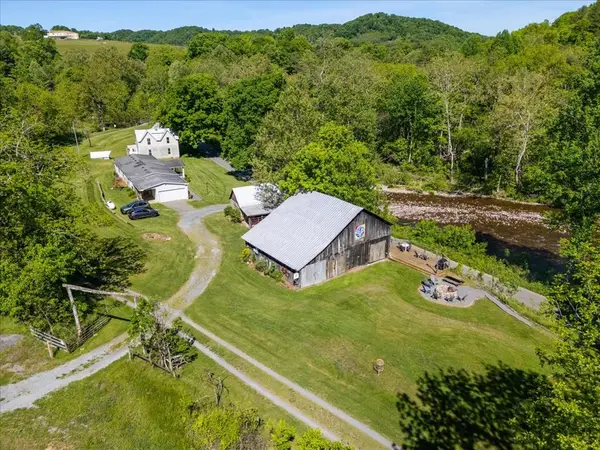 $1,495,000Active45.31 Acres
21560 Alvarado Road, Abingdon, VA 24211
MLS# 112635Listed by: HIGHLANDS REAL ESTATE | SEA GLASS - New
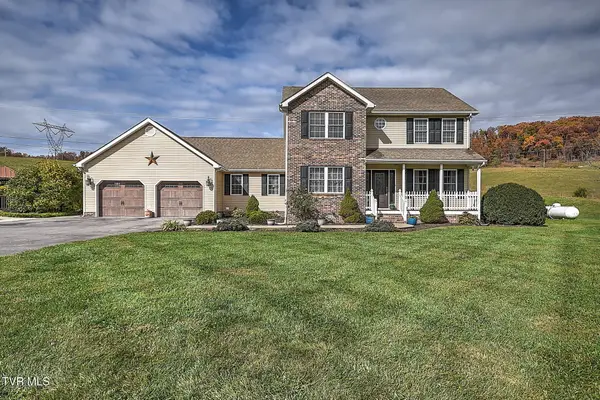 $575,000Active3 beds 4 baths2,600 sq. ft.
25459 Watauga Road, Abingdon, VA 24211
MLS# 10003034Listed by: THE ADDINGTON AGENCY BRISTOL - New
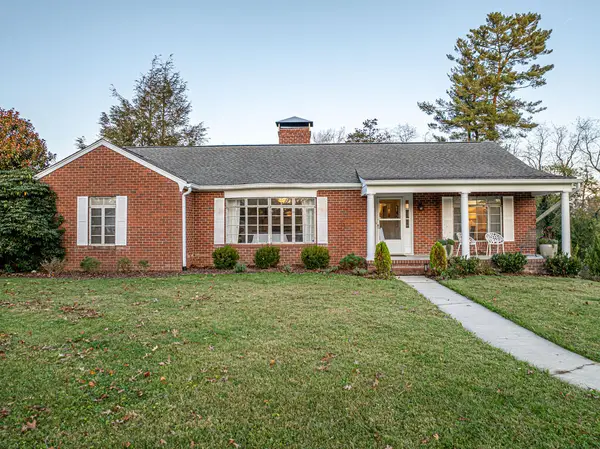 $365,000Active2 beds 2 baths1,998 sq. ft.
414 COURT ST, Abingdon, VA 24210-2006
MLS# 112617Listed by: EXP REALTY - New
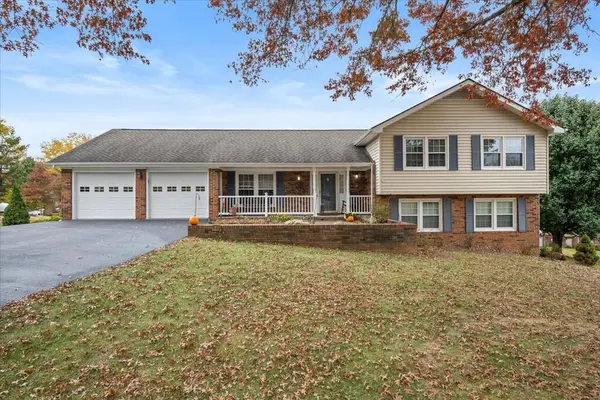 $499,000Active4 beds 3 baths2,534 sq. ft.
190 Par Place, Abingdon, VA 24211
MLS# 112593Listed by: OWENS & COMPANY - New
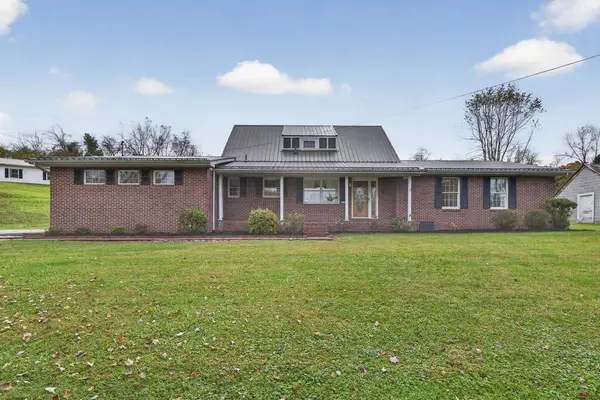 $349,000Active5 beds 4 baths2,268 sq. ft.
19478 Repass Rd, Abingdon, VA 24210
MLS# 112578Listed by: MATT SMITH REALTY - New
 $529,000Active3 beds 4 baths2,977 sq. ft.
198 Valley View Dr, Abingdon, VA 24210
MLS# 112536Listed by: HOLSTON REALTY, INC


Protect your home and budget from life's surprises with an Assurant Home Warranty, backed by a partner that supports you through every step of homeownership. Explore Plans.
©2026 Century 21 Real Estate LLC. All rights reserved. CENTURY 21®, the CENTURY 21 Logo and C21® are service marks owned by Century 21 Real Estate LLC. Century 21 Real Estate LLC fully supports the principles of the Fair Housing Act and the Equal Opportunity Act. Each office is independently owned and operated. Listing information is deemed reliable but not guaranteed accurate.