
19321 Spur Lane, Abingdon, VA 24210
Local realty services provided by:CENTURY 21 Prime Properties, Inc.
Listed by: canaan heath
Office: holston realty, inc
MLS#:112441
Source:VA_SWVAR
Price summary
- Price:$464,900
- Price per sq. ft.:$177.78
- Monthly HOA dues:$20
About this home
Beautiful move in ready Cape Cod-style home offering 3 bedrooms, 2.5 baths, a dedicated office, and a spacious bonus room above the 2-car garage. Situated on a double lot backed up to a farm in a cul-de-sac just outside of Abingdon town limits with a freshly resurfaced circle driveway and aluminum fencing for dogs. Inside you'll find a friendly layout with hardwood floors, a large kitchen with double ovens and newer appliances, Gas fireplace, spacious bedrooms that are all on the main floor, 3 water heaters with 1 dedicated to the Jet tub in master bath , plus a Bose surround sound system and wired security system already installed. Step outside to a brand-new composite deck overlooking the backyard, perfect for relaxing or entertaining. The home also features a partial basement with exterior access, providing convenient storage and easy access to utilities. A well-maintained home in a great neighborhood with plenty of space, updates, and extras!
Contact an agent
Home facts
- Year built:2007
- Subdivision & Development:None
- Listing ID #:112441
- Added:1 day(s) ago
- Updated:October 26, 2026 at 07:15 PM
Rooms and interior
- Bedrooms:3
- Total bathrooms:3
- Full bathrooms:2
- Half bathrooms:1
- Dining Description:First Level
- Kitchen Description:Dishwasher, First Level, Microwave, Refrigerator
- Bedroom Description:Master Bedroom - First Level
- Living area:2,038 sq. ft.
Heating and cooling
- Cooling:Heat Pump
- Heating:Heat Pump
Structure and exterior
- Roof:Shingle
- Year built:2007
- Building area:2,038 sq. ft.
- Lot area:0.35 Acres
- Lot Features:Level
- Architectural Style:Cape Cod
- Construction Materials:Vinyl Siding
- Exterior Features:Mature Trees
- Foundation Description:Block
- Levels:1 1/2 Stories
Schools
- High school:Abingdon
- Middle school:E B Stanley
- Elementary school:Abingdon
Utilities
- Water:Public Water
- Sewer:Public Sewer
Finances and disclosures
- Price:$464,900
- Price per sq. ft.:$177.78
- Tax amount:$1,514 (2025)
Features and amenities
- Appliances:Dishwasher, Refrigerator
- Laundry features:First Level
- Amenities:Jet Tub
Parking
- Garage spaces:2
New listings near 19321 Spur Lane
- New
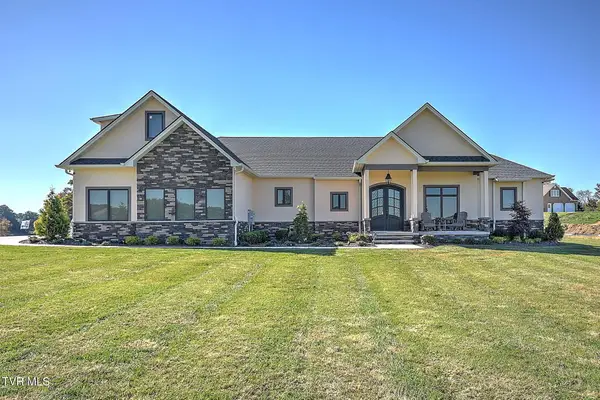 $1,800,000Active4 beds 5 baths4,416 sq. ft.
20291 Yeary Trail, Abingdon, VA 24211
MLS# 10002575Listed by: REMAX CAVALIERS - ABINGDON - New
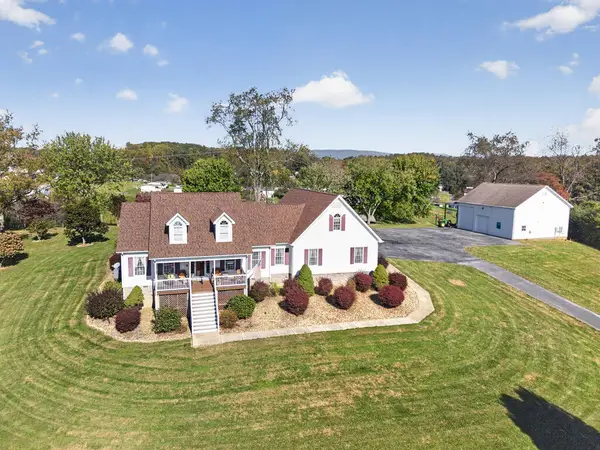 $949,900Active4 beds 5 baths2,985 sq. ft.
19191 Wyndale Rd, Abingdon, VA 24210
MLS# 112433Listed by: EXP REALTY - New
 $390,000Active3 beds 2 baths2,756 sq. ft.
25391 Calima Drive, Abingdon, VA 24210
MLS# 112427Listed by: PRESTIGE HOMES OF THE TRI CITIES INC. - New
 $349,900Active3 beds 2 baths1,643 sq. ft.
15218 Whites Mill Road, Abingdon, VA 24210
MLS# 10002530Listed by: PATH REAL ESTATE LLC - New
 $390,000Active3 beds 2 baths2,756 sq. ft.
25391 Calima Drive, Abingdon, VA 24210
MLS# 10002531Listed by: PRESTIGE HOMES OF THE TRI CITIES, INC. - New
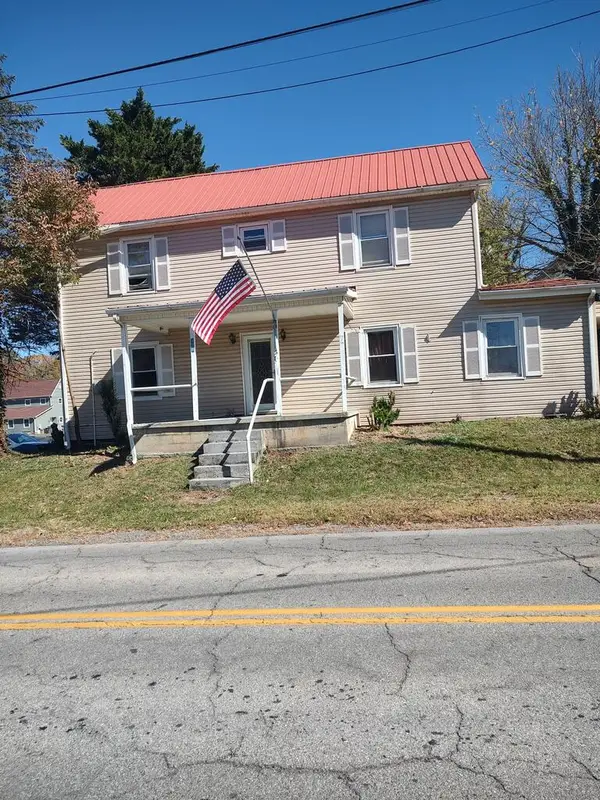 $199,900Active3 beds 2 baths2,230 sq. ft.
138 138 Deadmore St SE, Abingdon, VA 24210-3432
MLS# 112418Listed by: UPTOWN PROPERTIES LLC - New
 $424,995Active3 beds 3 baths2,203 sq. ft.
18090 Brekenridge Court, Abingdon, VA 24211
MLS# 10002477Listed by: PATH REAL ESTATE LLC - New
 $395,000Active3 beds 2 baths1,777 sq. ft.
122 STONEWALL HTS NE, Abingdon, VA 24210-2828
MLS# 112396Listed by: EXP REALTY - New
 $270,000Active3 beds 2 baths1,500 sq. ft.
1065 Southwest Florist Road, Abingdon, VA 24210
MLS# 10002412Listed by: PRESTIGE HOMES OF THE TRI CITIES, INC.


Protect your home and budget from life's surprises with an Assurant Home Warranty, backed by a partner that supports you through every step of homeownership. Explore Plans.
©2026 Century 21 Real Estate LLC. All rights reserved. CENTURY 21®, the CENTURY 21 Logo and C21® are service marks owned by Century 21 Real Estate LLC. Century 21 Real Estate LLC fully supports the principles of the Fair Housing Act and the Equal Opportunity Act. Each office is independently owned and operated. Listing information is deemed reliable but not guaranteed accurate.