
20291 Yeary Trail, Abingdon, VA 24211
Local realty services provided by:CENTURY 21 Legacy
20291 Yeary Trail,Abingdon, VA 24211
$1,800,000
- 4 Beds
- 5 Baths
- 4,416 sq. ft.
- Single family
- Active
Listed by: teresa jessee
Office: remax cavaliers - abingdon
MLS#:10002575
Source:TNVA_MLS
Price summary
- Price:$1,800,000
- Price per sq. ft.:$407.61
About this home
Nearly New Luxury Home in The Heritage. Thoughtfully designed. Ready for you to call home.
Located in The Heritage in Abingdon, VA, this custom-built home offers 4,416 square feet of living space, four bedrooms, four full bathrooms, and one-half bath. Completed in June 2026 and occupied for approximately three months, it offers the opportunity to enjoy new construction without the wait.
With convenient access to Interstate 81, historic downtown Abingdon, gold courses, regional airports, and the Hard Rock Hotel & Casino, this location makes it easy to enjoy everything Southwest Virginia has to offer.
Designed for Everyday Living and Entertaining
The Kitchen features custom cabinetry, a large island with seating, and Bosch appliances. A custom wet bar adds another space for entertaining, whether hosting friends or gathering with family.
The primary suite offers a private place to unwind, with a bathroom featuring a full-body shower, soaking tub, heated towel rack, lighted mirror, and double sink vanity.
An enclosed porch extends the living space and provides room for gatherings throughout the year. A hot tub adds another place to relax and enjoy time at home.
Features That Make a Difference
Additional features include:
* Marvin windows with Power Blinds
* Varied ceiling heights and vaulted
ceilings
* Dual-fuel heated system
* Whole house Generac generator
* Two on-demand gas water heaters
* Solid concrete foundation walls
* Conditioned crawl space
* Approximately 5,292 square feet under
roof
With custom finishes, flexible gathering spaces, and features designed for comfort and convenience, this home offers the benefits of modern construction in an established Abingdon community.
Information taken from Seller and public records to be verified by buyer and buyer's agent.
If you're looking for a new home in Southwest Virginia with space to entertain, room to spread out, and convenient access to the area's amenities, this property is definitely worth seeing in person.
Call today to schedule a private tour!...
Contact an agent
Home facts
- Year built:2026
- Subdivision & Development:The Heritage
- Listing ID #:10002575
- Added:1 day(s) ago
- Updated:October 27, 2026 at 01:59 PM
Rooms and interior
- Bedrooms:4
- Total bathrooms:5
- Full bathrooms:4
- Half bathrooms:1
- Rooms Total:9
- Flooring:Ceramic Tile, Hardwood, Marble
- Bathrooms Description:Soaking Tub
- Kitchen Description:Built-In Electric Oven, Cooktop, Dishwasher, Disposal, Eat-in Kitchen, Gas Range, Granite Counters, Kitchen Island, Kitchen/Dining Combo, Microwave, Pantry, Refrigerator, Wet Bar
- Bedroom Description:Primary Downstairs
- Living area:4,416 sq. ft.
Heating and cooling
- Cooling:Heat Pump
- Heating:Heat Pump, Natural Gas
Structure and exterior
- Year built:2026
- Building area:4,416 sq. ft.
- Lot area:1.63 Acres
- Architectural Style:Traditional
- Construction Materials:Stone, Stucco
- Exterior Features:Covered, Enclosed, Front porch, Porch, Rear Porch, Screened
- Foundation Description:Concrete Perimeter
Schools
- High school:Abingdon
- Middle school:E. B. Stanley
- Elementary school:Abingdon
Utilities
- Water:Public
- Sewer:Public Sewer
Finances and disclosures
- Price:$1,800,000
- Price per sq. ft.:$407.61
Features and amenities
- Appliances:Dishwasher, Microwave, Refrigerator
- Laundry features:Electric Dryer Hookup, Washer Hookup
- Amenities:Bar, Built-in Features, Double Pane Windows, Eat-in Kitchen, Entrance Foyer, Open Floorplan, Soaking Tub, Utility Sink, Walk-In Closet(s), Wet Bar, Window Treatments
Parking
- Parking description:Attached, Circular Driveway, Concrete Driveway, Garage Door Opener, Parking Pad
- Garage spaces:3
New listings near 20291 Yeary Trail
- New
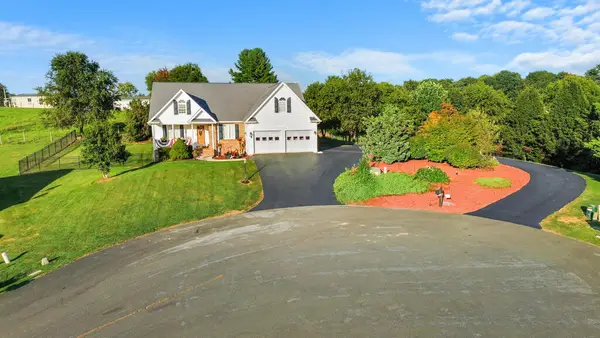 $464,900Active3 beds 3 baths2,038 sq. ft.
19321 Spur Lane, Abingdon, VA 24210
MLS# 112441Listed by: HOLSTON REALTY, INC - New
 $235,000Active3 beds 2 baths1,472 sq. ft.
870 Falcon Drive, Abingdon, VA 24210
MLS# 10002562Listed by: PARK HILL REALTY GROUP, LLC - New
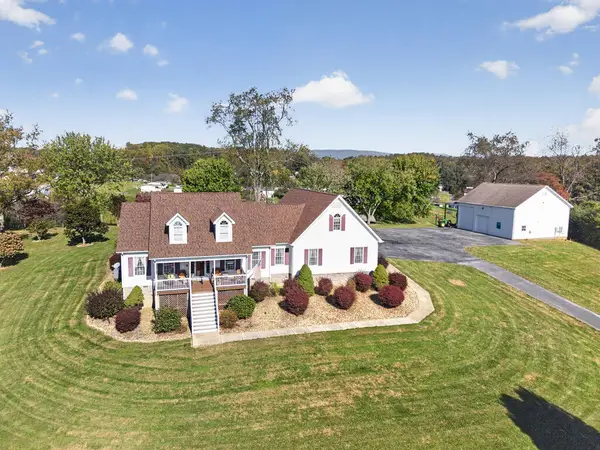 $949,900Active4 beds 5 baths2,985 sq. ft.
19191 Wyndale Rd, Abingdon, VA 24210
MLS# 112433Listed by: EXP REALTY - New
 $390,000Active3 beds 2 baths2,756 sq. ft.
25391 Calima Drive, Abingdon, VA 24210
MLS# 112427Listed by: PRESTIGE HOMES OF THE TRI CITIES INC. - New
 $349,900Active3 beds 2 baths1,643 sq. ft.
15218 Whites Mill Road, Abingdon, VA 24210
MLS# 10002530Listed by: PATH REAL ESTATE LLC - New
 $390,000Active3 beds 2 baths2,756 sq. ft.
25391 Calima Drive, Abingdon, VA 24210
MLS# 10002531Listed by: PRESTIGE HOMES OF THE TRI CITIES, INC. - New
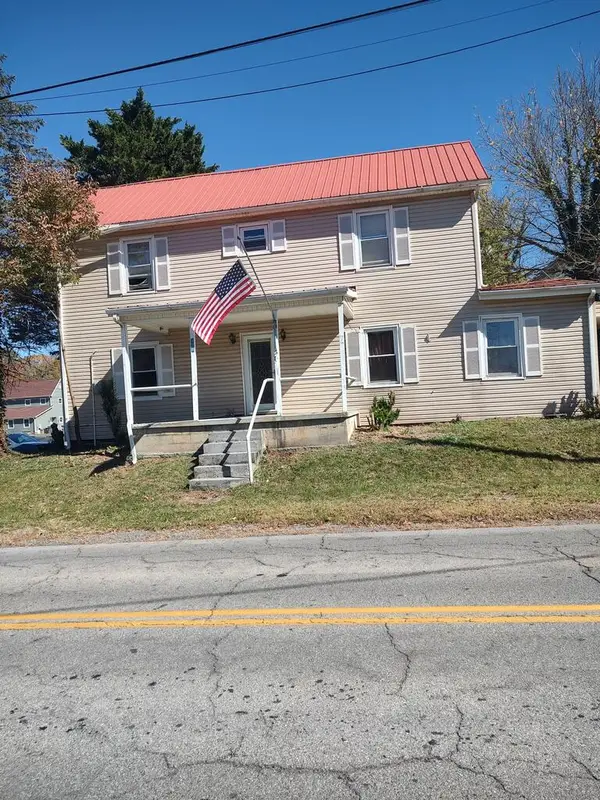 $199,900Active3 beds 2 baths2,230 sq. ft.
138 138 Deadmore St SE, Abingdon, VA 24210-3432
MLS# 112418Listed by: UPTOWN PROPERTIES LLC  $424,995Pending3 beds 3 baths2,203 sq. ft.
18090 Brekenridge Court, Abingdon, VA 24211
MLS# 10002477Listed by: PATH REAL ESTATE LLC- New
 $395,000Active3 beds 2 baths1,777 sq. ft.
122 STONEWALL HTS NE, Abingdon, VA 24210-2828
MLS# 112396Listed by: EXP REALTY


Protect your home and budget from life's surprises with an Assurant Home Warranty, backed by a partner that supports you through every step of homeownership. Explore Plans.
©2026 Century 21 Real Estate LLC. All rights reserved. CENTURY 21®, the CENTURY 21 Logo and C21® are service marks owned by Century 21 Real Estate LLC. Century 21 Real Estate LLC fully supports the principles of the Fair Housing Act and the Equal Opportunity Act. Each office is independently owned and operated. Listing information is deemed reliable but not guaranteed accurate.