
20089 GALEN DR, Abingdon, VA 24211-6949
Local realty services provided by:CENTURY 21 Prime Properties, Inc.
Listed by: dianna roberts
Office: exp realty
MLS#:112139
Source:VA_SWVAR
Price summary
- Price:$449,000
- Price per sq. ft.:$153.19
About this home
Exceptional space, quality construction and thoughtful updates set this all-brick home apart. Offering 4 bedrooms, 2.5 baths and 2,576 sqft of finished living space, the home also features an impressive 672 sqft garage and 355 sqft storage space—ideal for a workshop, hobbies or recreational equipment. A 385-sqft screened porch extends the living area outdoors. Valuable improvements include a GAF lifetime roof installed in 2016, Pella replacement windows added from 2018–2020, a new main-level HVAC system in 2024, renovated upstairs bathrooms and a freshly painted interior in 2026. Beautifully maintained and move-in ready, this home offers the space buyers want without sacrificing comfort, quality or condition.
Contact an agent
Home facts
- Year built:1989
- Subdivision & Development:Whisperwood
- Listing ID #:112139
- Added:6 day(s) ago
- Updated:October 07, 2026 at 03:21 PM
Rooms and interior
- Bedrooms:4
- Total bathrooms:3
- Full bathrooms:2
- Half bathrooms:1
- Dining Description:First Level
- Kitchen Description:Dishwasher, Electric Range, First Level, Microwave, Refrigerator
- Bedroom Description:Master Bedroom - Second Level
- Basement Description:Crawl Space
- Living area:2,576 sq. ft.
Heating and cooling
- Cooling:Central Air, Heat Pump
- Heating:Electric, Heat Pump
- Central air:Yes
Structure and exterior
- Roof:Shingle
- Year built:1989
- Building area:2,576 sq. ft.
- Lot area:0.44 Acres
- Lot Features:Level
- Architectural Style:Traditional
- Construction Materials:Brick
- Exterior Features:Mature Trees, Paved Street
- Levels:2 Story
Schools
- High school:Abingdon
- Middle school:E B Stanley
- Elementary school:Abingdon
Utilities
- Water:Public Water
- Sewer:Septic System
Finances and disclosures
- Price:$449,000
- Price per sq. ft.:$153.19
- Tax amount:$1,823 (2025)
Features and amenities
- Appliances:Dishwasher, Refrigerator
- Laundry features:First Level
- Amenities:Ceiling Fan(s), Newer Paint
Parking
- Parking description:Paved Street
- Garage spaces:2
New listings near 20089 GALEN DR
- New
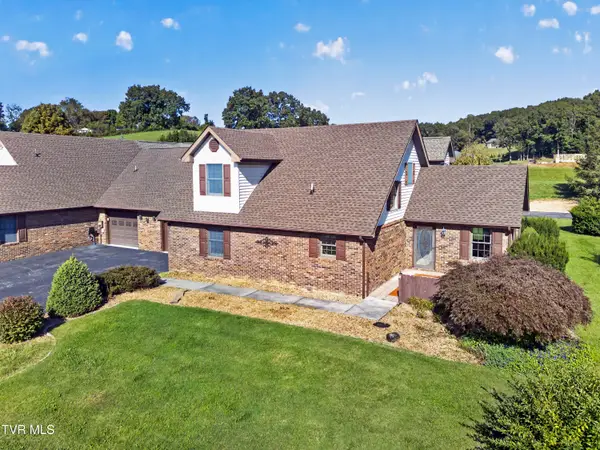 $299,900Active3 beds 3 baths1,889 sq. ft.
18983 Middle Drive, Abingdon, VA 24211
MLS# 10001782Listed by: HIGHLANDS REAL ESTATE SEA GLASS - Open Thu, 8 to 10pmNew
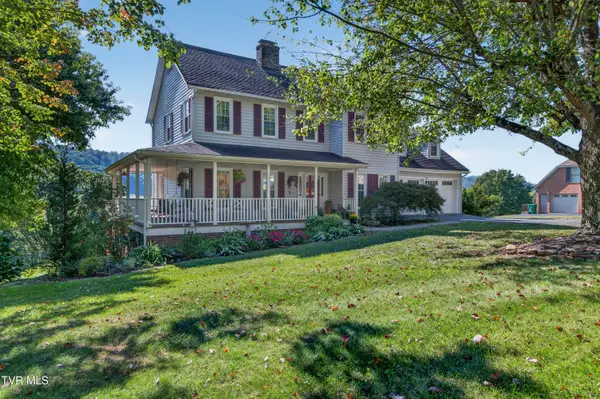 $489,900Active4 beds 4 baths3,104 sq. ft.
19174 Triple Crown Drive, Abingdon, VA 24211
MLS# 10001778Listed by: HOLSTON REALTY, INC. - New
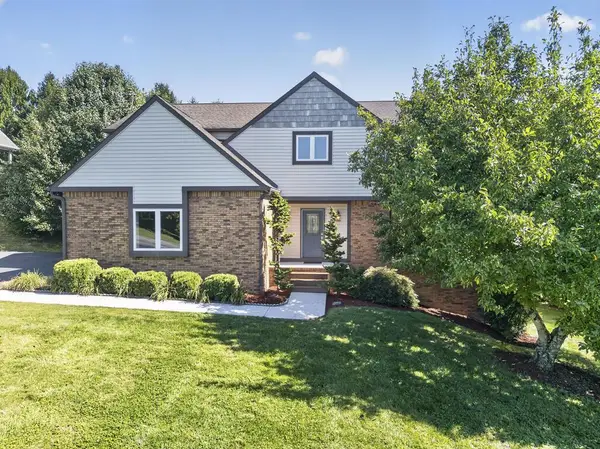 $449,900Active4 beds 3 baths2,543 sq. ft.
19365 Triple Crown Dr, Abingdon, VA 24211
MLS# 112163Listed by: EXP REALTY - New
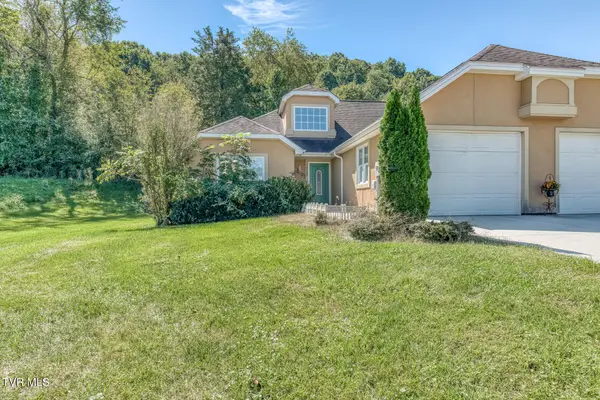 $210,000Active2 beds 2 baths1,186 sq. ft.
18523 Keeneland Lane, Abingdon, VA 24211
MLS# 10001639Listed by: THE ADDINGTON AGENCY BRISTOL - New
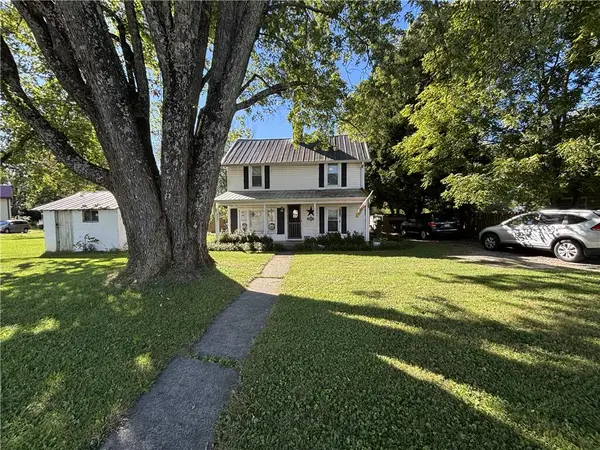 $169,900Active2 beds 1 baths1,196 sq. ft.
297 Stone Mill Rd SW, Abingdon, VA 24210
MLS# 112150Listed by: XREALTY.NET LLC - New
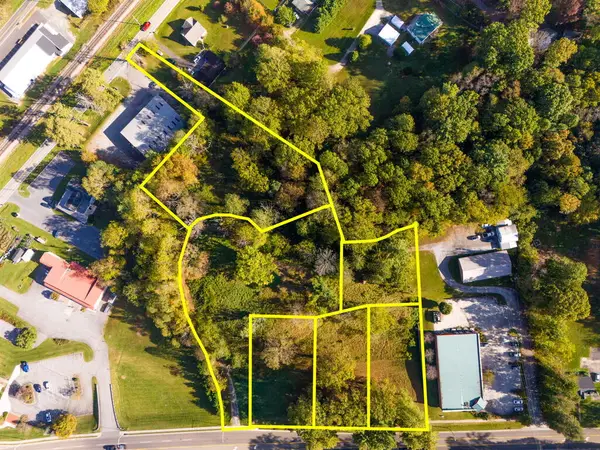 $899,000Active4.34 Acres
TBD Main St, Abingdon, VA 24210
MLS# 112143Listed by: MATT SMITH REALTY - New
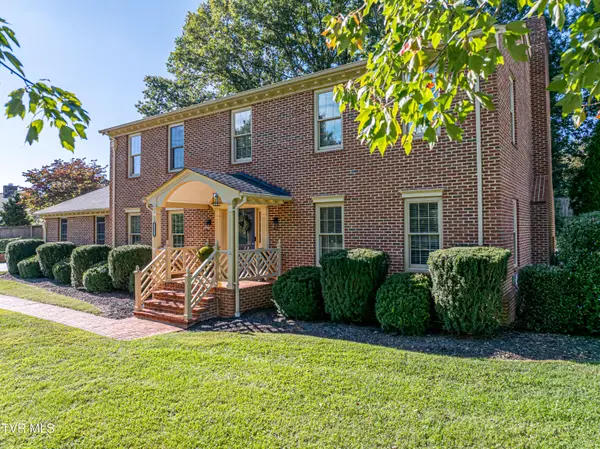 $449,000Active4 beds 3 baths2,576 sq. ft.
20089 Galen Drive, Abingdon, VA 24211
MLS# 10001545Listed by: EXP REALTY VA - New
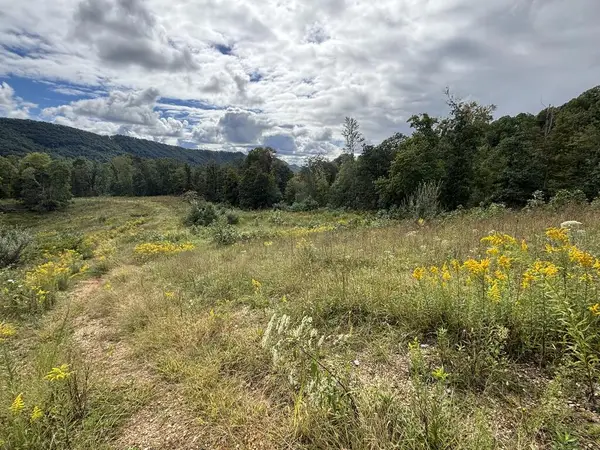 $229,900Active72 Acres
0 Brumley Gap Road, Abingdon, VA 24210
MLS# 112123Listed by: PATH REAL ESTATE LLC - New
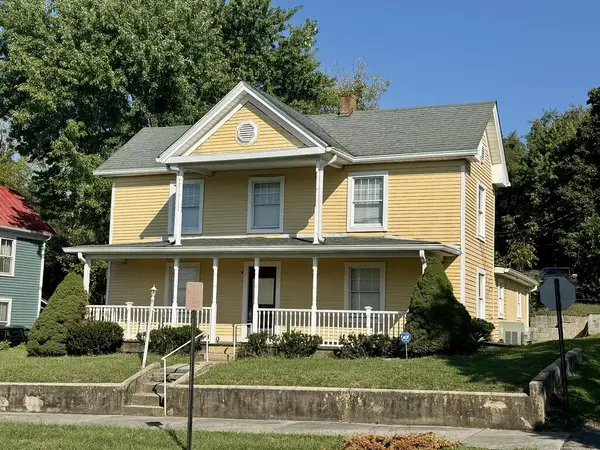 $219,900Active3 beds 2 baths2,280 sq. ft.
301 Valley, Abingdon, VA 24210
MLS# 112113Listed by: BALLARD REAL ESTATE GROUP LLC


Protect your home and budget from life's surprises with an Assurant Home Warranty, backed by a partner that supports you through every step of homeownership. Explore Plans.
©2026 Century 21 Real Estate LLC. All rights reserved. CENTURY 21®, the CENTURY 21 Logo and C21® are service marks owned by Century 21 Real Estate LLC. Century 21 Real Estate LLC fully supports the principles of the Fair Housing Act and the Equal Opportunity Act. Each office is independently owned and operated. Listing information is deemed reliable but not guaranteed accurate.