
22125 Driftwood Lane, Abingdon, VA 24211
Local realty services provided by:CENTURY 21 Legacy
22125 Driftwood Lane,Abingdon, VA 24211
$1,450,000
- 5 Beds
- 5 Baths
- 3,015 sq. ft.
- Single family
- Active
Listed by: christin dewar
Office: path real estate llc.
MLS#:9995851
Source:TNVA_MLS
Price summary
- Price:$1,450,000
- Price per sq. ft.:$480.93
About this home
Stunning lakefront home with panoramic views of South Holston Lake.
This beautifully reimagined property has been taken down to the studs and completely rebuilt, including thoughtfully added square footage for enhanced living space. The home features 5 bedrooms and 4.5 bathrooms, offering comfort, flexibility, and room for everyone. A full renovation featuring brand-new electrical and plumbing systems, new windows and doors, upgraded flooring, and fresh paint in every room.
The main-level ensuite is fully handicapped accessible, providing true ease of living. A second ensuite bedroom on the upper level creates an ideal setup for guests or multigenerational living.
Lower level offers a comfortable bedroom, a functional kitchenette, and its own entrance leading to a covered deck
This home is perfectly suited for a full-time family residence, a relaxing summer retreat, or a high-performing Airbnb rental. Each level features its own private exterior entrance, offering flexibility, privacy, and multiple living or income-producing options.
A versatile 15×20 covered porch that functions as either a sheltered carport or a comfortable spot to relax by the outdoor fireplace.
This is a rare opportunity to own a lakefront property on the main channel in Abingdon, Virginia, with direct access to the beauty and recreation of South Holston Lake. Listing agent is related to the sellers. Buyers and buyer's agent to verify all information....
Contact an agent
Home facts
- Year built:1969
- Subdivision & Development:Not In Subdivision
- Listing ID #:9995851
- Added:111 day(s) ago
- Updated:September 12, 2026 at 03:45 PM
Rooms and interior
- Bedrooms:5
- Total bathrooms:5
- Full bathrooms:4
- Half bathrooms:1
- Rooms Total:8
- Flooring:Ceramic Tile, Luxury Vinyl
- Kitchen Description:Dishwasher, Eat-in Kitchen, Electric Range, Granite Counters, Kitchen/Dining Combo, Microwave, Refrigerator, Solid Surface Counters
- Bedroom Description:Primary Downstairs
- Basement Description:Exterior Entry, Full, Heated, Interior Entry, Walk-Out Access
- Living area:3,015 sq. ft.
Heating and cooling
- Cooling:Central Air
- Heating:Central
- Central air:Yes
Structure and exterior
- Year built:1969
- Building area:3,015 sq. ft.
- Lot area:0.99 Acres
- Construction Materials:Vinyl Siding
- Exterior Features:Back, Balcony, Covered, Deck, Porch, Rear Patio, Rear Porch, Side Porch
- Foundation Description:Block
Schools
- High school:Abingdon
- Middle school:E. B. Stanley
- Elementary school:Watauga
Utilities
- Water:Public
- Sewer:Septic Tank
Finances and disclosures
- Price:$1,450,000
- Price per sq. ft.:$480.93
Features and amenities
- Appliances:Dishwasher, Electric Range, Microwave, Refrigerator, Washer
- Laundry features:Dryer, Electric Dryer Hookup, Washer, Washer Hookup
- Amenities:Double Pane Windows, Eat-in Kitchen, Insulated Windows, Open Floorplan, Walk-In Closet(s)
Parking
- Parking description:Carport, Driveway, Gravel Driveway
New listings near 22125 Driftwood Lane
- Open Sun, 1 to 3pmNew
 $475,000Active4 beds 4 baths4,138 sq. ft.
20275 MILLBROOK DR, Abingdon, VA 24211-6869
MLS# 111836Listed by: EXP REALTY - New
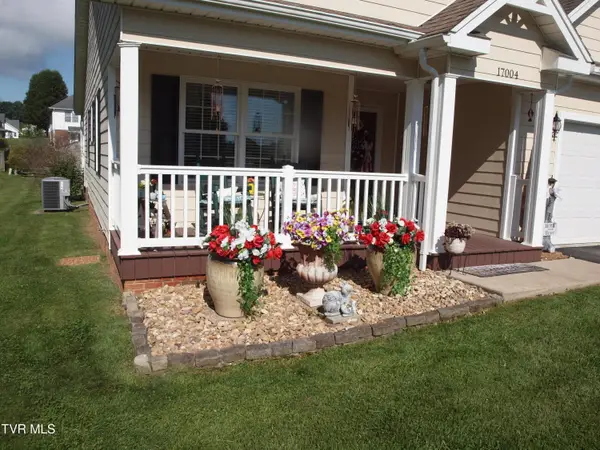 $392,500Active3 beds 2 baths1,711 sq. ft.
17004 Sedona Drive, Abingdon, VA 24211
MLS# 10000629Listed by: OWENS & COMPANY REAL ESTATE - New
 $1,475,000Active4 beds 4 baths3,710 sq. ft.
23544 Winterham Drive, Abingdon, VA 24211
MLS# 111814Listed by: BHHS JONES PROPERTY GROUP VA - New
 $369,000Active3 beds 2 baths1,350 sq. ft.
290 Morningside Lane, Abingdon, VA 24210
MLS# 10000574Listed by: BERKSHIRE HHS, JONES PROPERTY GROUP - New
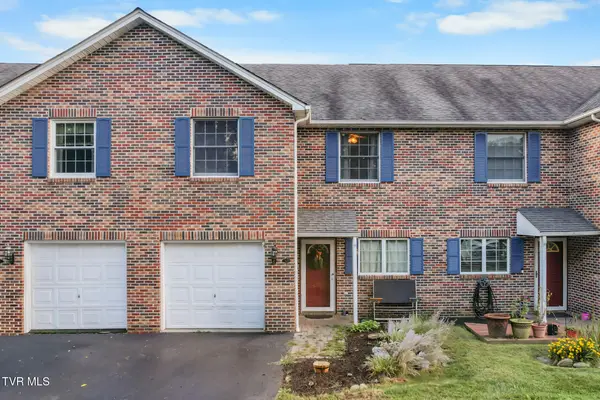 $257,500Active3 beds 3 baths1,903 sq. ft.
694 Thompson Drive # 11, Abingdon, VA 24210
MLS# 10000549Listed by: DAVENPORT BROTHERS REAL ESTATE - New
 $429,900Active6 beds 4 baths3,649 sq. ft.
23693 Walden Rd., Abingdon, VA 24210
MLS# 111756Listed by: APPALACHIAN REALTY CO. - New
 $499,900Active4 beds 3 baths2,568 sq. ft.
22397 Tyco Drive, Abingdon, VA 24211
MLS# 111752Listed by: MATT SMITH REALTY - New
 $415,000Active3 beds 2 baths2,032 sq. ft.
25597 Cornelius Drive, Abingdon, VA 24211
MLS# 111744Listed by: MATT SMITH REALTY - New
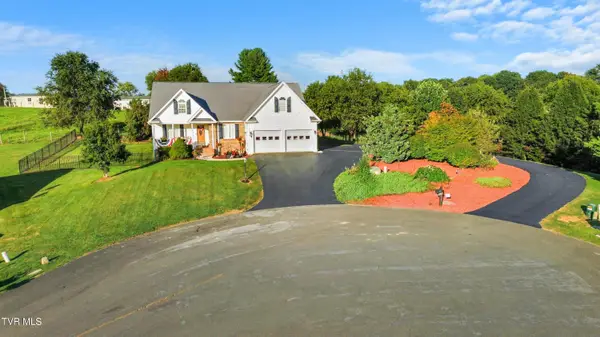 $475,000Active3 beds 3 baths2,038 sq. ft.
19321 Spur Lane, Abingdon, VA 24210
MLS# 10000381Listed by: HOLSTON REALTY, INC. - New
 $289,000Active4 beds 3 baths2,788 sq. ft.
285 Bogey Drive, Abingdon, VA 24211
MLS# 10000348Listed by: KW BRISTOL


Protect your home and budget from life's surprises with an Assurant Home Warranty, backed by a partner that supports you through every step of homeownership. Explore Plans.
©2026 Century 21 Real Estate LLC. All rights reserved. CENTURY 21®, the CENTURY 21 Logo and C21® are service marks owned by Century 21 Real Estate LLC. Century 21 Real Estate LLC fully supports the principles of the Fair Housing Act and the Equal Opportunity Act. Each office is independently owned and operated. Listing information is deemed reliable but not guaranteed accurate.