
286 Edmond Dr., Abingdon, VA 24210
Local realty services provided by:CENTURY 21 Prime Properties, Inc.
286 Edmond Dr.,Abingdon, VA 24210
$179,900
- 2 Beds
- 2 Baths
- 1,008 sq. ft.
- Condominium
- Active
Listed by: lindsay trudeau, matt smith
Office: matt smith realty
MLS#:111342
Source:VA_SWVAR
Price summary
- Price:$179,900
- Price per sq. ft.:$178.47
About this home
Conveniently located just minutes from historic downtown Abingdon, this well-maintained 2-bedroom, 1.5-bath corner-unit townhouse offers comfortable, low-maintenance living with easy access to shopping, restaurants, the Barter Theatre, the Virginia Creeper Trail, The Martha Washington Inn & Spa, and Interstate 81. Inside, you'll find a functional floor plan that is well suited for everyday living. Outside, the corner lot provides a nice yard with space to enjoy the outdoors, and the new metal roof adds long-lasting durability and value. Whether you're looking for a primary residence, downsizing, or considering an investment property, this home offers a convenient location and easy access to everything Abingdon has to offer.
Contact an agent
Home facts
- Year built:1989
- Subdivision & Development:N/A
- Listing ID #:111342
- Added:3 day(s) ago
- Updated:August 08, 2026 at 02:39 PM
Rooms and interior
- Bedrooms:2
- Total bathrooms:2
- Full bathrooms:1
- Half bathrooms:1
- Dining Description:First Level
- Kitchen Description:Electric Range, First Level, Refrigerator
- Bedroom Description:Master Bedroom - Second Level
- Living area:1,008 sq. ft.
Heating and cooling
- Cooling:Heat Pump
- Heating:Heat Pump
Structure and exterior
- Roof:Metal
- Year built:1989
- Building area:1,008 sq. ft.
- Lot Features:Corner Lot
- Architectural Style:Condo
- Construction Materials:Brick
- Exterior Features:Mature Trees
- Foundation Description:Permanent Foundation
- Levels:2 Story
Schools
- High school:Abingdon
- Middle school:E B Stanley
- Elementary school:Abingdon
Utilities
- Water:Public Water
- Sewer:Public Sewer
Finances and disclosures
- Price:$179,900
- Price per sq. ft.:$178.47
- Tax amount:$462 (2025)
Features and amenities
- Appliances:Refrigerator
- Laundry features:First Level
New listings near 286 Edmond Dr.
- New
 $525,000Active3 beds 3 baths2,383 sq. ft.
20958 Chatham Court, Abingdon, VA 24210
MLS# 111388Listed by: UPTOWN PROPERTIES LLC - Open Sun, 6 to 8pmNew
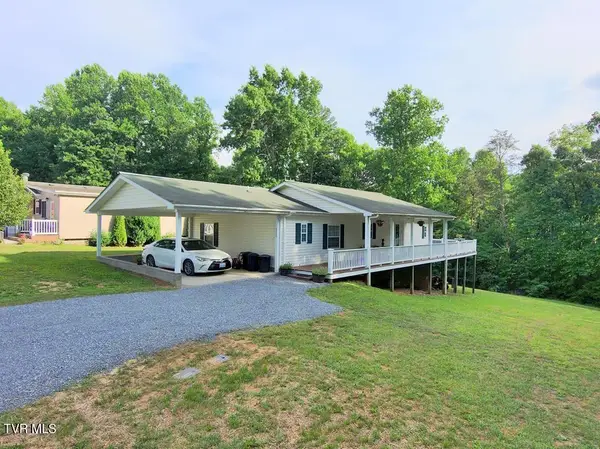 $224,000Active3 beds 2 baths1,584 sq. ft.
22156 Webb Drive, Abingdon, VA 24211
MLS# 9999270Listed by: BERKSHIRE HHS, JONES PROPERTY GROUP - New
 $240,000Active3 beds 2 baths1,382 sq. ft.
26188 Beech Circle, Abingdon, VA 24211
MLS# 9999256Listed by: REMAX CAVALIERS WISE - New
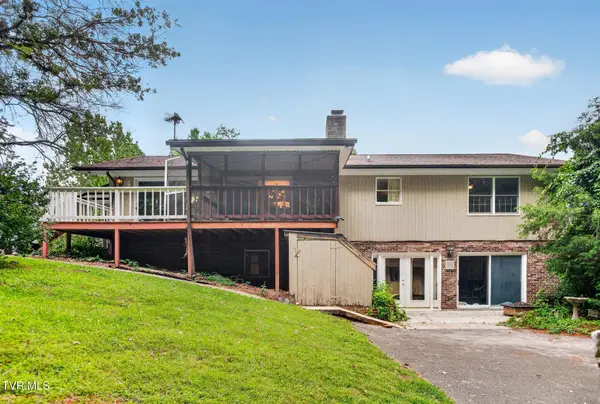 $374,999Active4 beds 3 baths3,524 sq. ft.
823 Birdie Drive, Abingdon, VA 24211
MLS# 9999230Listed by: YOUR HOME SOLD GUARANTEED REALTY - New
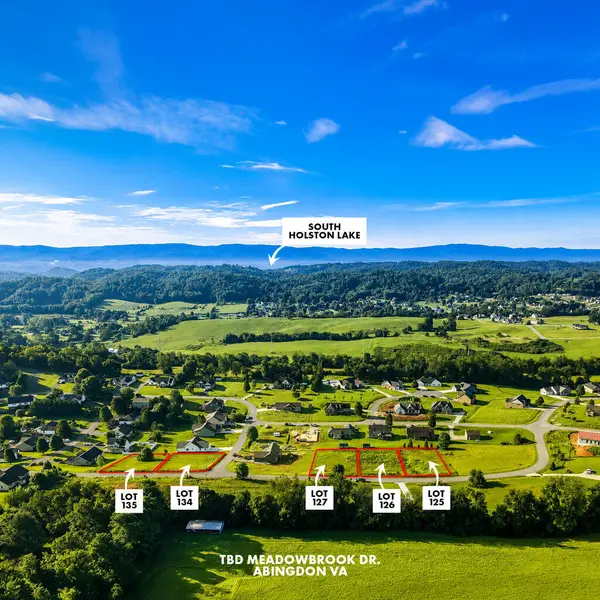 $32,500Active0.4 Acres
TBD Meadowbrook Dr., Abingdon, VA 24210
MLS# 111379Listed by: MATT SMITH REALTY - New
 $499,900Active3 beds 3 baths2,242 sq. ft.
13422 Countiss Rd, Abingdon, VA 24210
MLS# 111378Listed by: EXP REALTY - New
 $36,000Active1.02 Acres
31 Preston Place Drive, Abingdon, VA 24211
MLS# 9999201Listed by: BYRD HOME TEAM - New
 $259,000Active3 beds 1 baths1,162 sq. ft.
28107 Minton Ln, Abingdon, VA 24211
MLS# 111351Listed by: LANDMARK REALTY - New
 $698,000Active-- beds -- baths7,296 sq. ft.
15295 Enterprise Drive, Abingdon, VA 24211
MLS# 111338Listed by: MATT SMITH REALTY - New
 $219,900Active2 beds 3 baths1,102 sq. ft.
805 Edgemont North St NE Unit D, Abingdon, VA 24210
MLS# 111339Listed by: MATT SMITH REALTY


Protect your home and budget from life's surprises with an Assurant Home Warranty, backed by a partner that supports you through every step of homeownership. Explore Plans.
©2026 Century 21 Real Estate LLC. All rights reserved. CENTURY 21®, the CENTURY 21 Logo and C21® are service marks owned by Century 21 Real Estate LLC. Century 21 Real Estate LLC fully supports the principles of the Fair Housing Act and the Equal Opportunity Act. Each office is independently owned and operated. Listing information is deemed reliable but not guaranteed accurate.