
287 Henderson Court, Abingdon, VA 24210
Local realty services provided by:CENTURY 21 Prime Properties, Inc.
Listed by: heather fields
Office: matt smith realty
MLS#:111716
Source:VA_SWVAR
Price summary
- Price:$249,900
- Price per sq. ft.:$147.78
- Monthly HOA dues:$225
About this home
Fantastic location! Walk to the many amenities of Historic Abingdon-Barter theatre, restaurants, farmers market, library, Virginia Creeper trail, and many shops. This unique condo has three levels with the oversize primary being the entire top floor. Moving down to the second level you have another large bedroom with access to the back patio and a full bath. Moving to the lower level you have space for a den, a half bath and laundry. There have been many updates to the unit. New paint, Laminate flooring running throughout, Corian countertops in kitchen, covered back patio and so much more. This condo is perfect for the couple just starting out or the couple that are ready to downsize. This one won't last long so schedule your showing today with your favorite realtor.
Contact an agent
Home facts
- Year built:1984
- Subdivision & Development:N/A
- Listing ID #:111716
- Added:11 day(s) ago
- Updated:September 13, 2026 at 02:50 PM
Rooms and interior
- Bedrooms:2
- Total bathrooms:3
- Full bathrooms:2
- Half bathrooms:1
- Flooring:Newer Floor Covering
- Dining Description:First Level
- Kitchen Description:Dishwasher, Electric Range, First Level, Microwave, Refrigerator
- Bedroom Description:Master Bedroom - Third Level
- Living area:1,639 sq. ft.
Heating and cooling
- Cooling:Electric, Heat Pump
- Heating:Electric, Heat Pump
Structure and exterior
- Roof:Shingle
- Year built:1984
- Building area:1,639 sq. ft.
- Lot Features:Level
- Architectural Style:Condo
- Construction Materials:Brick
- Exterior Features:Paved Street
- Levels:3 or more Story
Schools
- High school:Abingdon
- Middle school:E B Stanley
- Elementary school:Greendale
Utilities
- Water:Public Water
- Sewer:Public Sewer
Finances and disclosures
- Price:$249,900
- Price per sq. ft.:$147.78
- Tax amount:$792 (2025)
Features and amenities
- Appliances:Dishwasher, Refrigerator, Washer
- Laundry features:Dryer, In Basement, Washer
- Amenities:Ceiling Fan(s), Newer Paint
Parking
- Parking description:Paved Street
New listings near 287 Henderson Court
- New
 $295,000Active3 beds 3 baths1,980 sq. ft.
16261 Mary Street, Abingdon, VA 24210
MLS# 10000860Listed by: MATT SMITH REALTY - Open Sun, 1 to 3pmNew
 $475,000Active4 beds 4 baths4,138 sq. ft.
20275 MILLBROOK DR, Abingdon, VA 24211-6869
MLS# 111836Listed by: EXP REALTY - New
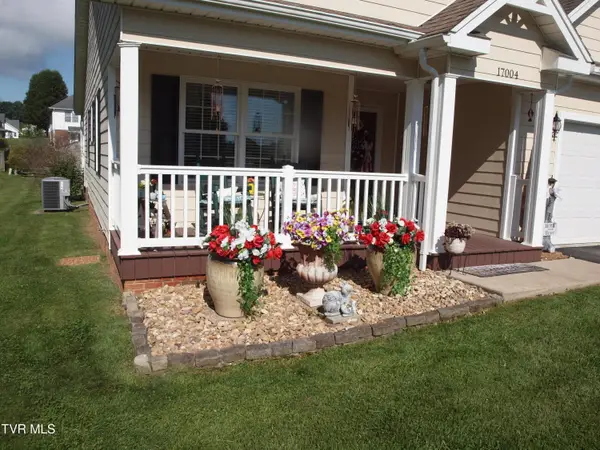 $392,500Active3 beds 2 baths1,711 sq. ft.
17004 Sedona Drive, Abingdon, VA 24211
MLS# 10000629Listed by: OWENS & COMPANY REAL ESTATE - New
 $1,475,000Active4 beds 4 baths3,710 sq. ft.
23544 Winterham Drive, Abingdon, VA 24211
MLS# 111814Listed by: BHHS JONES PROPERTY GROUP VA - New
 $369,000Active3 beds 2 baths1,350 sq. ft.
290 Morningside Lane, Abingdon, VA 24210
MLS# 10000574Listed by: BERKSHIRE HHS, JONES PROPERTY GROUP - New
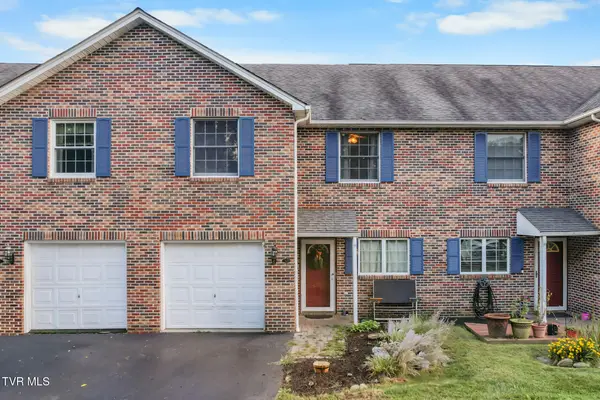 $257,500Active3 beds 3 baths1,903 sq. ft.
694 Thompson Drive # 11, Abingdon, VA 24210
MLS# 10000549Listed by: DAVENPORT BROTHERS REAL ESTATE - New
 $429,900Active6 beds 4 baths3,649 sq. ft.
23693 Walden Rd., Abingdon, VA 24210
MLS# 111756Listed by: APPALACHIAN REALTY CO. - New
 $499,900Active4 beds 3 baths2,568 sq. ft.
22397 Tyco Drive, Abingdon, VA 24211
MLS# 111752Listed by: MATT SMITH REALTY - New
 $415,000Active3 beds 2 baths2,032 sq. ft.
25597 Cornelius Drive, Abingdon, VA 24211
MLS# 111744Listed by: MATT SMITH REALTY - New
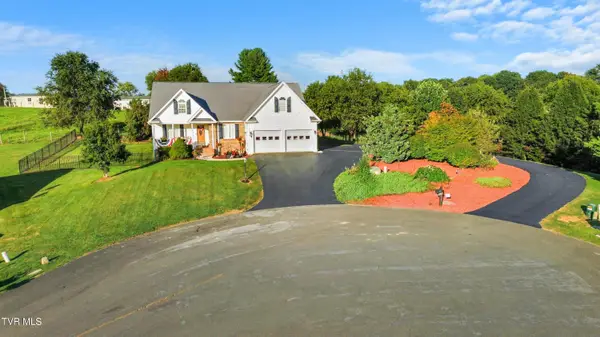 $475,000Active3 beds 3 baths2,038 sq. ft.
19321 Spur Lane, Abingdon, VA 24210
MLS# 10000381Listed by: HOLSTON REALTY, INC.


Protect your home and budget from life's surprises with an Assurant Home Warranty, backed by a partner that supports you through every step of homeownership. Explore Plans.
©2026 Century 21 Real Estate LLC. All rights reserved. CENTURY 21®, the CENTURY 21 Logo and C21® are service marks owned by Century 21 Real Estate LLC. Century 21 Real Estate LLC fully supports the principles of the Fair Housing Act and the Equal Opportunity Act. Each office is independently owned and operated. Listing information is deemed reliable but not guaranteed accurate.