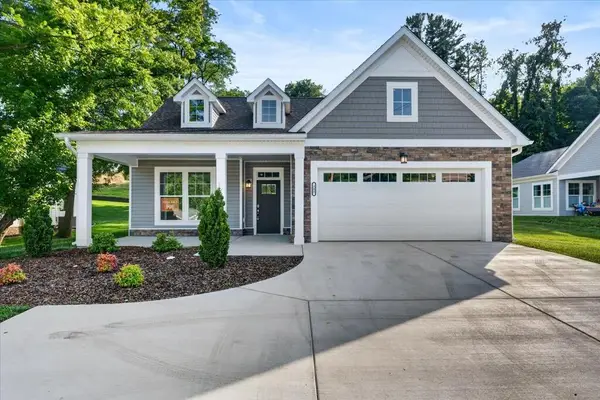
311 Tailrace Drive, Abingdon, VA 24210
Local realty services provided by:CENTURY 21 Prime Properties, Inc.
Listed by: frank x lackman
Office: ch realty llc.
MLS#:111640
Source:VA_SWVAR
Price summary
- Price:$412,600
- Price per sq. ft.:$216.13
- Monthly HOA dues:$170
Contact an agent
Home facts
- Year built:2026
- Subdivision & Development:Villas at White's Mill
- Listing ID #:111640
- Added:1 day(s) ago
- Updated:August 27, 2026 at 01:09 AM
Rooms and interior
- Bedrooms:2
- Total bathrooms:2
- Full bathrooms:2
- Flooring:Newer Floor Covering
- Dining Description:First Level
- Kitchen Description:Dishwasher, Electric Range, First Level, Garbage Disposal, Microwave
- Bedroom Description:Master Bedroom - First Level
- Living area:1,509 sq. ft.
Heating and cooling
- Cooling:Electric, Heat Pump
- Heating:Central, Forced Air, Heat Pump, Natural Gas
Structure and exterior
- Roof:Shingle
- Year built:2026
- Building area:1,509 sq. ft.
- Lot Features:Level
- Architectural Style:Condo
- Construction Materials:Stone Veneer, Vinyl Siding
- Exterior Features:Paved Street, Sprinkler System
- Foundation Description:Slab
- Levels:1 Story
Schools
- High school:Abingdon
- Middle school:E B Stanley
- Elementary school:Abingdon
Utilities
- Water:Public Water
- Sewer:Public Sewer
Finances and disclosures
- Price:$412,600
- Price per sq. ft.:$216.13
- Tax amount:$1,774 (2026)
Features and amenities
- Appliances:Dishwasher
- Laundry features:First Level
- Amenities:Cable, Ceiling Fan(s), Radon Mitigation System, Smoke Detector
Parking
- Parking description:Paved Street
- Garage spaces:2
New listings near 311 Tailrace Drive
- New
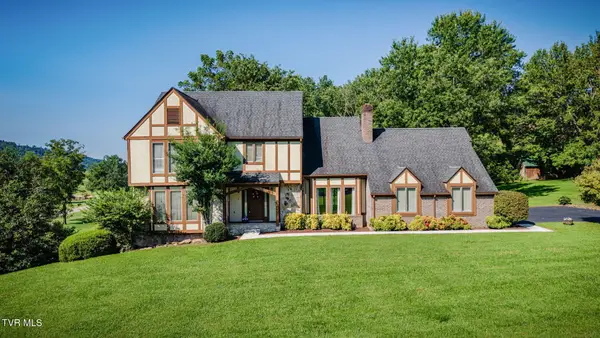 $499,900Active3 beds 3 baths2,791 sq. ft.
19386 Triple Crown Drive, Abingdon, VA 24211
MLS# 10000018Listed by: RED DOOR AGENCY - New
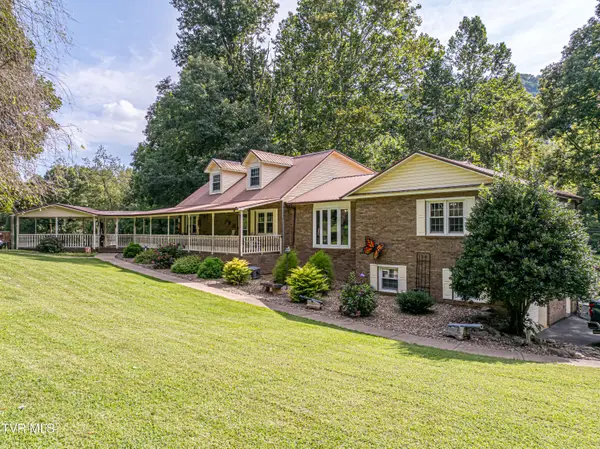 $429,000Active3 beds 3 baths2,503 sq. ft.
16234 Moccasin Circle, Abingdon, VA 24210
MLS# 9999979Listed by: EXP REALTY VA - New
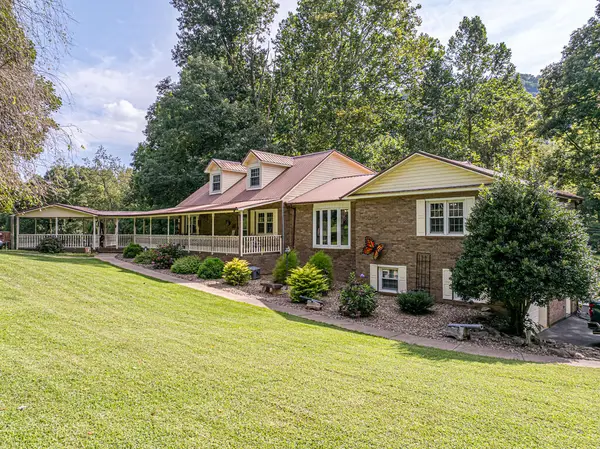 $429,000Active3 beds 3 baths2,503 sq. ft.
16234 MOCCASIN CIR, Abingdon, VA 24210-4346
MLS# 111623Listed by: EXP REALTY - New
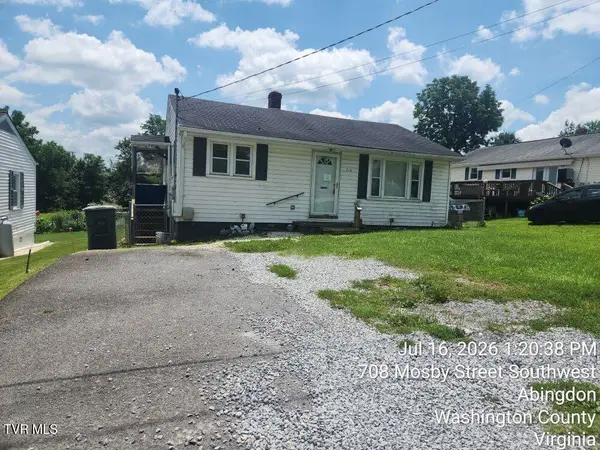 $107,500Active2 beds 1 baths784 sq. ft.
710 Southwest Mosby Street, Abingdon, VA 24210
MLS# 9999943Listed by: MATT SMITH REALTY - New
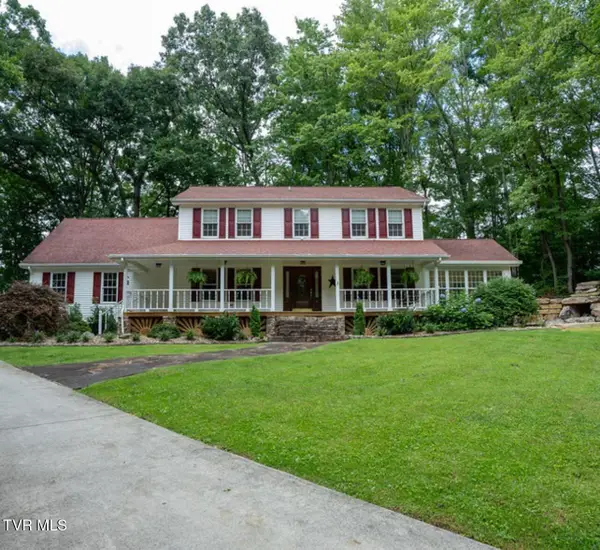 $459,000Active4 beds 3 baths2,790 sq. ft.
18415 Cashmere Court, Abingdon, VA 24210
MLS# 9999920Listed by: THE ADDINGTON AGENCY BRISTOL - New
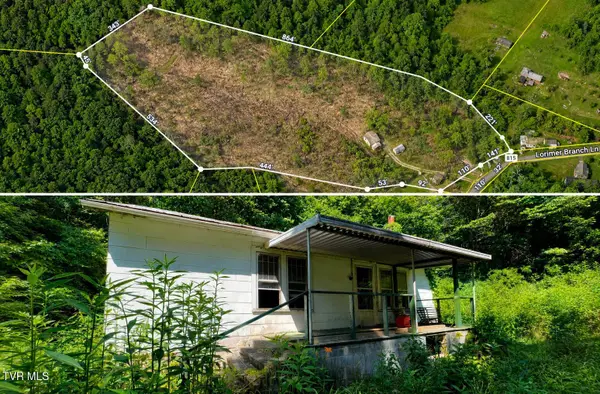
 $115,000Active3 beds 1 baths1,010 sq. ft.
26085 Lorimer Branch Lane, Abingdon, VA 24211
MLS# 9999898Listed by: CENTURY 21 LEGACY - New
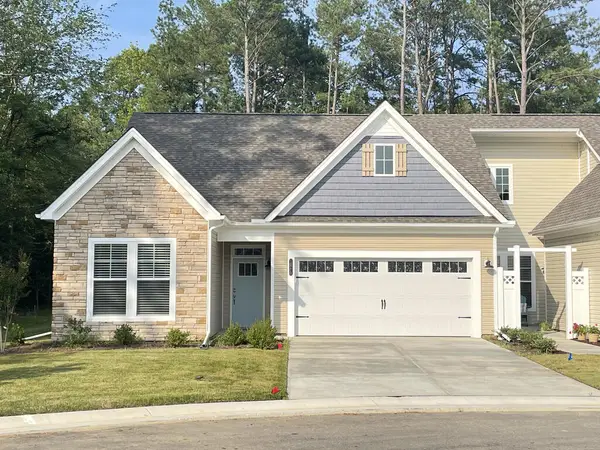 $510,697Active2 beds 2 baths1,745 sq. ft.
323 Tailrace Drive, Abingdon, VA 24210
MLS# 111576Listed by: CH REALTY LLC - New
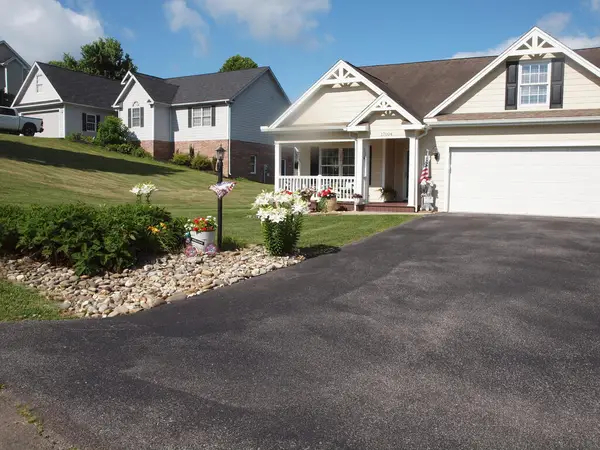 $392,500Active3 beds 2 baths1,711 sq. ft.
17004 Sedona Drive, Abingdon, VA 24211
MLS# 111577Listed by: OWENS & COMPANY - New
 $589,900Active2 beds 2 baths1,973 sq. ft.
343 White's Mill Rd., Abingdon, VA 24210
MLS# 111579Listed by: CH REALTY LLC


Protect your home and budget from life's surprises with an Assurant Home Warranty, backed by a partner that supports you through every step of homeownership. Explore Plans.
©2026 Century 21 Real Estate LLC. All rights reserved. CENTURY 21®, the CENTURY 21 Logo and C21® are service marks owned by Century 21 Real Estate LLC. Century 21 Real Estate LLC fully supports the principles of the Fair Housing Act and the Equal Opportunity Act. Each office is independently owned and operated. Listing information is deemed reliable but not guaranteed accurate.