
323 Tailrace Drive, Abingdon, VA 24210
Local realty services provided by:CENTURY 21 Prime Properties, Inc.
Listed by: frank x lackman
Office: ch realty llc.
MLS#:111576
Source:VA_SWVAR
Price summary
- Price:$510,697
- Price per sq. ft.:$233.94
- Monthly HOA dues:$170
About this home
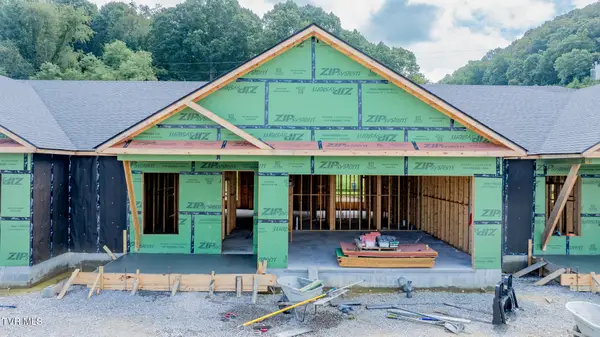
Under Construction with a Fall 2026 Delivery! This 2-bedroom, 2-bath Caroline villa at Villas at White's Mill, Cornerstone Homes' sought-after 55+ community in Abingdon, offers 1,745 sq ft of effortless one-level living. The gourmet kitchen anchors the home with a gas cooktop, wall-mounted oven and microwave, and a furniture-like large island with counter seating — ideal for casual dining or entertaining. A dedicated dining area adds even more flexibility. Set in a quiet, private setting, both a side courtyard patio and rear patio bring in abundant natural light and create relaxing outdoor spaces to enjoy. The spacious owner's suite features a king-sized bedroom with tray ceiling, double vanity, walk-in shower with seat, and a large walk-in closet. A private guest room and bath ensure comfort for visitors, while the flex room is perfect for a home office, den, or hobby space. A large 2-car garage completes the plan. Enjoy true peace of mind with condo association coverage including landscape maintenance, home maintenance (gutter cleaning, power washing, snow removal), community-wide irrigation, reserves for future replacements, and professional management — so you can spend less time on upkeep and more time enjoying life. Don't miss your chance to make 323 Tailrace Drive your new home!...
Contact an agent
Home facts
- Year built:2026
- Subdivision & Development:Villas at White's Mill
- Listing ID #:111576
- Added:1 day(s) ago
- Updated:August 21, 2026 at 07:09 PM
Rooms and interior
- Bedrooms:2
- Total bathrooms:2
- Full bathrooms:2
- Flooring:Newer Floor Covering
- Dining Description:First Level
- Kitchen Description:Dishwasher, First Level, Garbage Disposal, Microwave, Range Hood
- Bedroom Description:Master Bedroom - First Level
- Living area:1,745 sq. ft.
Heating and cooling
- Cooling:Central Air, Electric, Heat Pump
- Heating:Forced Air, Heat Pump, Natural Gas
- Central air:Yes
Structure and exterior
- Roof:Shingle
- Year built:2026
- Building area:1,745 sq. ft.
- Lot Features:Level
- Architectural Style:Condo
- Construction Materials:Stone Veneer, Vinyl Siding
- Exterior Features:Paved Street, Sprinkler System
- Foundation Description:Slab
- Levels:1 Story
Schools
- High school:Abingdon
- Middle school:E B Stanley
- Elementary school:Abingdon
Utilities
- Water:Public Water
- Sewer:Public Sewer
Finances and disclosures
- Price:$510,697
- Price per sq. ft.:$233.94
- Tax amount:$2,196 (2026)
Features and amenities
- Appliances:Dishwasher, Range Hood
- Laundry features:First Level
- Amenities:Cable, Ceiling Fan(s), Newer Paint, Radon Mitigation System, Smoke Detector
Parking
- Parking description:Paved Street
- Garage spaces:2
New listings near 323 Tailrace Drive
- New
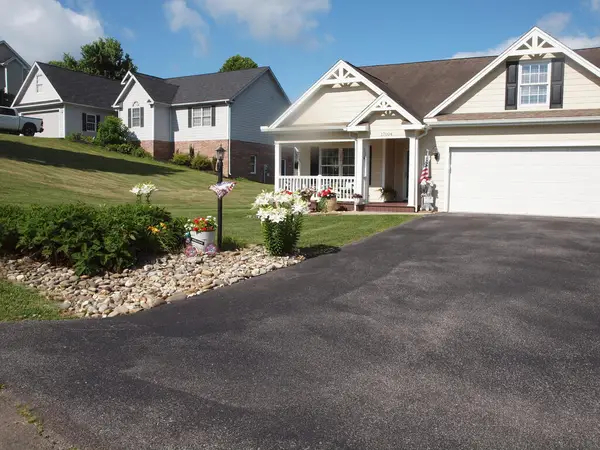 $392,500Active3 beds 2 baths1,711 sq. ft.
17004 Sedona Drive, Abingdon, VA 24211
MLS# 111577Listed by: OWENS & COMPANY - New
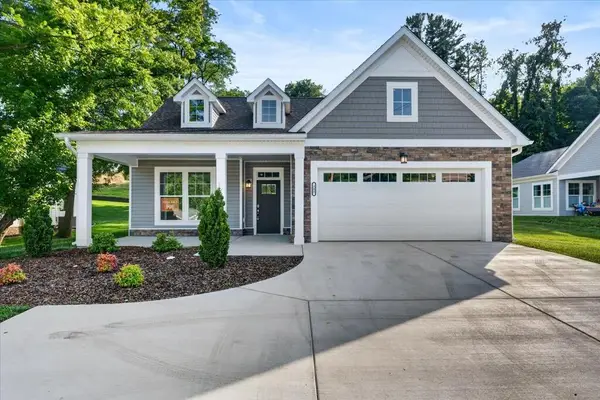 $589,900Active2 beds 2 baths1,973 sq. ft.
343 White's Mill Rd., Abingdon, VA 24210
MLS# 111579Listed by: CH REALTY LLC - New
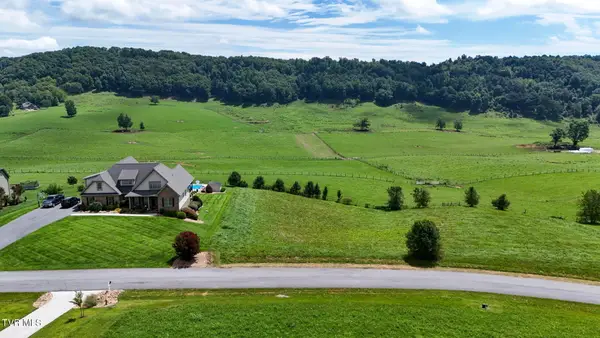 $79,900Active0.75 Acres
Tbd Homestead Way, Abingdon, VA 24210
MLS# 9999837Listed by: THE ADDINGTON AGENCY BRISTOL - New
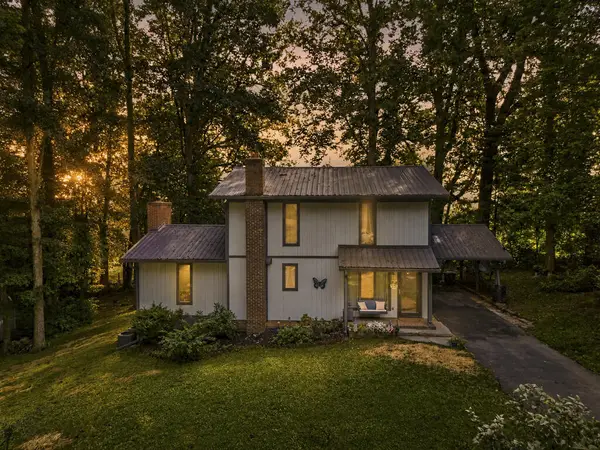 $399,900Active3 beds 3 baths1,934 sq. ft.
18424 Cashmere Ct, Abingdon, VA 24210
MLS# 111572Listed by: EXP REALTY - New
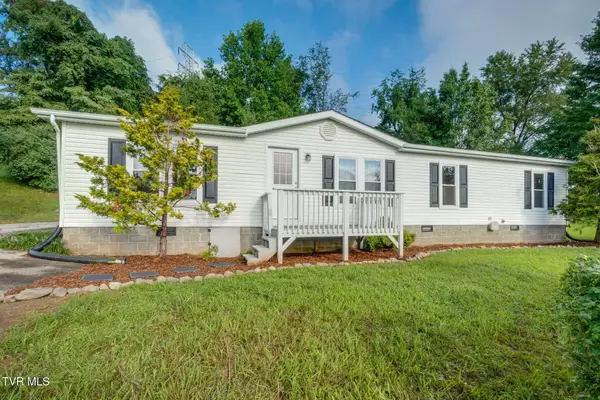 $265,000Active3 beds 2 baths1,512 sq. ft.
14181 Middle Pointe Court, Abingdon, VA 24210
MLS# 9999827Listed by: HBX REALTY - New
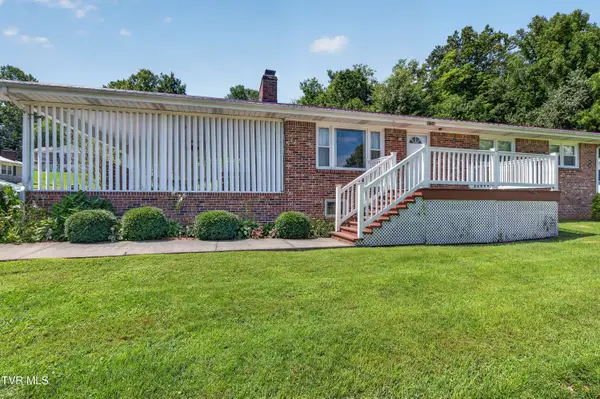 $239,900Active3 beds 2 baths2,005 sq. ft.
16194 Richardson Avenue, Abingdon, VA 24210
MLS# 9999795Listed by: HIGHLANDS REAL ESTATE SEA GLASS - New
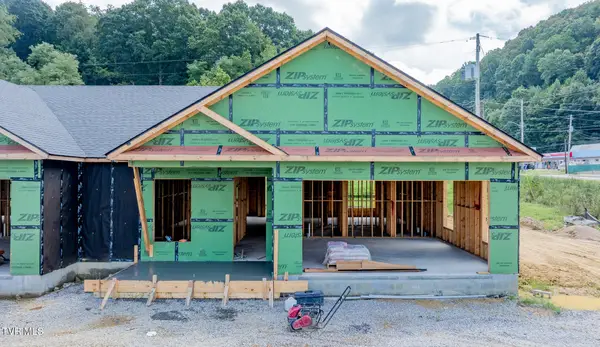 $549,900Active2 beds 2 baths1,680 sq. ft.
1036 Cummings Street #11, Abingdon, VA 24211
MLS# 9999758Listed by: LPT REALTY - GRIFFIN HOME GROUP - New
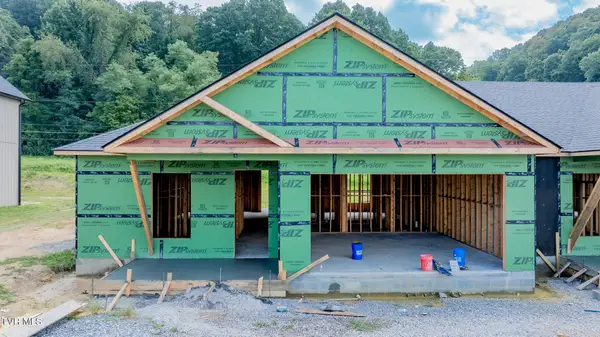 $549,900Active2 beds 2 baths1,680 sq. ft.
1036 Cummings Street #9, Abingdon, VA 24211
MLS# 9999753Listed by: LPT REALTY - GRIFFIN HOME GROUP - New
 $549,900Active2 beds 2 baths1,680 sq. ft.
1036 Cummings Street #10, Abingdon, VA 24211
MLS# 9999757Listed by: LPT REALTY - GRIFFIN HOME GROUP


Protect your home and budget from life's surprises with an Assurant Home Warranty, backed by a partner that supports you through every step of homeownership. Explore Plans.
©2026 Century 21 Real Estate LLC. All rights reserved. CENTURY 21®, the CENTURY 21 Logo and C21® are service marks owned by Century 21 Real Estate LLC. Century 21 Real Estate LLC fully supports the principles of the Fair Housing Act and the Equal Opportunity Act. Each office is independently owned and operated. Listing information is deemed reliable but not guaranteed accurate.