343 White's Mill Rd., Abingdon, VA 24210
Local realty services provided by:CENTURY 21 Prime Properties, Inc.
Listed by: frank x lackman
Office: ch realty llc.
MLS#:111579
Source:VA_SWVAR
Price summary
- Price:$589,900
- Price per sq. ft.:$248.59
- Monthly HOA dues:$170
About this home
# 343 White's Mill Road — Winchester Villa. This fabulous home is ready for its new owners!! Discover easy, low-maintenance living in this spacious 2-bedroom, 2-bath Winchester villa at Villas at White's Mill, Cornerstone Homes sought-after 55+ community in Abingdon. Offering 1,973 square feet of thoughtfully designed, one-level living, this home is perfect for those ready to enjoy more comfort, convenience, and time for the things they love. A welcoming covered front porch provides the perfect place to relax and greet guests. Inside, the gourmet kitchen serves as the heart of the home, featuring a gas cooktop, wall-mounted oven and microwave, and a furniture-style island with counter seating—ideal for morning coffee, casual meals, or entertaining friends and family. A dedicated dining area adds even more flexibility. Set on a private homesite, this Winchester is the community's only standalone home, offering exceptional space and privacy. The open, inviting layout provides plenty of room to spread out while maintaining the ease of single-level living. The spacious owner's suite features a king-sized bedroom with tray ceiling, double vanity, walk-in shower with seat, and a large walk-in closet. A private guest bedroom and full bath offer comfort and privacy for visitors. The generous flex room can easily adapt to your lifestyle as a library, hobby room, home office, den, or creative space. A large 2-car garage completes the home. Enjoy true peace of mind with condo association coverage that includes landscape maintenance, gutter cleaning, power washing, snow removal, community-wide irrigation, reserves for future replacements, and professional management. Spend less time on home upkeep and more time enjoying the lifestyle you've been looking forward to. Come tour this exceptional Winchester villa and see why Villas at White's Mill is the perfect place to enjoy your next chapter. **Schedule your private showing today!...
Contact an agent
Home facts
- Year built:2026
- Subdivision & Development:Villas at White's Mill
- Listing ID #:111579
- Added:5 day(s) ago
- Updated:August 26, 2026 at 10:00 PM
Rooms and interior
- Bedrooms:2
- Total bathrooms:2
- Full bathrooms:2
- Flooring:Newer Floor Covering
- Dining Description:First Level
- Kitchen Description:Dishwasher, Electric Oven, First Level, Garbage Disposal, Microwave, Range Hood
- Bedroom Description:Master Bedroom - First Level
- Living area:1,973 sq. ft.
Heating and cooling
- Cooling:Central Air, Electric
- Heating:Forced Air, Heat Pump, Natural Gas
- Central air:Yes
Structure and exterior
- Roof:Shingle
- Year built:2026
- Building area:1,973 sq. ft.
- Lot area:4.21 Acres
- Lot Features:Level
- Architectural Style:Condo, Ranch
- Construction Materials:Stone Veneer, Vinyl Siding
- Exterior Features:Paved Street, Sprinkler System
- Foundation Description:Slab
- Levels:1 Story
Schools
- High school:Abingdon
- Middle school:E B Stanley
- Elementary school:Abingdon
Utilities
- Water:Public Water
- Sewer:Public Sewer
Finances and disclosures
- Price:$589,900
- Price per sq. ft.:$248.59
- Tax amount:$2,537 (2026)
Features and amenities
- Appliances:Dishwasher, Range Hood
- Laundry features:First Level
- Amenities:Cable, Ceiling Fan(s), Newer Paint, Radon Mitigation System, Smoke Detector
Parking
- Parking description:Paved Street
- Garage spaces:2
New listings near 343 White's Mill Rd.
- New
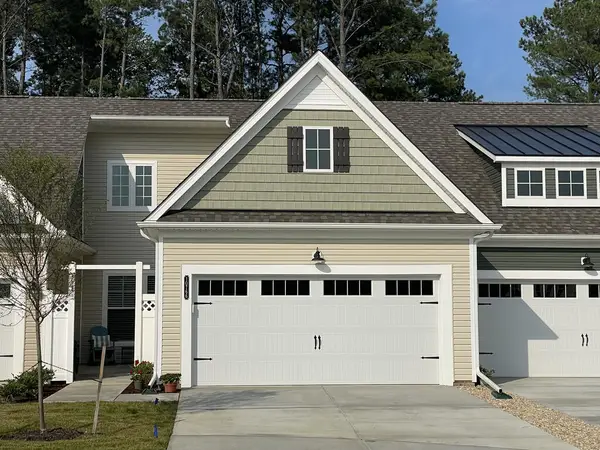 $412,600Active2 beds 2 baths1,509 sq. ft.
311 Tailrace Drive, Abingdon, VA 24210
MLS# 111640Listed by: CH REALTY LLC - New
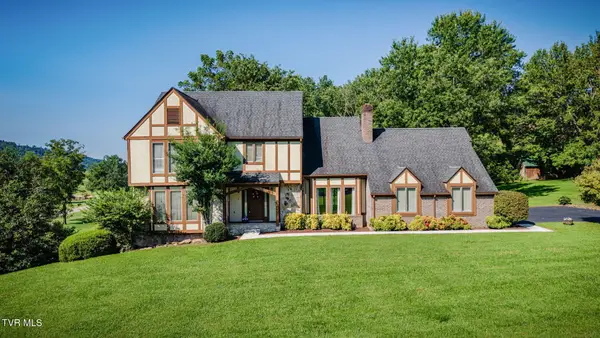 $499,900Active3 beds 3 baths2,791 sq. ft.
19386 Triple Crown Drive, Abingdon, VA 24211
MLS# 10000018Listed by: RED DOOR AGENCY - New
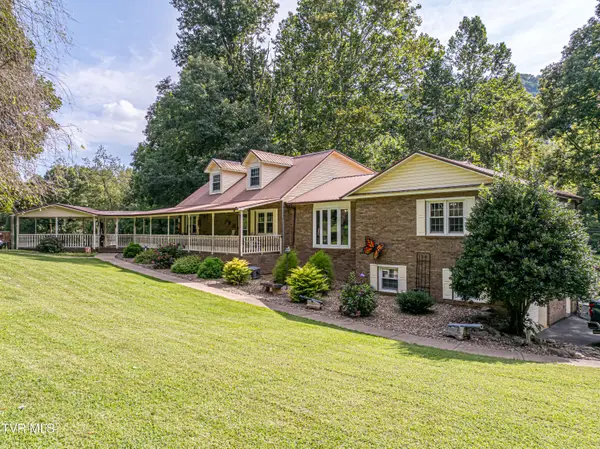 $429,000Active3 beds 3 baths2,503 sq. ft.
16234 Moccasin Circle, Abingdon, VA 24210
MLS# 9999979Listed by: EXP REALTY VA - New
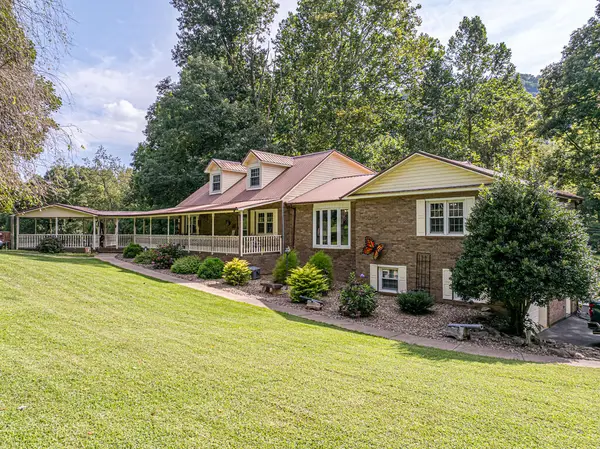 $429,000Active3 beds 3 baths2,503 sq. ft.
16234 MOCCASIN CIR, Abingdon, VA 24210-4346
MLS# 111623Listed by: EXP REALTY - New
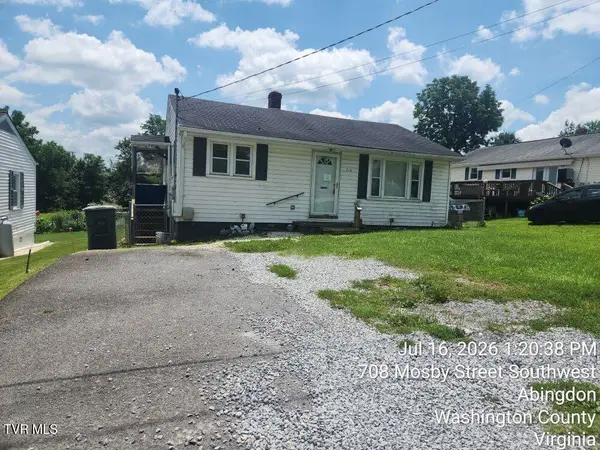 $107,500Active2 beds 1 baths784 sq. ft.
710 Southwest Mosby Street, Abingdon, VA 24210
MLS# 9999943Listed by: MATT SMITH REALTY - New
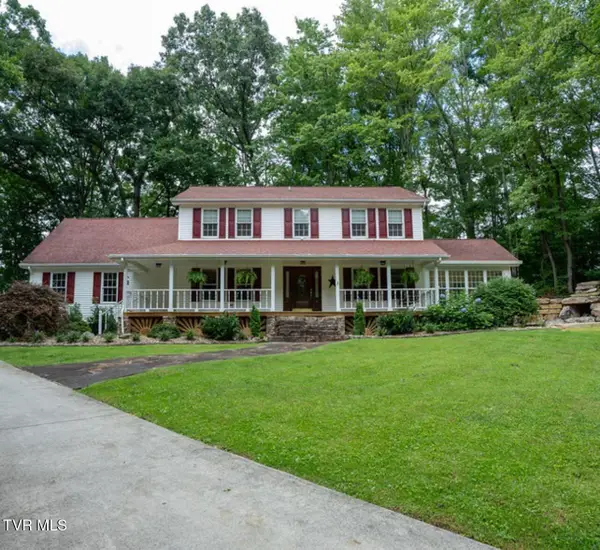 $459,000Active4 beds 3 baths2,790 sq. ft.
18415 Cashmere Court, Abingdon, VA 24210
MLS# 9999920Listed by: THE ADDINGTON AGENCY BRISTOL - New
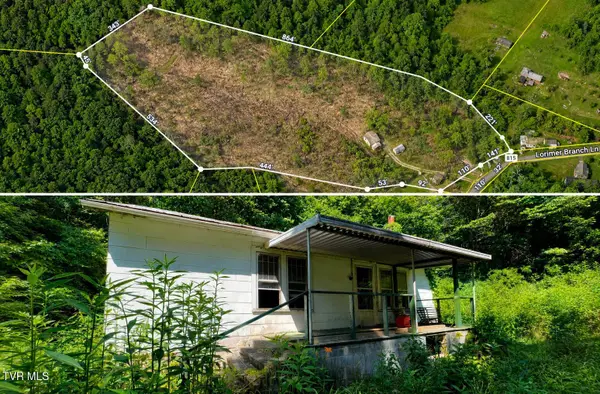
 $115,000Active3 beds 1 baths1,010 sq. ft.
26085 Lorimer Branch Lane, Abingdon, VA 24211
MLS# 9999898Listed by: CENTURY 21 LEGACY - New
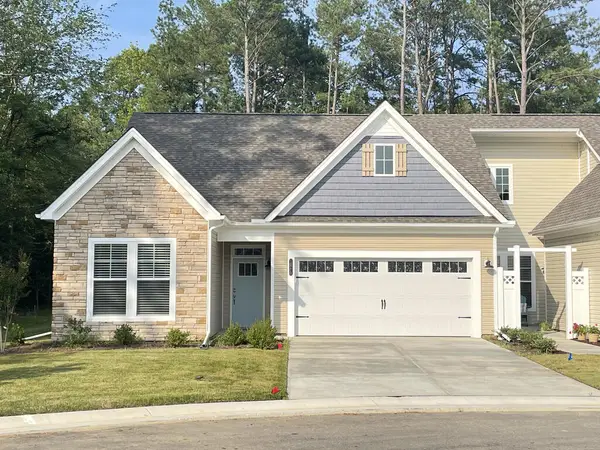 $510,697Active2 beds 2 baths1,745 sq. ft.
323 Tailrace Drive, Abingdon, VA 24210
MLS# 111576Listed by: CH REALTY LLC - New
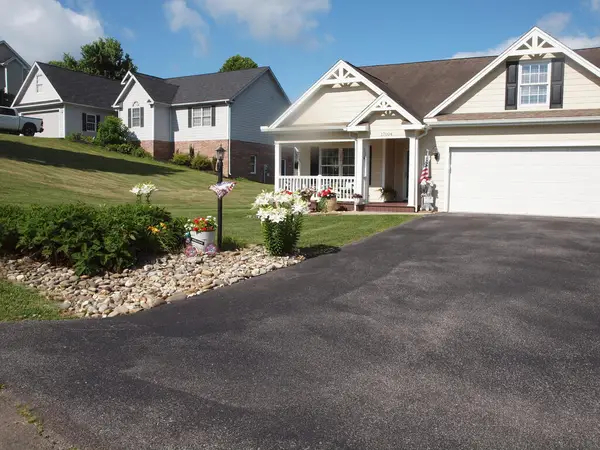 $392,500Active3 beds 2 baths1,711 sq. ft.
17004 Sedona Drive, Abingdon, VA 24211
MLS# 111577Listed by: OWENS & COMPANY


Protect your home and budget from life's surprises with an Assurant Home Warranty, backed by a partner that supports you through every step of homeownership. Explore Plans.
©2026 Century 21 Real Estate LLC. All rights reserved. CENTURY 21®, the CENTURY 21 Logo and C21® are service marks owned by Century 21 Real Estate LLC. Century 21 Real Estate LLC fully supports the principles of the Fair Housing Act and the Equal Opportunity Act. Each office is independently owned and operated. Listing information is deemed reliable but not guaranteed accurate.