
484 Southwest Colonial Road, Abingdon, VA 24210
Local realty services provided by:CENTURY 21 Legacy
484 Southwest Colonial Road,Abingdon, VA 24210
$244,900
- 2 Beds
- 2 Baths
- 1,460 sq. ft.
- Single family
- Pending
Listed by: roberta hylton
Office: highlands real estate sea glass
MLS#:9997326
Source:TNVA_MLS
Price summary
- Price:$244,900
- Price per sq. ft.:$167.74
About this home
Charm, Location, and Flexibility! This charming vintage traditional blends timeless character with extensive modern updates in an unbeatable in-town location! Beautifully refreshed while retaining its historic appeal, the home features updated walls, ceilings, lighting, kitchen, and baths, along with preserved original details including classic fireplaces that add warmth and character throughout. Additional improvements include insulated tilt-in windows for easy cleaning, updated vinyl siding, and a roof estimated to be only 5-6 years old. Enjoy relaxing mornings on the spacious shaded front porch or entertaining on the rear deck overlooking the backyard. A paved driveway connecting both Colonial Road and Hagy Street provides convenient ingress and egress rarely found on an in-town property. A metal storage shed also conveys for additional storage. Location is truly one of this property's standout features, offering easy walkable and bikable access to the shopping, dining, entertainment, and charm of historic downtown Abingdon. Outdoor enthusiasts will especially appreciate that the Town of Abingdon's Urban Pathway borders the rear of the property, providing direct access westward to the Muster Grounds and eastward to the famed Virginia Creeper Trail, which ultimately connects to the legendary Appalachian Trail stretching from Maine to Georgia. Zoned Office & Industrial, the property offers exceptional flexibility for a variety of potential uses, including residential living, office space, or other permitted uses under current zoning. Whether you're seeking a charming residence, a live/work opportunity, or an investment in one of Abingdon's most convenient and versatile locations, this unique property is full of possibilities!...
Contact an agent
Home facts
- Year built:1924
- Listing ID #:9997326
- Added:21 day(s) ago
- Updated:July 16, 2026 at 07:56 AM
Rooms and interior
- Bedrooms:2
- Total bathrooms:2
- Full bathrooms:2
- Rooms Total:7
- Flooring:Ceramic Tile, Hardwood, Laminate
- Kitchen Description:Dishwasher, Electric Range, Microwave, Refrigerator
- Basement Description:Block
- Living area:1,460 sq. ft.
Heating and cooling
- Cooling:Heat Pump
- Heating:Heat Pump
Structure and exterior
- Year built:1924
- Building area:1,460 sq. ft.
- Lot area:0.38 Acres
- Architectural Style:Traditional
- Construction Materials:Vinyl Siding
- Exterior Features:Back, Covered, Deck, Front porch
Schools
- High school:Abingdon
- Middle school:E. B. Stanley
- Elementary school:Abingdon
Utilities
- Water:Public
- Sewer:Public Sewer
Finances and disclosures
- Price:$244,900
- Price per sq. ft.:$167.74
Features and amenities
- Appliances:Dishwasher, Electric Range, Microwave, Refrigerator
- Laundry features:Electric Dryer Hookup, Washer Hookup
- Amenities:Double Pane Windows
Parking
- Parking description:Asphalt Driveway
New listings near 484 Southwest Colonial Road
- New
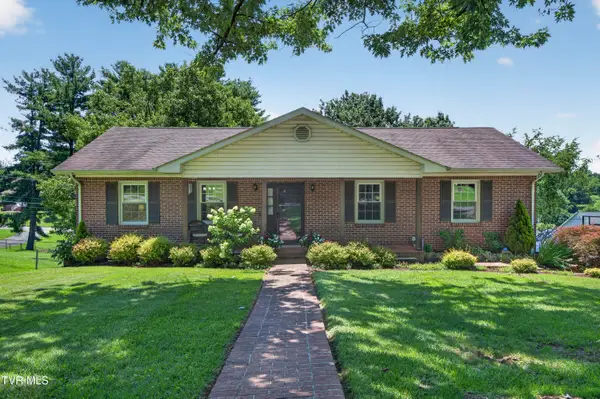 $358,000Active4 beds 3 baths2,448 sq. ft.
1140 Hillview Drive, Abingdon, VA 24210
MLS# 9998224Listed by: HIGHLANDS REAL ESTATE SEA GLASS OF MARION - Open Sun, 2 to 4pmNew
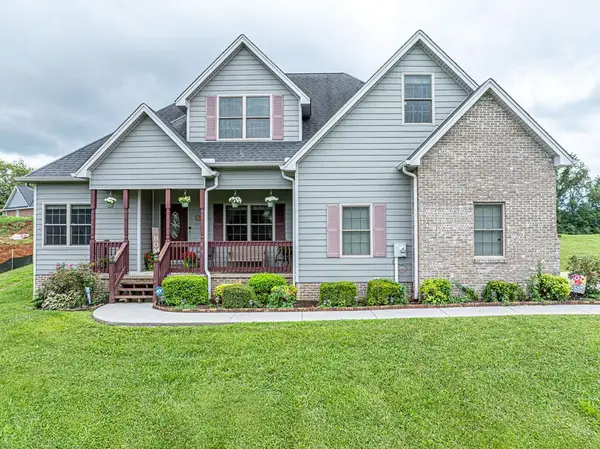 $475,000Active4 beds 3 baths2,843 sq. ft.
20972 Cheyenne Trail, Abingdon, VA 24211
MLS# 111018Listed by: EXP REALTY - New
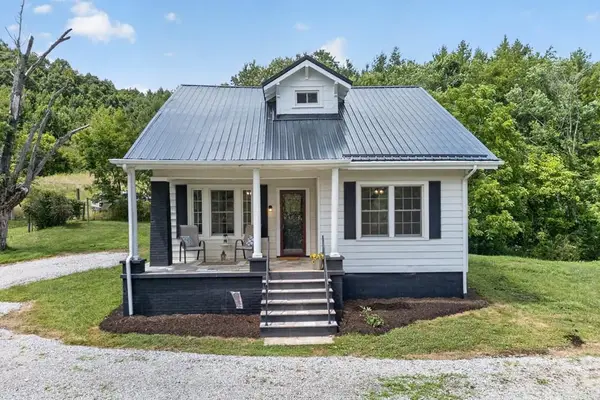 $225,000Active4 beds 1 baths1,730 sq. ft.
21133 Rich Valley Rd, Abingdon, VA 24210
MLS# 111019Listed by: BHHS- MOUNTAIN SKY PROPERTIES, WYTHEVILLE - New
 $139,900Active1 beds 1 baths712 sq. ft.
355 Jamison ST., Abingdon, VA 24210
MLS# 111013Listed by: MEADE REALTY - New
 $325,000Active2 beds 2 baths1,625 sq. ft.
379 Morningside Lane, Abingdon, VA 24210
MLS# 111005Listed by: EXP REALTY - New
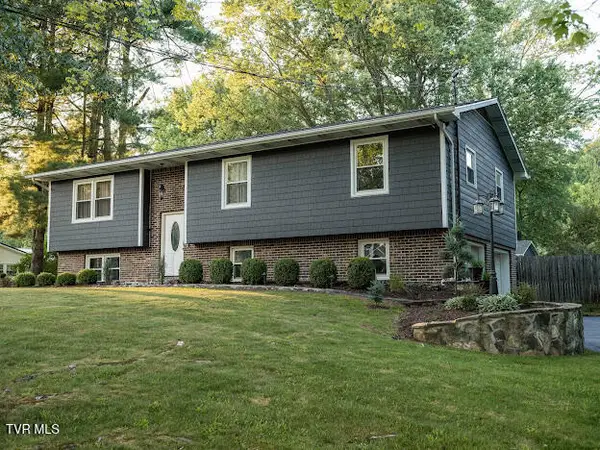 $439,900Active3 beds 2 baths2,032 sq. ft.
25597 Cornelius Drive, Abingdon, VA 24211
MLS# 9998084Listed by: MATT SMITH REALTY - New
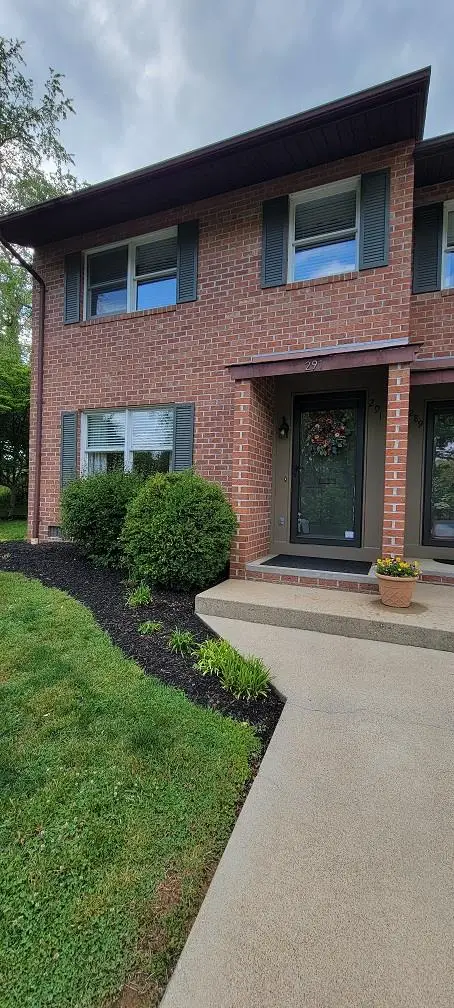 $259,900Active2 beds 3 baths1,650 sq. ft.
291 Henderson Court, Abingdon, VA 24210
MLS# 110983Listed by: BHHS JONES PROPERTY GROUP VA - New
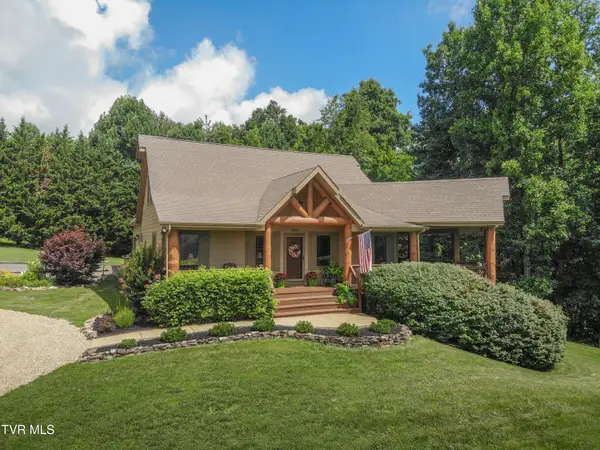 $670,000Active3 beds 5 baths3,437 sq. ft.
16301 Highlands Log Drive, Abingdon, VA 24210
MLS# 9998047Listed by: PRESTIGE HOMES OF THE TRI CITIES, INC. - New
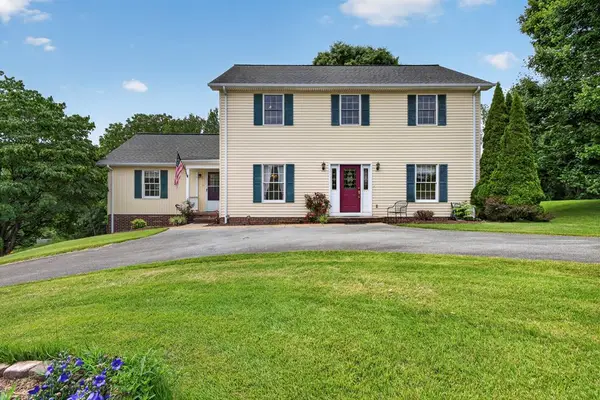 $525,000Active4 beds 4 baths3,277 sq. ft.
19368 Triple Crown Drive, Abingdon, VA 24211
MLS# 110979Listed by: EXP REALTY - New
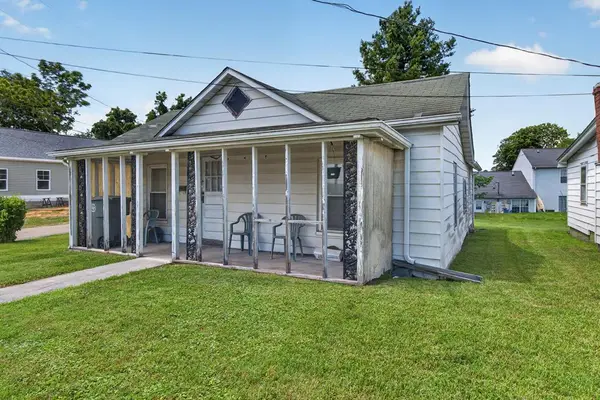 $69,900Active2 beds 1 baths908 sq. ft.
309 Roberta Street, Abingdon, VA 24210
MLS# 110964Listed by: MATT SMITH REALTY


Protect your home and budget from life's surprises with an Assurant Home Warranty, backed by a partner that supports you through every step of homeownership. Explore Plans.
©2026 Century 21 Real Estate LLC. All rights reserved. CENTURY 21®, the CENTURY 21 Logo and C21® are service marks owned by Century 21 Real Estate LLC. Century 21 Real Estate LLC fully supports the principles of the Fair Housing Act and the Equal Opportunity Act. Each office is independently owned and operated. Listing information is deemed reliable but not guaranteed accurate.