20972 Cheyenne Trail, Abingdon, VA 24211
Local realty services provided by:CENTURY 21 Prime Properties, Inc.
Listed by: anslee cook
Office: exp realty
MLS#:111018
Source:VA_SWVAR
Price summary
- Price:$475,000
- Price per sq. ft.:$167.08
About this home
Located in a growing neighborhood just minutes from historic Abingdon, Virginia, this beautifully designed 4-bedroom, 3-bath home offers spacious living, thoughtful design, and timeless finishes throughout. The impressive two-story great room anchors the home's open-concept design, flowing seamlessly into the gourmet kitchen and light-filled breakfast area with a bay window. Thoughtfully designed for gathering and entertaining, the kitchen offers granite countertops, stainless steel Whirlpool appliances, bronze-toned fixtures, and abundant workspace. The elegant dining room showcases a tray ceiling, adding architectural interest and providing the perfect setting for family gatherings and special occasions. The main-level primary suite offers a relaxing retreat with tray ceilings, two walk-in closets, and a spacious ensuite bath featuring a soaking tub, separate shower, and granite-topped double vanity. A custom wide wood staircase adds character and craftsmanship, while hardwood flooring throughout the main living areas and tile flooring in the baths provide both beauty and durability. The versatile floor plan includes a dedicated main-level office and two additional bedrooms on the main floor. Upstairs, you'll find a large upper-level bonus room ideal for a playroom, media room, home gym, or guest space and an additional bedroom and full bath. Access your seasonal decorations in the spacious storage area adjacent to the bonus room. Exterior features include durable SmartSide engineered wood siding and an updated deck area perfect for your evening dinners. Combining generous living spaces with a highly functional layout, this home offers the comfort, flexibility, and quality today's buyers are looking for. Don't miss the opportunity to make this beautiful home your own—schedule your showing today!...
Contact an agent
Home facts
- Year built:2015
- Subdivision & Development:Deer Run
- Listing ID #:111018
- Added:94 day(s) ago
- Updated:September 10, 2026 at 07:43 AM
Rooms and interior
- Bedrooms:4
- Total bathrooms:3
- Full bathrooms:3
- Dining Description:First Level
- Kitchen Description:Dishwasher, First Level, Garbage Disposal, Microwave, Refrigerator
- Bedroom Description:Master Bedroom - First Level
- Basement Description:Crawl Space
- Living area:2,843 sq. ft.
Heating and cooling
- Cooling:Central Air, Heat Pump
- Heating:Heat Pump
- Central air:Yes
Structure and exterior
- Roof:Shingle
- Year built:2015
- Building area:2,843 sq. ft.
- Lot area:0.39 Acres
- Lot Features:Level
- Architectural Style:Traditional
- Construction Materials:Brick, HardiPlank Type
- Exterior Features:Paved Street
- Foundation Description:Brick
- Levels:2 Story
Schools
- High school:Abingdon
- Middle school:E B Stanley
- Elementary school:Abingdon
Utilities
- Water:Public Water
- Sewer:Public Sewer
Finances and disclosures
- Price:$475,000
- Price per sq. ft.:$167.08
- Tax amount:$1,869 (2025)
Features and amenities
- Appliances:Dishwasher, Refrigerator
- Laundry features:First Level
- Amenities:Ceiling Fan(s), Smoke Detector, Vaulted Ceiling(s)
Parking
- Parking description:Paved Street
- Garage spaces:2
New listings near 20972 Cheyenne Trail
- New
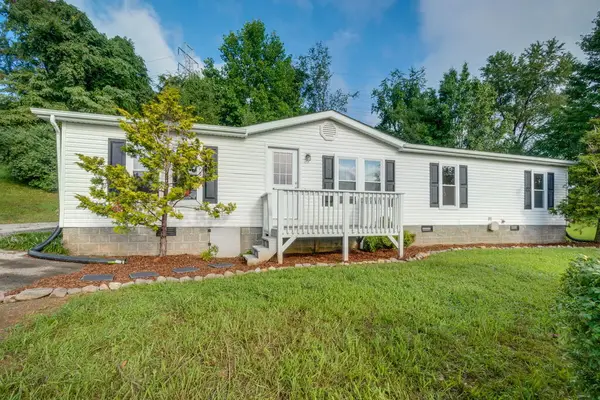 $259,900Active3 beds 2 baths1,512 sq. ft.
14181 Middle Pointe Ct, Abingdon, VA 24210
MLS# 112333Listed by: HBX REALTY - New
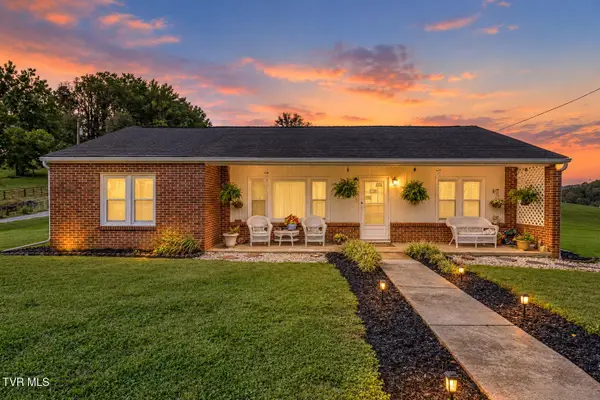
 $399,000Active3 beds 2 baths1,457 sq. ft.
19110 County Park Road, Abingdon, VA 24211
MLS# 10002142Listed by: CENTURY 21 LEGACY - New
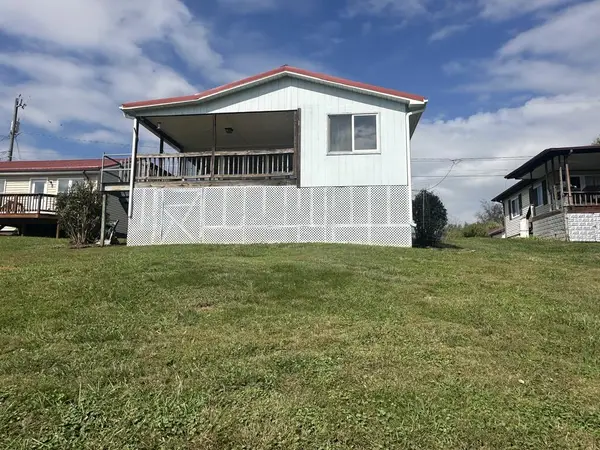 $279,000Active3 beds 2 baths1,110 sq. ft.
23052 Ahoy Lane, Abingdon, VA 24211-5058
MLS# 112320Listed by: FORTUNE REALTY OF RICHLANDS - New
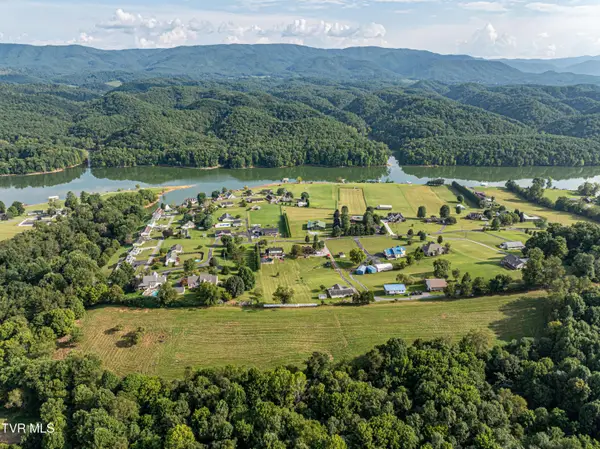 $199,999Active10.97 Acres
Tbd Lake Crest Drive, Abingdon, VA 24211
MLS# 10002036Listed by: KW BRISTOL - New
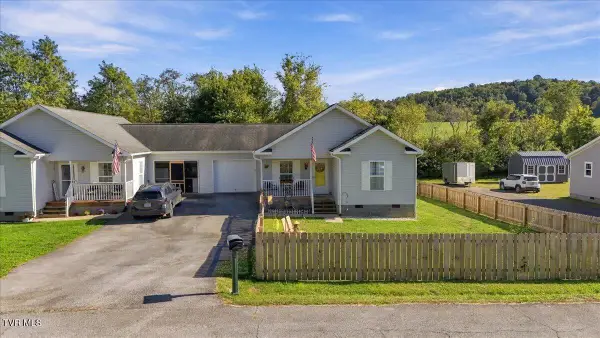 $249,900Active3 beds 2 baths1,204 sq. ft.
18408 Fortunes Way, Abingdon, VA 24210
MLS# 10001835Listed by: HURD REALTY, LLC - New
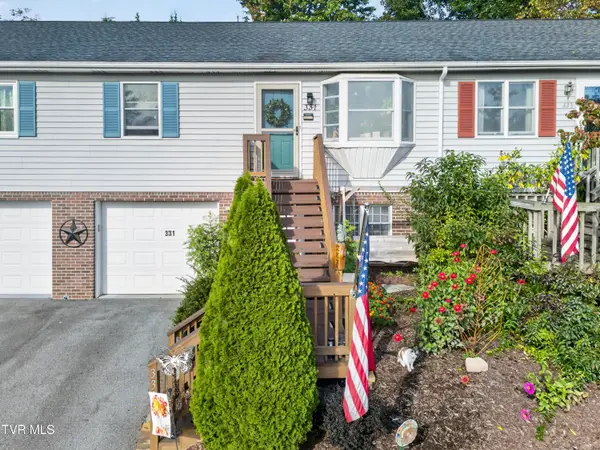 $229,000Active2 beds 3 baths1,455 sq. ft.
331 Edmond Drive #6, Abingdon, VA 24210
MLS# 10001830Listed by: MATT SMITH REALTY - New
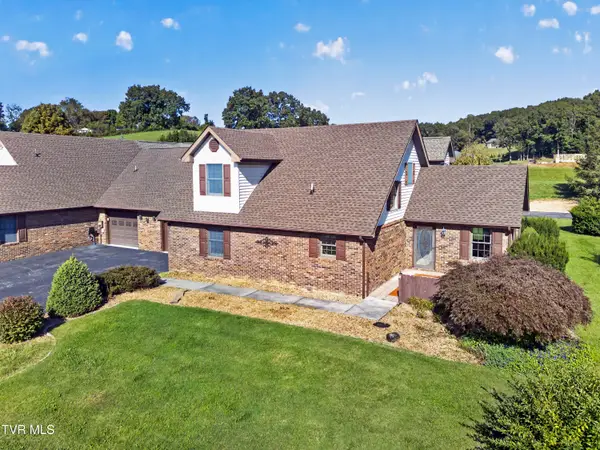 $299,900Active3 beds 3 baths1,889 sq. ft.
18983 Middle Drive, Abingdon, VA 24211
MLS# 10001782Listed by: HIGHLANDS REAL ESTATE SEA GLASS 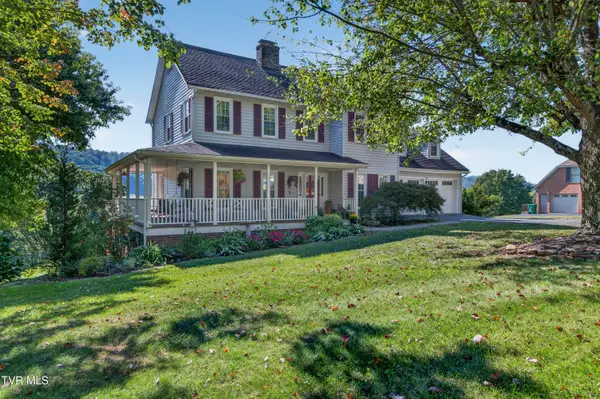 $489,900Pending4 beds 4 baths3,104 sq. ft.
19174 Triple Crown Drive, Abingdon, VA 24211
MLS# 10001778Listed by: HOLSTON REALTY, INC.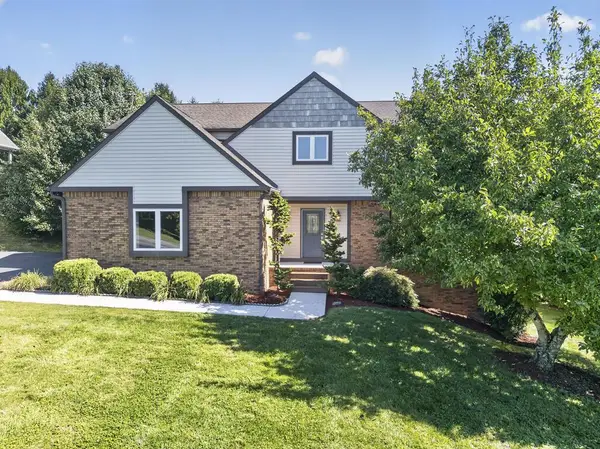 $449,900Active4 beds 3 baths2,543 sq. ft.
19365 Triple Crown Dr, Abingdon, VA 24211
MLS# 112163Listed by: EXP REALTY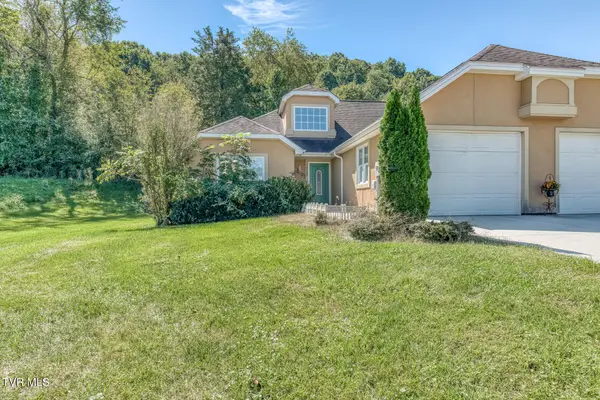 $210,000Pending2 beds 2 baths1,186 sq. ft.
18523 Keeneland Lane, Abingdon, VA 24211
MLS# 10001639Listed by: THE ADDINGTON AGENCY BRISTOL


Protect your home and budget from life's surprises with an Assurant Home Warranty, backed by a partner that supports you through every step of homeownership. Explore Plans.
©2026 Century 21 Real Estate LLC. All rights reserved. CENTURY 21®, the CENTURY 21 Logo and C21® are service marks owned by Century 21 Real Estate LLC. Century 21 Real Estate LLC fully supports the principles of the Fair Housing Act and the Equal Opportunity Act. Each office is independently owned and operated. Listing information is deemed reliable but not guaranteed accurate.