
684 Hallock Circle, Abingdon, VA 24210
Local realty services provided by:CENTURY 21 Prime Properties, Inc.
Listed by: karen raines
Office: landmark realty
MLS#:110703
Source:VA_SWVAR
Price summary
- Price:$219,900
- Price per sq. ft.:$176.2
About this home
Welcome to this inviting 3-bedroom, 2-bath single-family home nestled in the heart of Abingdon. Offering a versatile multi-level floor plan, this property combines comfort, convenience, and unique lifestyle features that are difficult to find at this price point. One of the standout features is the attached garage that has been transformed into an impressive entertainment space complete with a movie-room atmosphere and wet bar—perfect for game days, movie nights, hobbies, a home office, or gathering with family and friends. Outdoor enthusiasts will appreciate the property's direct access to the recreational trail system bordering the backyard, providing convenient access to the historic Muster Grounds and opportunities for walking, biking, and enjoying the beauty of Abingdon right outside your door. Conveniently located just minutes from downtown Abingdon, shopping, dining, schools, medical facilities, and Interstate 81, this home offers the ideal balance of in-town convenience and outdoor recreation. Whether you're looking for your first home, a place to downsize, or an investment opportunity, this property delivers exceptional value and a lifestyle you'll enjoy for years to come....
Contact an agent
Home facts
- Year built:2001
- Subdivision & Development:The Hallocks
- Listing ID #:110703
- Added:104 day(s) ago
- Updated:October 06, 2026 at 08:46 AM
Rooms and interior
- Bedrooms:3
- Total bathrooms:2
- Full bathrooms:2
- Flooring:Newer Floor Covering
- Dining Description:First Level
- Kitchen Description:Dishwasher, First Level, Refrigerator
- Bedroom Description:Master Bedroom - First Level
- Basement Description:Crawl Space
- Living area:1,248 sq. ft.
Heating and cooling
- Cooling:Heat Pump
- Heating:Heat Pump, Space Heater
Structure and exterior
- Roof:Shingle
- Year built:2001
- Building area:1,248 sq. ft.
- Lot area:0.2 Acres
- Lot Features:Borders Public Walking Trail, Level
- Architectural Style:Traditional
- Construction Materials:Vinyl Siding
- Exterior Features:Gazebo, Paved Street
- Levels:2 Story
Schools
- High school:Abingdon
- Middle school:E B Stanley
- Elementary school:Abingdon
Utilities
- Water:Public Water
- Sewer:Public Sewer
Finances and disclosures
- Price:$219,900
- Price per sq. ft.:$176.2
- Tax amount:$982 (2025)
Features and amenities
- Appliances:Dishwasher, Refrigerator
- Laundry features:First Level
- Amenities:Cable, Ceiling Fan(s), Wet Bar
Parking
- Parking description:Paved Street
New listings near 684 Hallock Circle
- New
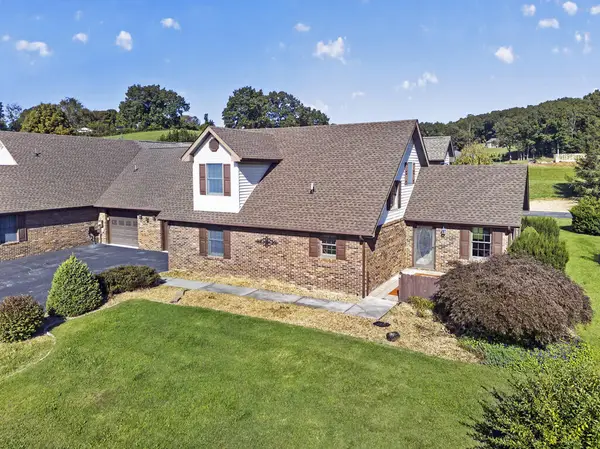 $299,900Active3 beds 3 baths1,889 sq. ft.
18983 Middle Drive, Abingdon, VA 24211
MLS# 112193Listed by: HIGHLANDS REAL ESTATE | SEA GLASS - New
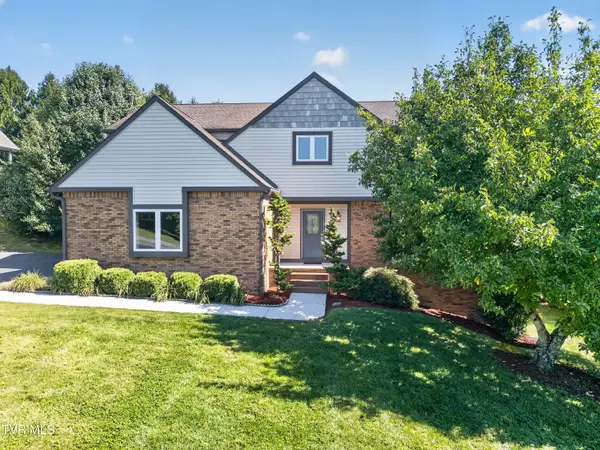 $449,900Active4 beds 3 baths2,543 sq. ft.
19365 Triple Crown Drive, Abingdon, VA 24211
MLS# 10001698Listed by: EXP REALTY, LLC - New
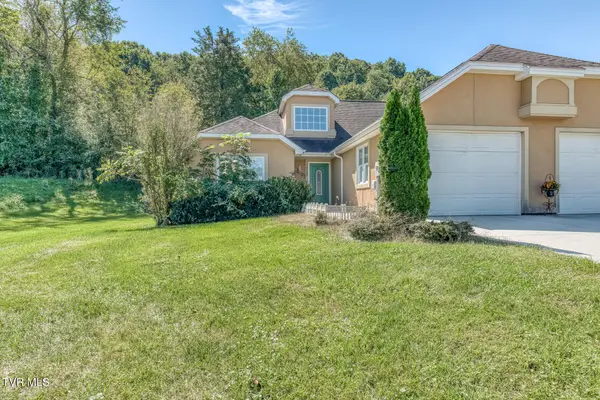 $210,000Active2 beds 2 baths1,186 sq. ft.
18523 Keeneland Lane, Abingdon, VA 24211
MLS# 10001639Listed by: THE ADDINGTON AGENCY BRISTOL - New
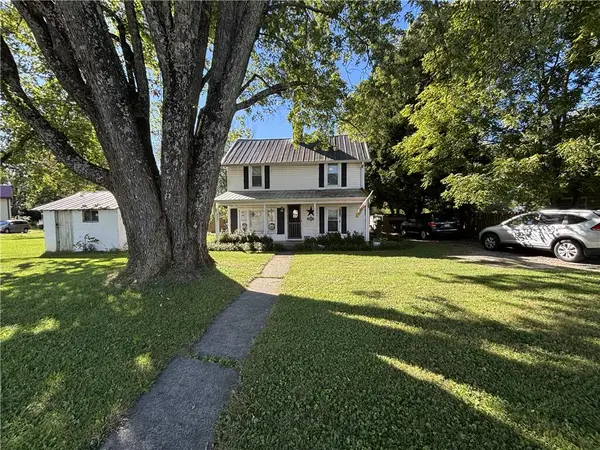 $169,900Active2 beds 1 baths1,196 sq. ft.
297 Stone Mill Rd SW, Abingdon, VA 24210
MLS# 112150Listed by: XREALTY.NET LLC - New
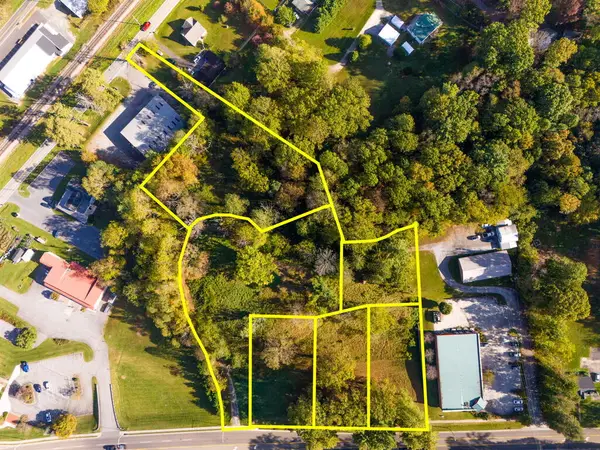 $899,000Active4.34 Acres
TBD Main St, Abingdon, VA 24210
MLS# 112143Listed by: MATT SMITH REALTY - New
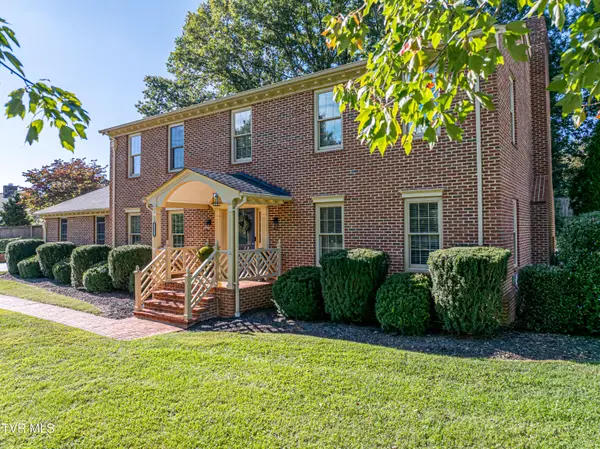 $449,000Active4 beds 3 baths2,576 sq. ft.
20089 Galen Drive, Abingdon, VA 24211
MLS# 10001545Listed by: EXP REALTY VA - New
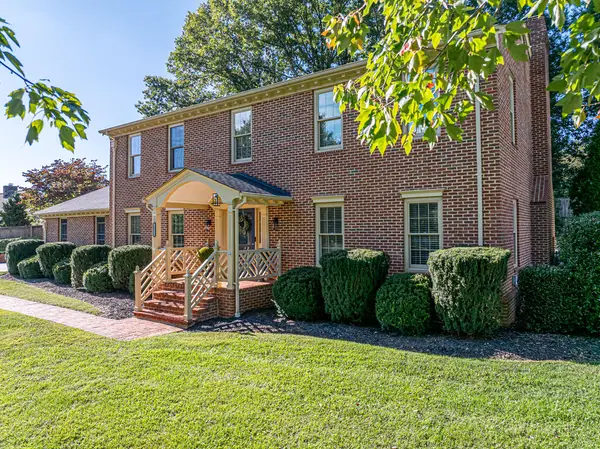 $449,000Active4 beds 3 baths2,576 sq. ft.
20089 GALEN DR, Abingdon, VA 24211-6949
MLS# 112139Listed by: EXP REALTY - New
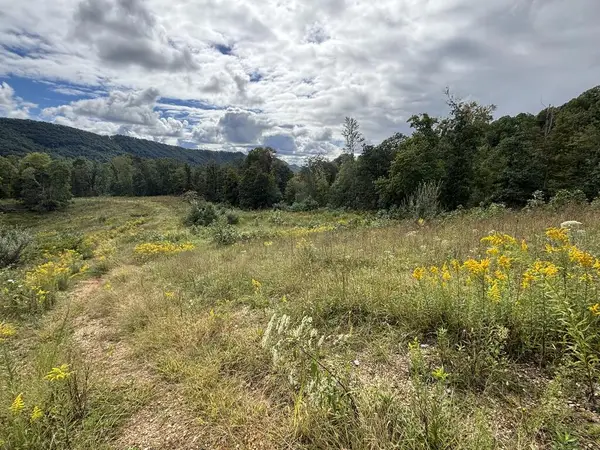 $229,900Active72 Acres
0 Brumley Gap Road, Abingdon, VA 24210
MLS# 112123Listed by: PATH REAL ESTATE LLC - New
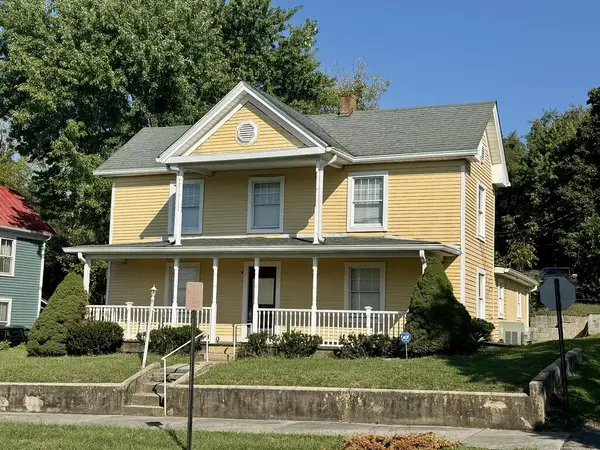 $219,900Active3 beds 2 baths2,280 sq. ft.
301 Valley, Abingdon, VA 24210
MLS# 112113Listed by: BALLARD REAL ESTATE GROUP LLC - New
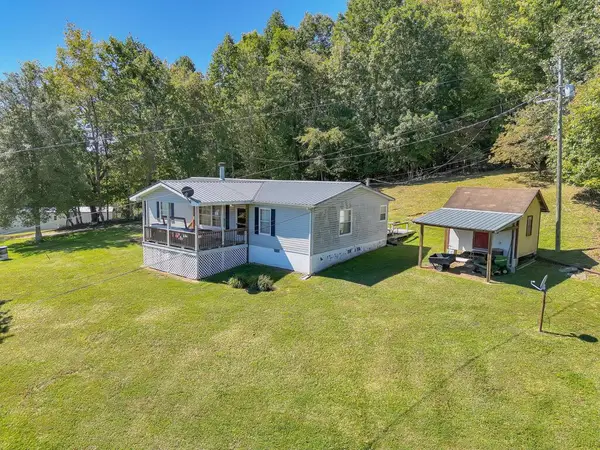 $169,900Active3 beds 2 baths1,152 sq. ft.
12199 McCulloch Dr., Abingdon, VA 24210
MLS# 112078Listed by: EXP REALTY


Protect your home and budget from life's surprises with an Assurant Home Warranty, backed by a partner that supports you through every step of homeownership. Explore Plans.
©2026 Century 21 Real Estate LLC. All rights reserved. CENTURY 21®, the CENTURY 21 Logo and C21® are service marks owned by Century 21 Real Estate LLC. Century 21 Real Estate LLC fully supports the principles of the Fair Housing Act and the Equal Opportunity Act. Each office is independently owned and operated. Listing information is deemed reliable but not guaranteed accurate.