
920 SAWGRASS CIR, Abingdon, VA 24211-3812
Local realty services provided by:CENTURY 21 Prime Properties, Inc.
Listed by: roberta hylton
Office: highlands real estate | sea glass
MLS#:111484
Source:VA_SWVAR
Price summary
- Price:$479,900
- Price per sq. ft.:$163.57
About this home
Enjoy life in prestigious Winterham—without an HOA! Tucked away on a quiet cul-de-sac bordering the Glenrochie Country Club golf course, this well-built and beautifully maintained 3-bedroom, 2.5-bath home offers nearly 3,000 square feet of living space on more than half an acre. Warm and welcoming, the home features classic, Colonial-inspired traditional architecture and an oversized garage with two doors and room for three vehicles. A soaring two-story foyer makes a memorable first impression, with gleaming hardwood floors, an elegant decorative-glass entry with sidelights, a dramatic arched window above, and a statement brass chandelier. A beautiful railed staircase leads upstairs, while a second staircase connects the upper family room directly to the kitchen, creating an easy circular flow between levels. Generous spaces for both gathering and retreat include family rooms on the main and upper levels and a light-filled sunroom overlooking the peaceful setting. Hardwood flooring, a fireplace, distinctive traditional lighting, and abundant closets and storage add character and practicality. The primary en suite features a jetted garden tub and walk-in closet. All kitchen appliances and a central vacuum system are included. Outside, an expansive new deck and gazebo provide inviting spaces for dining, entertaining, or simply enjoying the surroundings. Recent improvements complement the home's excellent upkeep, including two HVAC systems—one installed in 2024 and the other new in 2026—and a gas water heater installed in 2024. Even the crawl space reflects the care given to the property, with a concrete floor and tidy, well-maintained appearance. The location may be one of the home's greatest features. Winterham is an established, beautifully landscaped neighborhood of well-maintained homes, yet there is no HOA. It's just a 0.4-mile stroll through the neighborhood to the Virginia Creeper Trail, putting miles of scenic walking and cycling within easy reach....
Contact an agent
Home facts
- Year built:1992
- Subdivision & Development:Winterham
- Listing ID #:111484
- Added:60 day(s) ago
- Updated:October 14, 2026 at 08:00 PM
Rooms and interior
- Bedrooms:3
- Total bathrooms:3
- Full bathrooms:2
- Half bathrooms:1
- Dining Description:First Level
- Kitchen Description:Central Vacuum, Dishwasher, Electric Range, First Level, Microwave, Refrigerator
- Bedroom Description:Master Bedroom - Second Level
- Basement Description:Crawl Space
- Living area:2,934 sq. ft.
Heating and cooling
- Cooling:Electric, Heat Pump
- Heating:Heat Pump, Natural Gas
Structure and exterior
- Roof:Shingle
- Year built:1992
- Building area:2,934 sq. ft.
- Lot area:0.57 Acres
- Lot Features:Level
- Architectural Style:Colonial, Traditional
- Construction Materials:Vinyl Siding
- Exterior Features:Gazebo, Mature Trees, Paved Street
- Foundation Description:Block, Concrete
- Levels:2 Story
Schools
- High school:Abingdon
- Middle school:E B Stanley
- Elementary school:Watauga
Utilities
- Water:Public Water
- Sewer:Public Sewer
Finances and disclosures
- Price:$479,900
- Price per sq. ft.:$163.57
- Tax amount:$2,534 (2025)
Features and amenities
- Appliances:Dishwasher, Refrigerator
- Laundry features:First Level
- Amenities:Ceiling Fan(s), Smoke Detector
Parking
- Parking description:Paved Street
- Garage spaces:2
New listings near 920 SAWGRASS CIR
- New
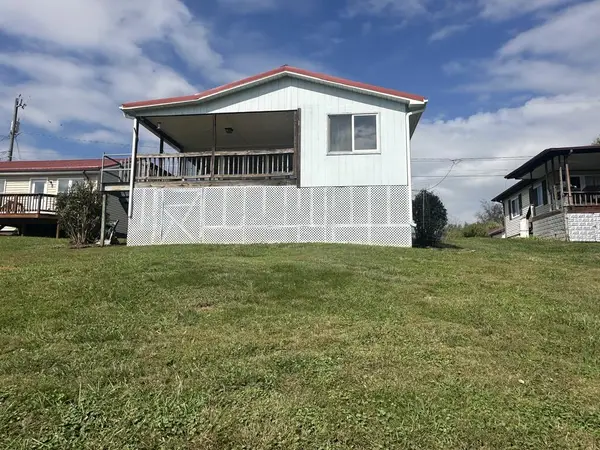 $279,000Active3 beds 2 baths1,110 sq. ft.
23052 Ahoy Lane, Abingdon, VA 24211-5058
MLS# 112320Listed by: FORTUNE REALTY OF RICHLANDS - New
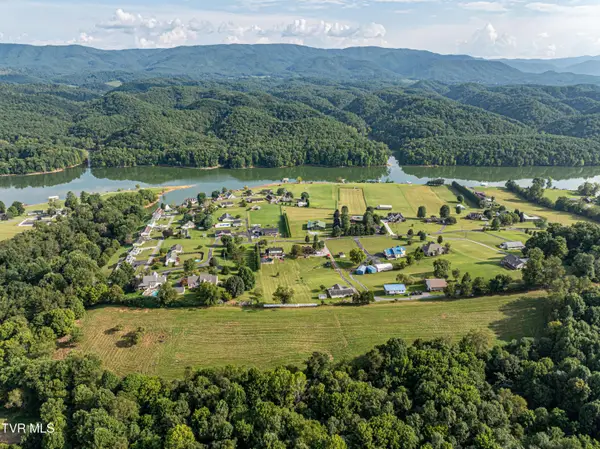 $199,999Active10.97 Acres
Tbd Lake Crest Drive, Abingdon, VA 24211
MLS# 10002036Listed by: KW BRISTOL - New
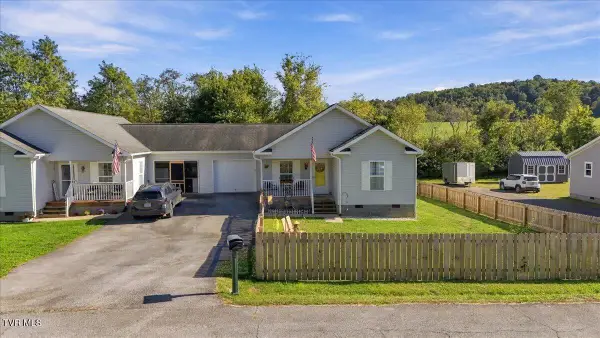 $249,900Active3 beds 2 baths1,204 sq. ft.
18408 Fortunes Way, Abingdon, VA 24210
MLS# 10001835Listed by: HURD REALTY, LLC - New
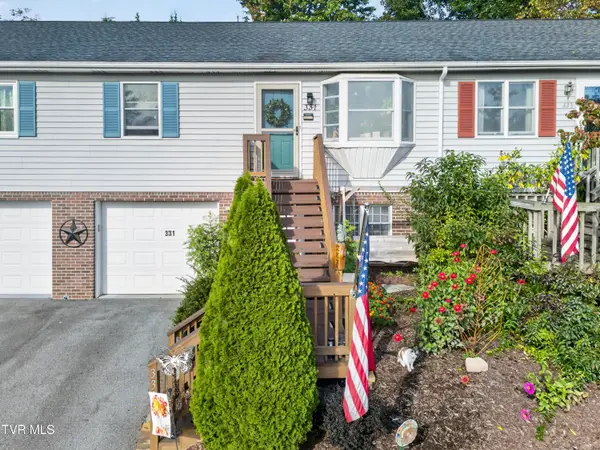 $229,000Active2 beds 3 baths1,455 sq. ft.
331 Edmond Drive #6, Abingdon, VA 24210
MLS# 10001830Listed by: MATT SMITH REALTY - New
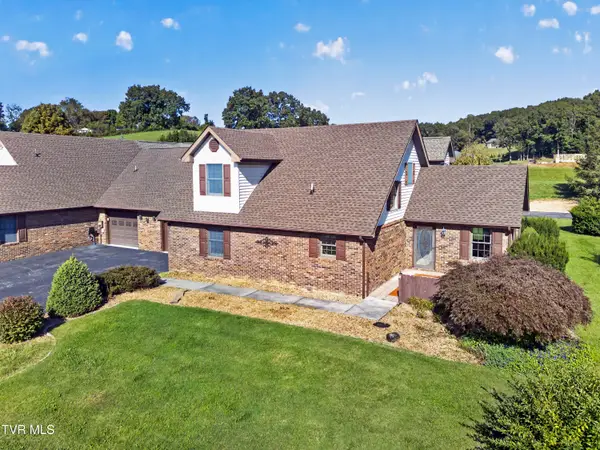 $299,900Active3 beds 3 baths1,889 sq. ft.
18983 Middle Drive, Abingdon, VA 24211
MLS# 10001782Listed by: HIGHLANDS REAL ESTATE SEA GLASS 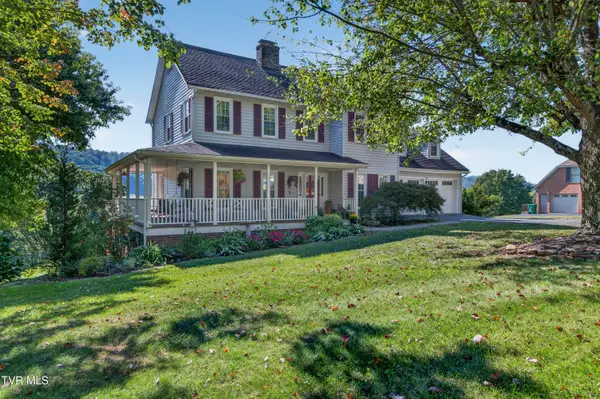 $489,900Pending4 beds 4 baths3,104 sq. ft.
19174 Triple Crown Drive, Abingdon, VA 24211
MLS# 10001778Listed by: HOLSTON REALTY, INC.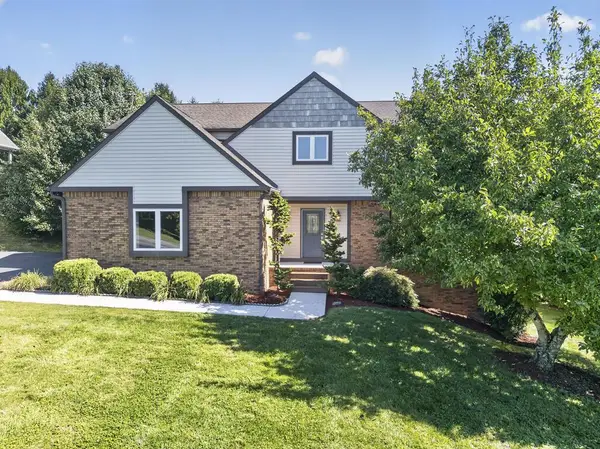 $449,900Active4 beds 3 baths2,543 sq. ft.
19365 Triple Crown Dr, Abingdon, VA 24211
MLS# 112163Listed by: EXP REALTY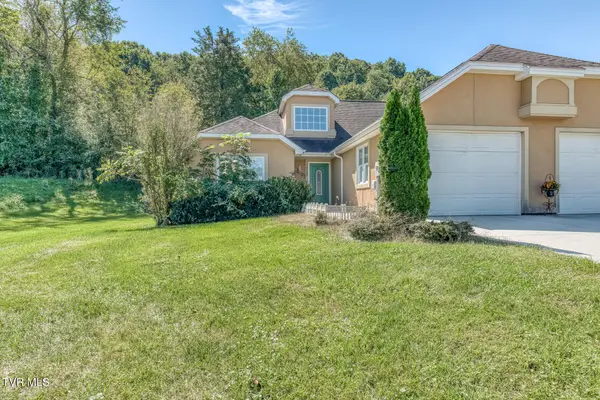 $210,000Pending2 beds 2 baths1,186 sq. ft.
18523 Keeneland Lane, Abingdon, VA 24211
MLS# 10001639Listed by: THE ADDINGTON AGENCY BRISTOL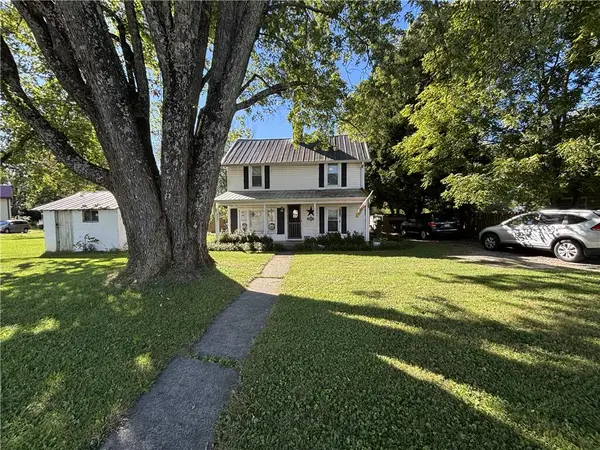 $159,000Active2 beds 1 baths1,196 sq. ft.
297 Stone Mill Rd SW, Abingdon, VA 24210
MLS# 112150Listed by: XREALTY.NET LLC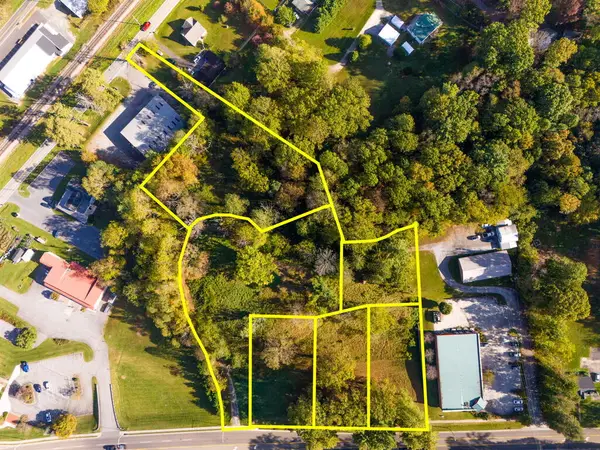 $899,000Active4.34 Acres
TBD Main St, Abingdon, VA 24210
MLS# 112143Listed by: MATT SMITH REALTY


Protect your home and budget from life's surprises with an Assurant Home Warranty, backed by a partner that supports you through every step of homeownership. Explore Plans.
©2026 Century 21 Real Estate LLC. All rights reserved. CENTURY 21®, the CENTURY 21 Logo and C21® are service marks owned by Century 21 Real Estate LLC. Century 21 Real Estate LLC fully supports the principles of the Fair Housing Act and the Equal Opportunity Act. Each office is independently owned and operated. Listing information is deemed reliable but not guaranteed accurate.