
4612 Steadman Pl, Alexandria, VA 22309
Local realty services provided by:CENTURY 21 Home Team Realty
4612 Steadman Pl,Alexandria, VA 22309
$580,000
- 3 Beds
- 2 Baths
- - sq. ft.
- Single family
- Sold
Listed by: eli tucker, tonya m nelson
Office: rlah @properties
MLS#:VAFX2329584
Source:BRIGHTMLS
Sorry, we are unable to map this address
Price summary
- Price:$580,000
About this home
Special loan program available! 0.5% rate discount, no mortgage insurance (PMI) with as little as 3% down, and no income or first-time buyer requirements! Ask listing agent for info. <BR><BR> Renovated three bedroom, two bathroom home including a beautiful primary suite with an ensuite bathroom and large walk-in closet. Situated on a cul-de-sac, the exceptional, private lot features a fully fenced, flat rear yard spanning 160' across the back and expansive rear deck. Completely renovated in 2021 including kitchen, flooring, and HVAC. The windows, sliding door, and washer/dryer were replaced in 2022, the deck was rebuilt and stained in 2026, and freshly paint throughout. No HOA. <BR><BR> Conveniently located less than 15 minutes from Ft. Belvoir, with easy access to other major Northern VA employment centers and commuting routes via public transportation or car. Minutes to Wegmans grocery, Costco, Walmart, dozens of restaurants, Huntley Meadows Park (Fairfax County's largest park spanning over 1,450 acres with miles of trails and wetlands), George Washington's Historic Mount Vernon, the Potomac River, public golf courses, and more. Convenient to other regional highlights including Old Town Alexandria, Reagan National Airport, National Harbor, Kingstowne, and Occoquan Historic District. <BR><BR> This beautiful move-in-ready home is available for immediate move-in, and showings are available daily....
Contact an agent
Home facts
- Year built:1962
- Subdivision & Development:MT VERNON VALLEY
- Listing ID #:VAFX2329584
- Added:46 day(s) ago
- Updated:September 14, 2026 at 07:47 PM
Rooms and interior
- Bedrooms:3
- Total bathrooms:2
- Full bathrooms:2
- Flooring:Hardwood
- Dining Description:Dining Room
- Bathrooms Description:Bathroom 2, Primary Bathroom
- Bedroom Description:Primary Bedroom
Heating and cooling
- Cooling:Central A/C
- Heating:Central, Natural Gas
Structure and exterior
- Year built:1962
- Architectural Style:Ranch/Rambler
- Construction Materials:Combination
- Exterior Features:Deck(s)
- Foundation Description:Crawl Space
- Levels:1 Story
Schools
- High school:MOUNT VERNON
- Middle school:WHITMAN
- Elementary school:WOODLAWN
Utilities
- Water:Public
- Sewer:Public Sewer
Finances and disclosures
- Price:$580,000
- Tax amount:$6,575 (2025)
Features and amenities
- Laundry features:Dryer In Unit, Has Laundry, Washer In Unit
New listings near 4612 Steadman Pl
- Coming Soon
 $1,175,000Coming Soon4 beds 4 baths2,455 sq. ft.
300 Mount Vernon Ave, ALEXANDRIA, VA 22301
MLS# VAAX2066186Listed by: LONG & FOSTER REAL ESTATE, INC. - Coming Soon
 $1,475,000Coming Soon4 beds 3 baths2,696 sq. ft.
2504 Davis Ave, ALEXANDRIA, VA 22302
MLS# VAAX2066144Listed by: TTR SOTHEBYS INTERNATIONAL REALTY - Coming Soon
 $835,000Coming Soon2 beds 2 baths1,275 sq. ft.
323 Mount Vernon Ave, ALEXANDRIA, VA 22301
MLS# VAAX2064378Listed by: COMPASS - Coming Soon
 $1,025,000Coming Soon4 beds 4 baths2,726 sq. ft.
5160 California Ln, ALEXANDRIA, VA 22304
MLS# VAAX2066356Listed by: COMPASS - Coming Soon
 $310,000Coming Soon1 beds 2 baths1,070 sq. ft.
6301 Stevenson Ave #911, ALEXANDRIA, VA 22304
MLS# VAAX2066352Listed by: SPRING HILL REAL ESTATE, LLC. - Coming SoonOpen Sat, 1 to 3pm
 $1,250,000Coming Soon3 beds 4 baths2,160 sq. ft.
901 Bernard St, ALEXANDRIA, VA 22314
MLS# VAAX2065984Listed by: TTR SOTHEBY'S INTERNATIONAL REALTY - Coming SoonOpen Sat, 12 to 2pm
 $789,000Coming Soon2 beds 2 baths1,235 sq. ft.
420 Earl St, ALEXANDRIA, VA 22314
MLS# VAAX2066310Listed by: CRANFORD & ASSOCIATES - Coming Soon
 $1,399,000Coming Soon4 beds 3 baths2,044 sq. ft.
16 E Walnut St E, ALEXANDRIA, VA 22301
MLS# VAAX2064338Listed by: TTR SOTHEBY'S INTERNATIONAL REALTY - Coming Soon
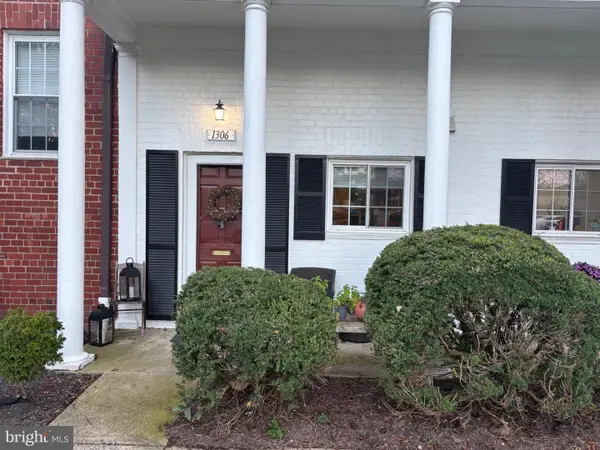 $329,900Coming Soon1 beds 1 baths750 sq. ft.
1306 Martha Custis Dr, ALEXANDRIA, VA 22302
MLS# VAAX2066338Listed by: PEARSON SMITH REALTY, LLC - Coming Soon
 $915,000Coming Soon2 beds 3 baths2,016 sq. ft.
1108 Michigan Ct, ALEXANDRIA, VA 22314
MLS# VAAX2066332Listed by: SERHANT


Protect your home and budget from life's surprises with an Assurant Home Warranty, backed by a partner that supports you through every step of homeownership. Explore Plans.
©2026 Century 21 Real Estate LLC. All rights reserved. CENTURY 21®, the CENTURY 21 Logo and C21® are service marks owned by Century 21 Real Estate LLC. Century 21 Real Estate LLC fully supports the principles of the Fair Housing Act and the Equal Opportunity Act. Each office is independently owned and operated. Listing information is deemed reliable but not guaranteed accurate.