
8100 Carlyle Pl, Alexandria, VA 22308
Local realty services provided by:CENTURY 21 The Real Estate Store
8100 Carlyle Pl,Alexandria, VA 22308
$675,000
- 0.3 Acres
- Lots / Land
- Pending
Listed by: christine g richardson, denise a longo
Office: weichert company of virginia
MLS#:VAFX2335512
Source:BRIGHTMLS
Price summary
- Price:$675,000
About this home
**Offers due Tuesday, 8/18 at 12 noon**. This charming 2-bedroom, 2-bathroom ranch-style home in Hollin Hall Village offers a blend of comfort and functionality. The open floor plan features hardwood floors throughout, with a light filled family room and cozy fireplace perfect for gatherings. Enjoy the convenience of a main-level bedroom and a soaking tub in the bathroom for relaxation. The kitchen is equipped with ample amounts of beautiful cabinetry, modern appliances, including a built-in microwave, dishwasher, refrigerator with icemaker and gas cooking. Just off the kitchen, a bright and inviting sunroom/den opens to a covered patio, creating the perfect space for morning coffee. Set on a spacious 0.3-acre corner lot, the property boasts beautifully landscaped front and rear yards, complemented by a covered porch for outdoor enjoyment. Additional features include a detached garage with ample storage and driveway parking for up to three vehicles. Located just 4 miles from the Huntington Metro Station, this home combines suburban tranquility with easy access to urban amenities. Enjoy serene garden views and the charm of a well-established neighborhood. This property is a perfect opportunity for those seeking a comfortable and convenient lifestyle. It also sits on a generous corner lot, offering plenty of space for an addition, expansion, or even a custom build. Come see for yourself!...
Contact an agent
Home facts
- Subdivision & Development:HOLLIN HALL VILLAGE
- Listing ID #:VAFX2335512
- Added:46 day(s) ago
- Updated:September 15, 2026 at 10:35 AM
Structure and exterior
- Lot area:0.3 Acres
- Lot Features:Corner, Corner Lot/Unit, Front Yard, Landscaping, Rear Yard, SideYard(s)
Utilities
- Water:Public
- Sewer:Public Sewer
Finances and disclosures
- Price:$675,000
- Tax amount:$8,206 (2025)
New listings near 8100 Carlyle Pl
- Coming Soon
 $475,000Coming Soon1 beds 1 baths825 sq. ft.
801 S Pitt #333, ALEXANDRIA, VA 22314
MLS# VAAX2065574Listed by: CORCORAN MCENEARNEY - Coming SoonOpen Sun, 1 to 3pm
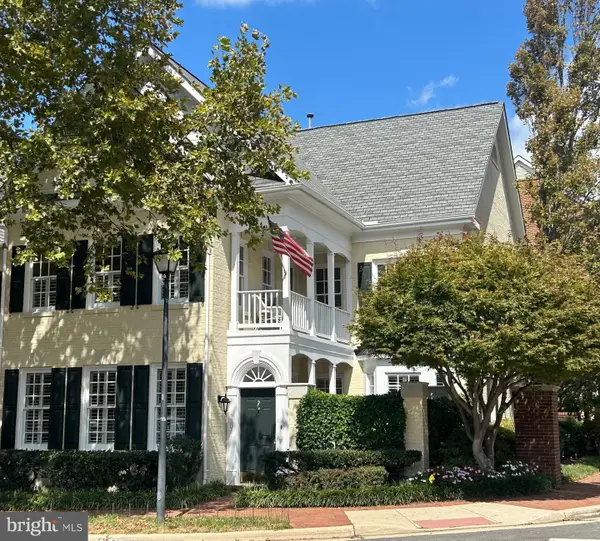 $2,095,000Coming Soon3 beds 3 baths2,780 sq. ft.
1201 Wilkes St, ALEXANDRIA, VA 22314
MLS# VAAX2066376Listed by: REDFIN CORPORATION - Coming Soon
 $1,175,000Coming Soon4 beds 4 baths2,455 sq. ft.
300 Mount Vernon Ave, ALEXANDRIA, VA 22301
MLS# VAAX2066186Listed by: LONG & FOSTER REAL ESTATE, INC. - Coming Soon
 $835,000Coming Soon2 beds 2 baths1,275 sq. ft.
323 Mount Vernon Ave, ALEXANDRIA, VA 22301
MLS# VAAX2064378Listed by: COMPASS - Coming Soon
 $1,025,000Coming Soon4 beds 4 baths2,726 sq. ft.
5160 California Ln, ALEXANDRIA, VA 22304
MLS# VAAX2066356Listed by: COMPASS - Coming Soon
 $310,000Coming Soon1 beds 2 baths1,070 sq. ft.
6301 Stevenson Ave #911, ALEXANDRIA, VA 22304
MLS# VAAX2066352Listed by: SPRING HILL REAL ESTATE, LLC. - Coming SoonOpen Sat, 1 to 3pm
 $1,250,000Coming Soon3 beds 4 baths2,160 sq. ft.
901 Bernard St, ALEXANDRIA, VA 22314
MLS# VAAX2065984Listed by: TTR SOTHEBY'S INTERNATIONAL REALTY - Coming SoonOpen Sat, 12 to 2pm
 $789,000Coming Soon2 beds 2 baths1,235 sq. ft.
420 Earl St, ALEXANDRIA, VA 22314
MLS# VAAX2066310Listed by: CRANFORD & ASSOCIATES - Coming Soon
 $1,399,000Coming Soon4 beds 3 baths2,044 sq. ft.
16 E Walnut St E, ALEXANDRIA, VA 22301
MLS# VAAX2064338Listed by: TTR SOTHEBY'S INTERNATIONAL REALTY - Coming Soon
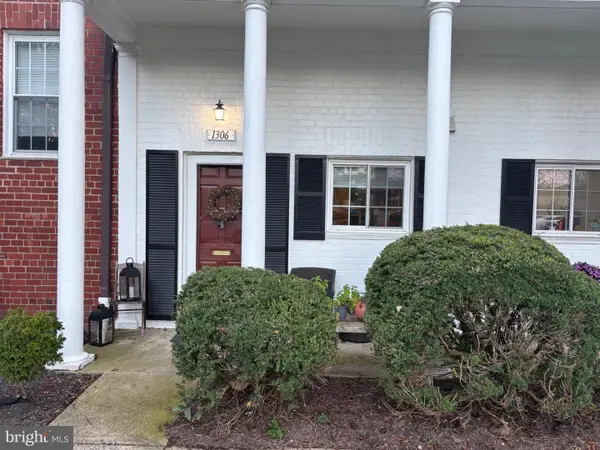 $329,900Coming Soon1 beds 1 baths750 sq. ft.
1306 Martha Custis Dr, ALEXANDRIA, VA 22302
MLS# VAAX2066338Listed by: PEARSON SMITH REALTY, LLC


Protect your home and budget from life's surprises with an Assurant Home Warranty, backed by a partner that supports you through every step of homeownership. Explore Plans.
©2026 Century 21 Real Estate LLC. All rights reserved. CENTURY 21®, the CENTURY 21 Logo and C21® are service marks owned by Century 21 Real Estate LLC. Century 21 Real Estate LLC fully supports the principles of the Fair Housing Act and the Equal Opportunity Act. Each office is independently owned and operated. Listing information is deemed reliable but not guaranteed accurate.