1108 5th Street, Altavista, VA 24517
Local realty services provided by:CENTURY 21 Realty @ Home
Listed by: ethan chase
Office: elite realty
MLS#:369016
Source:VA_LAR
Price summary
- Price:$249,900
- Price per sq. ft.:$112.92
About this home
Welcome to your next home in the charming town of Altavista! This 5-bedroom, 2-bathroom property offers the perfect blend of classic character and comfortable living, all located close to local conveniences and just minutes from English Park. Step inside to find beautiful pine floors that add warmth and character throughout. The main level bedroom is a standout feature and includes a walk-in closet, making it ideal for guests, a home office, or convenient one-level living. The kitchen features quartz countertops, offering a clean, modern look while still fitting beautifully with the home's timeless feel with all kitchen appliances conveying. Set on a corner lot, this property provides extra space and curb appeal. You'll also love the added functionality of a detached garage/workshop equipped with power, making it ideal for hobbies, workshop or extra storage. Hurry to schedule your showing today!
Contact an agent
Home facts
- Year built:1936
- Listing ID #:369016
- Added:45 day(s) ago
- Updated:October 18, 2026 at 06:45 PM
Rooms and interior
- Bedrooms:5
- Total bathrooms:2
- Full bathrooms:2
- Flooring:Laminate, Pine
- Kitchen Description:Dishwasher, Microwave, Range-Elec, Refrigerator
- Bedroom Description:Main Level Bedroom
- Basement Description:Crawl Space
- Living area:2,213 sq. ft.
Heating and cooling
- Cooling:Heat Pump, Two-Zone
- Heating:Heat Pump, Two-Zone
Structure and exterior
- Roof:Shingle
- Year built:1936
- Building area:2,213 sq. ft.
- Lot area:0.22 Acres
- Architectural Style:Two Story
- Construction Materials:Aluminum Siding
- Exterior Features:Garden Space
- Foundation Description:Crawl Space
- Levels:2 Story
Utilities
- Water:City
- Sewer:City
Finances and disclosures
- Price:$249,900
- Price per sq. ft.:$112.92
Features and amenities
- Laundry features:Dryer Connection, Laundry Room, Main Level, Separate Laundry Room, Washer Connections
- Amenities:Cable Connections, Ceiling Fan(s), Drywall, High Speed Data Aval, Smoke Alarm, Walk-In Closet(s)
Parking
- Parking description:Garage
New listings near 1108 5th Street
- New
 $135,000Active2 beds 1 baths978 sq. ft.
702 13th Street, Altavista, VA 24517
MLS# 369799Listed by: KELLER WILLIAMS 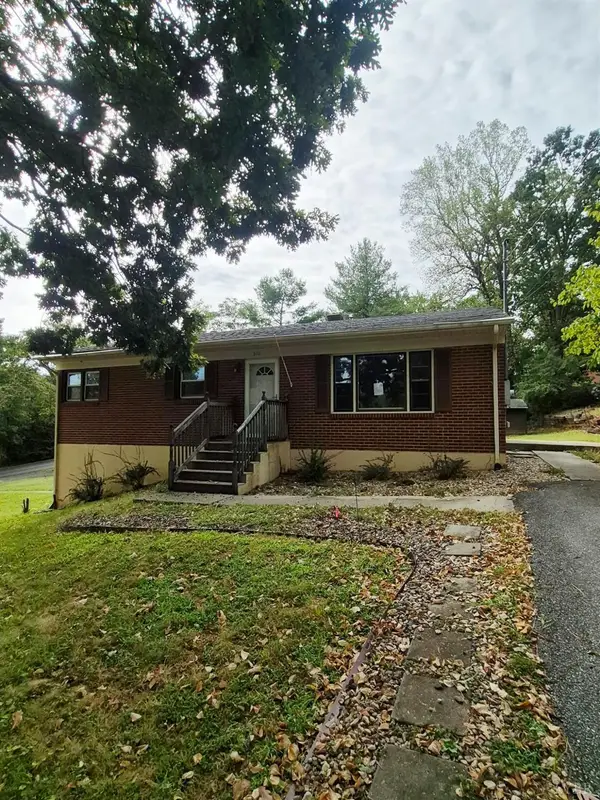 $225,000Active3 beds 2 baths1,050 sq. ft.
212 Ogden Road, Altavista, VA 24517
MLS# 369513Listed by: REALTY ONE GROUP LEADING EDGE
 $165,000Active3 beds 2 baths
1204 Franklin Avenue, Altavista, VA 24517
MLS# 369180Listed by: CENTURY 21 ALL-SERVICE $344,900Active3 beds 3 baths2,317 sq. ft.
1065 Lynch Mill Road, Altavista, VA 24517
MLS# 369118Listed by: RE/MAX 1ST OLYMPIC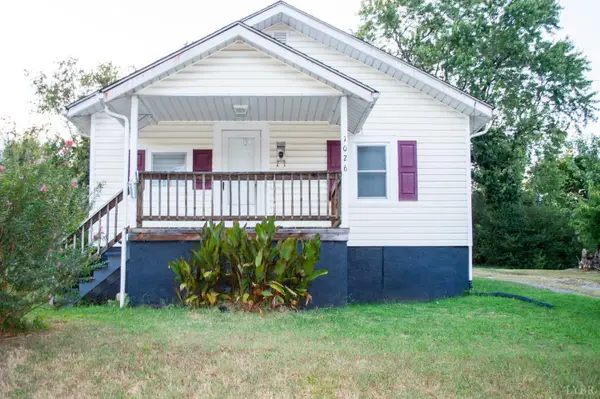 $139,900Pending2 beds 1 baths672 sq. ft.
1026 7th Street, Altavista, VA 24517
MLS# 368939Listed by: KARL MILLER REALTY LLC $884,925Active3 beds 3 baths5,712 sq. ft.
175 Tracie Drive, Altavista, VA 24517
MLS# 368547Listed by: REAL BROKER, LLC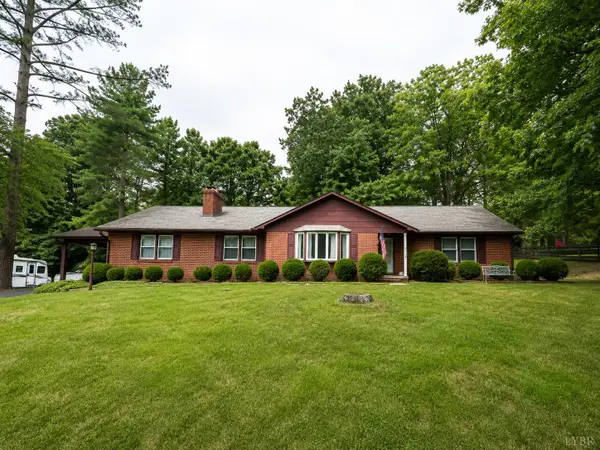 $339,900Active3 beds 2 baths3,396 sq. ft.
2122 Laurel Lane, Altavista, VA 24517
MLS# 368644Listed by: RAVEN REALTY LLC $149,000Pending3 beds 1 baths1,260 sq. ft.
404 9th St, Altavista, VA 24517
MLS# 368235Listed by: RE/MAX LAKEFRONT REALTY $309,900Active4 beds 2 baths2,602 sq. ft.
901 Bedford Ave, Altavista, VA 24517
MLS# 368234Listed by: RE/MAX LAKEFRONT REALTY


Protect your home and budget from life's surprises with an Assurant Home Warranty, backed by a partner that supports you through every step of homeownership. Explore Plans.
©2026 Century 21 Real Estate LLC. All rights reserved. CENTURY 21®, the CENTURY 21 Logo and C21® are service marks owned by Century 21 Real Estate LLC. Century 21 Real Estate LLC fully supports the principles of the Fair Housing Act and the Equal Opportunity Act. Each office is independently owned and operated. Listing information is deemed reliable but not guaranteed accurate.