901 Bedford Ave, Altavista, VA 24517
Local realty services provided by:CENTURY 21 Realty @ Home
901 Bedford Ave,Altavista, VA 24517
$309,900
- 4 Beds
- 2 Baths
- 2,602 sq. ft.
- Single family
- Active
Listed by: audrey evans
Office: re/max lakefront realty
MLS#:368234
Source:VA_LAR
Price summary
- Price:$309,900
- Price per sq. ft.:$119.1
About this home
Welcome home to this beautifully restored 1912 four-bedroom charmer in the heart of Altavista! Thoughtfully brought back to life while preserving its timeless character, this home offers the perfect blend of historic charm and modern updates. Major improvements provide peace of mind, including a new roof (2019), HVAC system (2021), and updated plumbing and electrical wiring. Gorgeous hardwood floors flow throughout the home, adding warmth and elegance to every room. The spacious kitchen is a dream for any home chef, featuring abundant cabinet space for storage and organization. Start your mornings with a cup of coffee on the inviting front porch with the fenced in front yard or enjoy the convenience of ample parking with a one-car garage and two large carports. If you're looking for a home with classic character, modern conveniences, and plenty of space for family and entertaining, this beautifully revived Altavista gem is ready to welcome you home! Check out 404 9th st as well!
Contact an agent
Home facts
- Year built:1912
- Listing ID #:368234
- Added:50 day(s) ago
- Updated:September 01, 2026 at 07:04 PM
Rooms and interior
- Bedrooms:4
- Total bathrooms:2
- Full bathrooms:2
- Flooring:Hardwood
- Kitchen Description:Dishwasher, Range-Gas, Refrigerator
- Bedroom Description:Main Level Bedroom
- Basement Description:Exterior Entrance
- Living area:2,602 sq. ft.
Heating and cooling
- Cooling:Heat Pump
- Heating:Heat Pump, Propane
Structure and exterior
- Roof:Shingle
- Year built:1912
- Building area:2,602 sq. ft.
- Lot area:0.32 Acres
- Architectural Style:Victorian
- Construction Materials:Stucco, Vinyl Siding
- Exterior Features:Fenced Yard
- Levels:2 Story
Utilities
- Water:City
- Sewer:City
Finances and disclosures
- Price:$309,900
- Price per sq. ft.:$119.1
Features and amenities
- Laundry features:Main Level
Parking
- Parking description:Garage
New listings near 901 Bedford Ave
- New

 $129,900Active3 beds 2 baths
1204 Franklin Avenue, Altavista, VA 24517
MLS# 369180Listed by: CENTURY 21 ALL-SERVICE - Open Sun, 2 to 4pmNew
 $344,900Active3 beds 3 baths2,317 sq. ft.
1065 Lynch Mill Road, Altavista, VA 24517
MLS# 369118Listed by: RE/MAX 1ST OLYMPIC - New
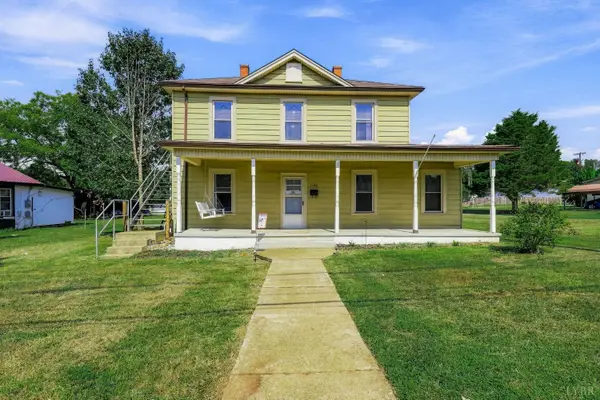 $269,700Active5 beds 2 baths2,213 sq. ft.
1108 5th Street, Altavista, VA 24517
MLS# 369016Listed by: ELITE REALTY 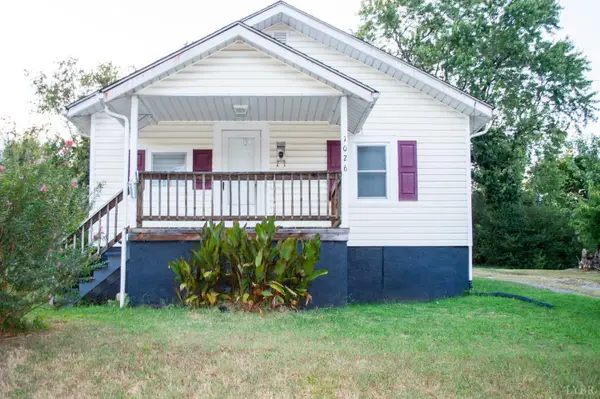 $139,900Active2 beds 1 baths672 sq. ft.
1026 7th Street, Altavista, VA 24517
MLS# 368939Listed by: KARL MILLER REALTY LLC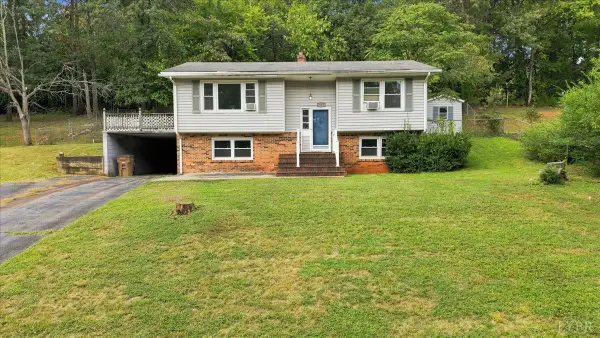 $117,000Pending3 beds 1 baths1,254 sq. ft.
1620 Toddsbury, Altavista, VA 24517
MLS# 368877Listed by: KARL MILLER REALTY LLC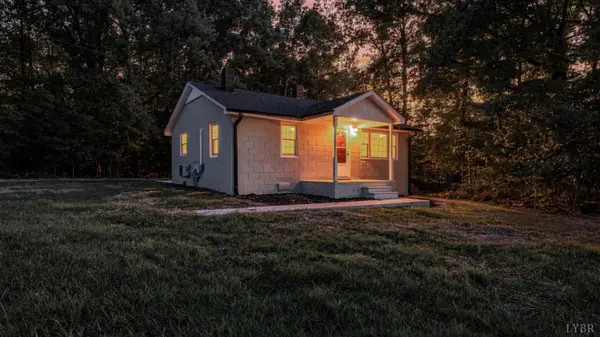 $169,900Pending2 beds 1 baths720 sq. ft.
2981 Marysville Road, Altavista, VA 24517
MLS# 368879Listed by: MARK A. DALTON & CO., INC.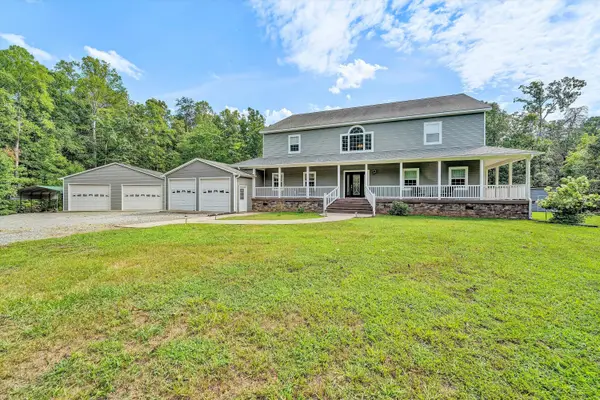 $899,950Active3 beds 3 baths5,712 sq. ft.
175 Tracie, Altavista, VA 24517
MLS# 930512Listed by: REAL BROKER LLC - DGA-SALEM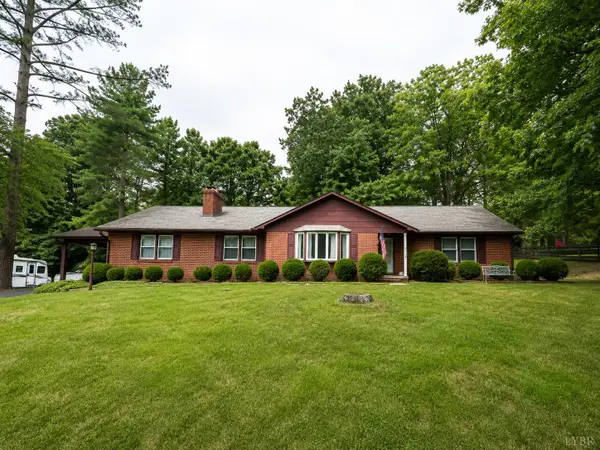 $339,900Active3 beds 2 baths3,396 sq. ft.
2122 Laurel Lane, Altavista, VA 24517
MLS# 368644Listed by: RAVEN REALTY LLC $149,000Pending3 beds 1 baths1,260 sq. ft.
404 9th, Altavista, VA 24517
MLS# 929851Listed by: RE/MAX LAKEFRONT REALTY INC


Protect your home and budget from life's surprises with an Assurant Home Warranty, backed by a partner that supports you through every step of homeownership. Explore Plans.
©2026 Century 21 Real Estate LLC. All rights reserved. CENTURY 21®, the CENTURY 21 Logo and C21® are service marks owned by Century 21 Real Estate LLC. Century 21 Real Estate LLC fully supports the principles of the Fair Housing Act and the Equal Opportunity Act. Each office is independently owned and operated. Listing information is deemed reliable but not guaranteed accurate.