212 Ogden Road, Altavista, VA 24517
Local realty services provided by:CENTURY 21 Realty @ Home
212 Ogden Road,Altavista, VA 24517
$225,000
- 3 Beds
- 2 Baths
- 1,050 sq. ft.
- Single family
- Active
Listed by: cheryl a daffner
Office: realty one group leading edge
MLS#:369513
Source:VA_LAR
Price summary
- Price:$225,000
- Price per sq. ft.:$214.29
About this home
Welcome to this spacious one-story brick ranch in Altavista, Virginia, conveniently located near U.S. Highway 29 and just minutes from the town of Altavista. Enjoy easy access to local shopping, restaurants, and everyday conveniences while coming home to a generous 0.49 acre corner lot. The property offers plenty of outdoor space along with a shed and workshop for storage, hobbies, or projects. Two separate driveways provide convenient parking options and added flexibility for vehicles, guests, or equipment. With its solid brick exterior, single-level layout, spacious lot, and convenient location, this property offers a wonderful opportunity to make it your own. Finished lower level square footage and lower level bedroom not included in total square footage or bedroom count. HUD Case #544-379855. HUD Properties are sold as is (IE).
Contact an agent
Home facts
- Year built:1965
- Subdivision & Development:City View Addition_2 City View
- Listing ID #:369513
- Added:18 day(s) ago
- Updated:October 18, 2026 at 06:45 PM
Rooms and interior
- Bedrooms:3
- Total bathrooms:2
- Full bathrooms:2
- Flooring:Carpet, Laminate, Vinyl
- Bedroom Description:Main Level Bedroom
- Basement Description:Exterior Entrance, Full, Heated, Interior Entrance, Walkout
- Living area:1,050 sq. ft.
Heating and cooling
- Cooling:Heat Pump
- Heating:Heat Pump
Structure and exterior
- Roof:Shingle
- Year built:1965
- Building area:1,050 sq. ft.
- Lot area:0.49 Acres
- Architectural Style:Ranch
- Construction Materials:Brick
- Foundation Description:Walkout
- Levels:1 Story
Utilities
- Water:County
- Sewer:County
Finances and disclosures
- Price:$225,000
- Price per sq. ft.:$214.29
Features and amenities
- Laundry features:Basement, Dryer Connection, Washer Connections
- Amenities:Drywall
Parking
- Parking description:Paved Driveway
New listings near 212 Ogden Road
- New
 $135,000Active2 beds 1 baths978 sq. ft.
702 13th Street, Altavista, VA 24517
MLS# 369799Listed by: KELLER WILLIAMS 
 $165,000Active3 beds 2 baths
1204 Franklin Avenue, Altavista, VA 24517
MLS# 369180Listed by: CENTURY 21 ALL-SERVICE $344,900Active3 beds 3 baths2,317 sq. ft.
1065 Lynch Mill Road, Altavista, VA 24517
MLS# 369118Listed by: RE/MAX 1ST OLYMPIC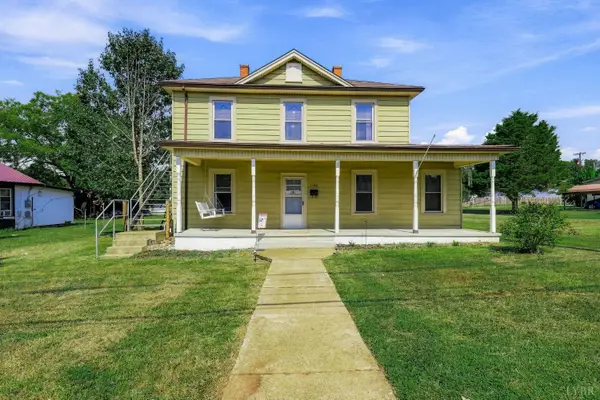 $249,900Active5 beds 2 baths2,213 sq. ft.
1108 5th Street, Altavista, VA 24517
MLS# 369016Listed by: ELITE REALTY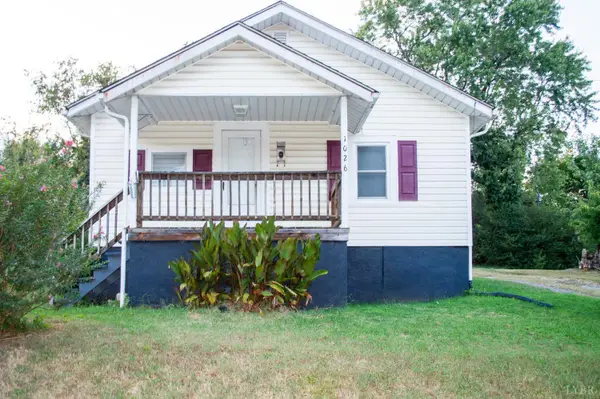 $139,900Pending2 beds 1 baths672 sq. ft.
1026 7th Street, Altavista, VA 24517
MLS# 368939Listed by: KARL MILLER REALTY LLC $884,925Active3 beds 3 baths5,712 sq. ft.
175 Tracie Drive, Altavista, VA 24517
MLS# 368547Listed by: REAL BROKER, LLC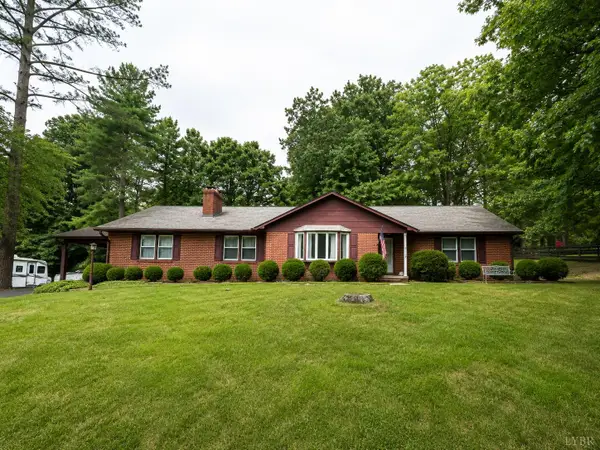 $339,900Active3 beds 2 baths3,396 sq. ft.
2122 Laurel Lane, Altavista, VA 24517
MLS# 368644Listed by: RAVEN REALTY LLC $149,000Pending3 beds 1 baths1,260 sq. ft.
404 9th St, Altavista, VA 24517
MLS# 368235Listed by: RE/MAX LAKEFRONT REALTY $309,900Active4 beds 2 baths2,602 sq. ft.
901 Bedford Ave, Altavista, VA 24517
MLS# 368234Listed by: RE/MAX LAKEFRONT REALTY


Protect your home and budget from life's surprises with an Assurant Home Warranty, backed by a partner that supports you through every step of homeownership. Explore Plans.
©2026 Century 21 Real Estate LLC. All rights reserved. CENTURY 21®, the CENTURY 21 Logo and C21® are service marks owned by Century 21 Real Estate LLC. Century 21 Real Estate LLC fully supports the principles of the Fair Housing Act and the Equal Opportunity Act. Each office is independently owned and operated. Listing information is deemed reliable but not guaranteed accurate.