175 Tracie Drive, Altavista, VA 24517
Local realty services provided by:CENTURY 21 Realty @ Home
175 Tracie Drive,Altavista, VA 24517
$884,900
- 3 Beds
- 3 Baths
- 5,712 sq. ft.
- Single family
- Active
Listed by: damon gettier
Office: real broker, llc.
MLS#:368547
Source:VA_LAR
Price summary
- Price:$884,900
- Price per sq. ft.:$154.92
About this home
Welcome to your own private retreat, where luxury and peaceful country living come together on just under 20 breathtaking acres. This exceptional estate offers the perfect blend of elegance and functionality, making it ideal for those seeking privacy without sacrificing comfort. Step inside this beautifully maintained 3-bedroom, 3-bathroom home and discover a spacious, thoughtfully designed floor plan featuring multiple family and recreation rooms, providing endless possibilities for entertaining, hosting gatherings, or creating the ultimate home theater, game room, fitness area, or office space. Outside, the property truly shines. Enjoy mornings on the expansive wraparound porch overlooking the picturesque grounds, or spend afternoons fishing in your private stocked pond, offering year-round recreation just steps from your door. Whether you're dreaming of gardening, outdoor adventures, or simply enjoying the peaceful surroundings, this property provides room to make it all a
Contact an agent
Home facts
- Year built:2010
- Listing ID #:368547
- Added:66 day(s) ago
- Updated:October 22, 2026 at 04:01 PM
Rooms and interior
- Bedrooms:3
- Total bathrooms:3
- Full bathrooms:3
- Flooring:Ceramic Tile
- Dining Description:Separate Dining Room
- Bathrooms Description:Free-Standing Tub, Tile Bath(s)
- Kitchen Description:Dishwasher, Refrigerator, Wall Oven
- Basement Description:Crawl Space
- Living area:5,712 sq. ft.
Heating and cooling
- Cooling:Heat Pump
- Heating:Heat Pump, Two-Zone, Wood Stove
Structure and exterior
- Roof:Shingle
- Year built:2010
- Building area:5,712 sq. ft.
- Lot area:19.89 Acres
- Architectural Style:Farm House, Two Story
- Construction Materials:Stone, Vinyl Siding
- Exterior Features:Garden Space, Landscaped, Secluded Lot
- Foundation Description:Crawl Space
- Levels:2 Story
Utilities
- Water:Well
- Sewer:Septic Tank
Finances and disclosures
- Price:$884,900
- Price per sq. ft.:$154.92
Features and amenities
- Laundry features:Dryer, Laundry Room, Main Level, Washer
- Amenities:Ceiling Fan(s), Drywall, Pantry, Smoke Alarm, Walk-In Closet(s)
Parking
- Parking description:Garage, Garage Door Opener
New listings near 175 Tracie Drive
- Open Sat, 2 to 4pmNew
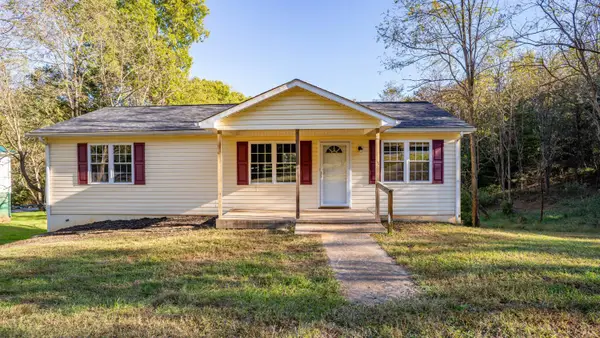 $199,900Active3 beds 1 baths1,046 sq. ft.
911 13th Street, Altavista, VA 24517
MLS# 369962Listed by: KELLER WILLIAMS - New
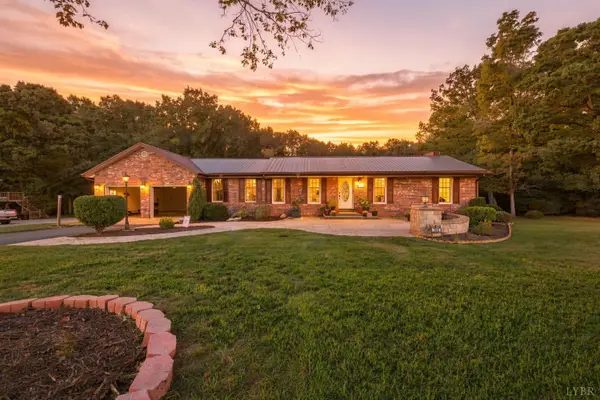 $409,990Active3 beds 3 baths2,633 sq. ft.
303 Penuel Ln, Altavista, VA 24517
MLS# 369998Listed by: LPT REALTY, INC  $135,000Active2 beds 1 baths978 sq. ft.
702 13th Street, Altavista, VA 24517
MLS# 369799Listed by: KELLER WILLIAMS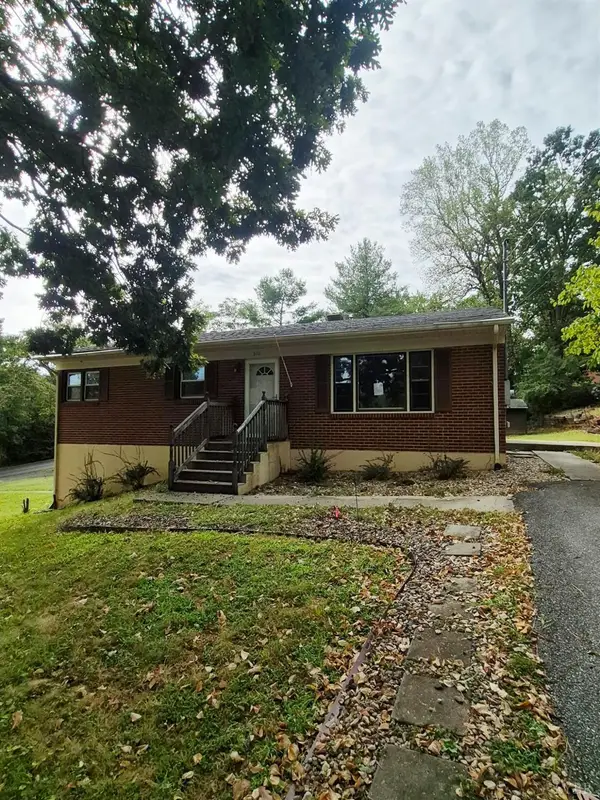 $225,000Active3 beds 2 baths1,050 sq. ft.
212 Ogden Road, Altavista, VA 24517
MLS# 369513Listed by: REALTY ONE GROUP LEADING EDGE
 $165,000Active3 beds 2 baths
1204 Franklin Avenue, Altavista, VA 24517
MLS# 369180Listed by: CENTURY 21 ALL-SERVICE $344,900Active3 beds 3 baths2,317 sq. ft.
1065 Lynch Mill Road, Altavista, VA 24517
MLS# 369118Listed by: RE/MAX 1ST OLYMPIC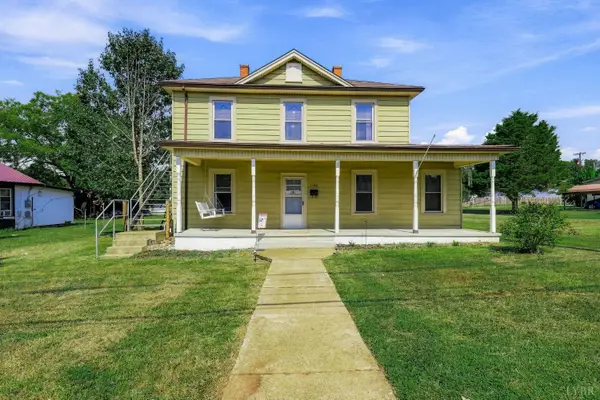 $249,900Active5 beds 2 baths2,213 sq. ft.
1108 5th Street, Altavista, VA 24517
MLS# 369016Listed by: ELITE REALTY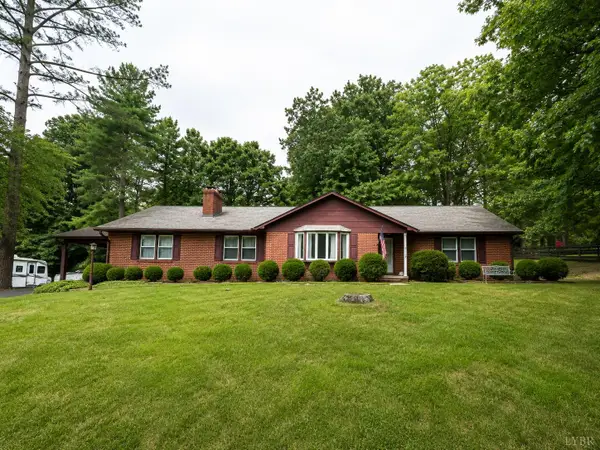 $339,900Active3 beds 2 baths3,396 sq. ft.
2122 Laurel Lane, Altavista, VA 24517
MLS# 368644Listed by: RAVEN REALTY LLC $149,000Pending3 beds 1 baths1,260 sq. ft.
404 9th, Altavista, VA 24517
MLS# 929851Listed by: RE/MAX LAKEFRONT REALTY INC


Protect your home and budget from life's surprises with an Assurant Home Warranty, backed by a partner that supports you through every step of homeownership. Explore Plans.
©2026 Century 21 Real Estate LLC. All rights reserved. CENTURY 21®, the CENTURY 21 Logo and C21® are service marks owned by Century 21 Real Estate LLC. Century 21 Real Estate LLC fully supports the principles of the Fair Housing Act and the Equal Opportunity Act. Each office is independently owned and operated. Listing information is deemed reliable but not guaranteed accurate.